
11002 Hammerly Boulevard #212, Houston, TX 77043
Local realty services provided by:ERA Experts
11002 Hammerly Boulevard #212,Houston, TX 77043
$159,999
- 3 Beds
- 3 Baths
- 1,738 sq. ft.
- Condominium
- Active
Listed by: adeola oyewale
Office: exp realty llc.888-519-7431
MLS#:52534922
Source:HARMLS
Price summary
- Price:$159,999
- Price per sq. ft.:$92.06
- Monthly HOA dues:$475
About this home
Location, convenience, and charm all in one! This hidden gem is tucked away in a quiet part of the Energy Corridor - just minutes away from Memorial City Centre and the Galleria! The beautifully updated unit was remodeled a few years ago and has been lovingly maintained, offering a warm, modern feel the moment you step inside.
Positioned along a peaceful street, this home provides convenient parking right in front of the unit for both residents and their guests.
Inside, you'll find a bright, inviting layout with a comfortable flow that makes everyday living effortless. Beautiful flooring throughout the home, no carpets! You will absolutely love this place!
Contact an agent
Home facts
- Year built:1976
- Listing ID #:52534922
- Updated:July 26, 2026 at 11:52 AM
Rooms and interior
- Bedrooms:3
- Total bathrooms:3
- Full bathrooms:2
- Half bathrooms:1
- Rooms Total:9
- Flooring:Plank, Vinyl
- Kitchen Description:Dishwasher, Gas Range, Granite Counters, Kitchen Family Room Combo, Microwave
- Living area:1,738 sq. ft.
Heating and cooling
- Cooling:Central Air, Electric
- Heating:Central, Gas
- Central air:Yes
Structure and exterior
- Roof:Composition
- Year built:1976
- Building area:1,738 sq. ft.
- Construction Materials:Brick
- Exterior Features:Balcony
- Foundation Description:Slab
- Levels:2 Stories
Schools
- High school:STRATFORD HIGH SCHOOL (SPRING BRANCH)
- Middle school:SPRING FOREST MIDDLE SCHOOL
- Elementary school:SHERWOOD ELEMENTARY SCHOOL
Utilities
- Sewer:Public Sewer
Finances and disclosures
- Price:$159,999
- Price per sq. ft.:$92.06
- Tax amount:$3,882 (2025)
Features and amenities
- Appliances:Dishwasher, Gas Range, Microwave
New listings near 11002 Hammerly Boulevard #212
- New
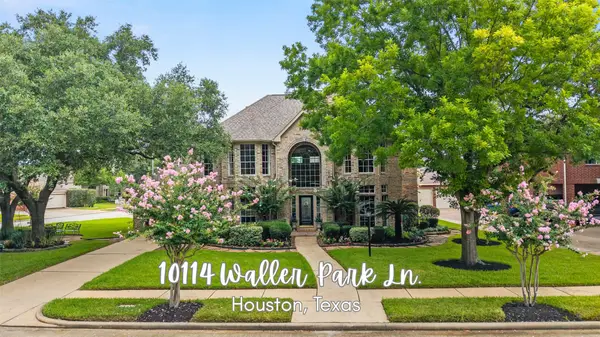 $615,000Active5 beds 4 baths4,226 sq. ft.
10114 Waller Park Lane Lane, Houston, TX 77064
MLS# 20557058Listed by: TERPSTRA AND ASSOCIATES - New
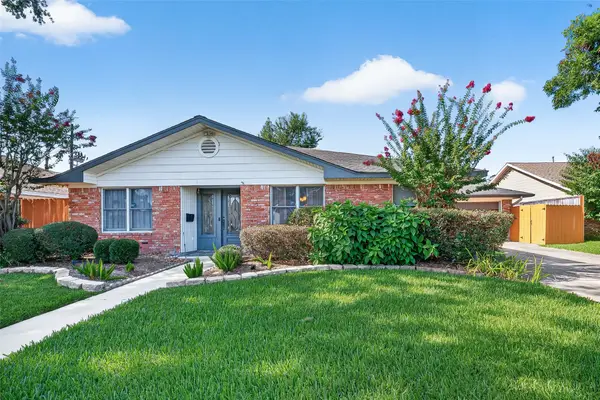 $699,000Active2 beds 2 baths1,902 sq. ft.
2406 Tannehill Drive, Houston, TX 77008
MLS# 44459091Listed by: BERKSHIRE HATHAWAY HOMESERVICES PREMIER PROPERTIES - New
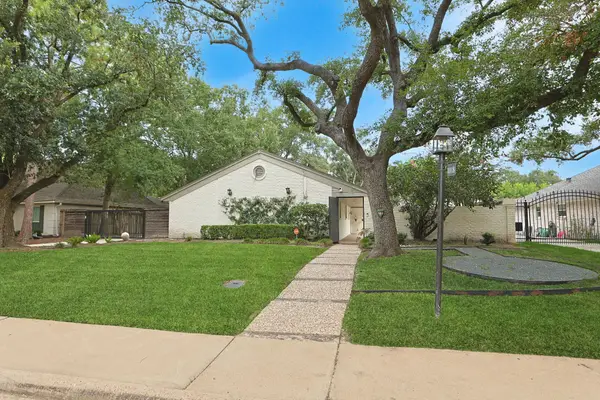 $775,000Active4 beds 3 baths2,428 sq. ft.
10118 Chevy Chase Drive, Houston, TX 77042
MLS# 12143498Listed by: RE/MAX SIGNATURE - New
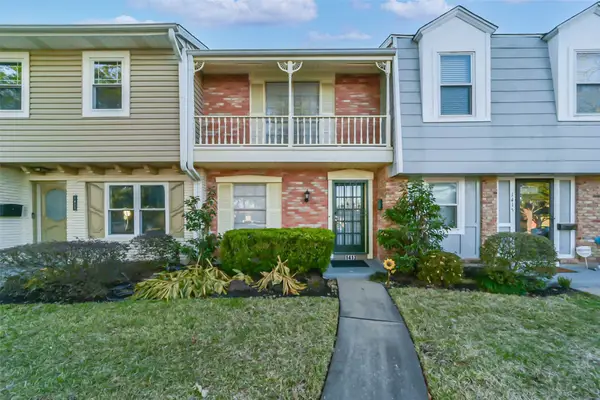 $215,000Active2 beds 2 baths1,088 sq. ft.
1413 Ramada Drive #1413, Houston, TX 77062
MLS# 90299738Listed by: REAL BROKER, LLC - New
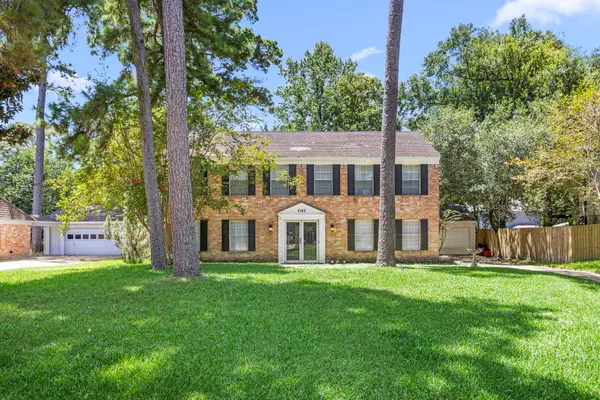 $315,000Active5 beds 3 baths2,420 sq. ft.
2142 Parkdale Drive, Houston, TX 77339
MLS# 95185880Listed by: AGAPE REAL ESTATE GROUP - New
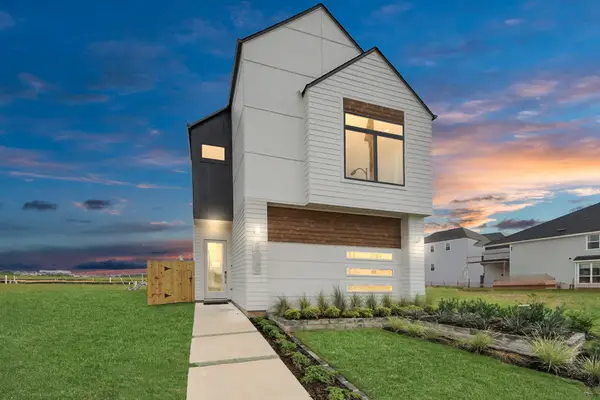 $410,000Active3 beds 3 baths2,045 sq. ft.
9123 La Pau Lane, Houston, TX 77051
MLS# 10771878Listed by: NAN & COMPANY PROPERTIES - CORPORATE OFFICE (HEIGHTS) - New
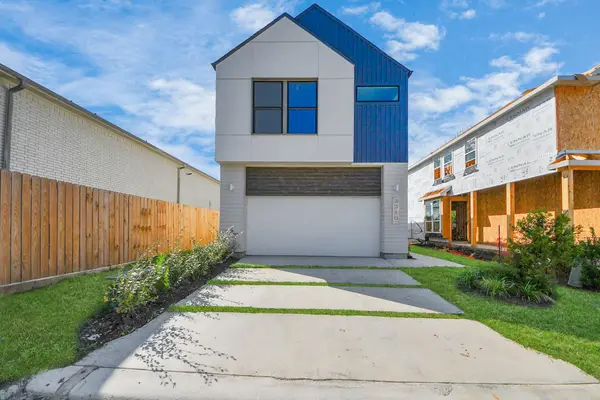 $371,000Active3 beds 3 baths1,637 sq. ft.
2222 Via Isa Lane, Houston, TX 77051
MLS# 4452518Listed by: NAN & COMPANY PROPERTIES - CORPORATE OFFICE (HEIGHTS) - New
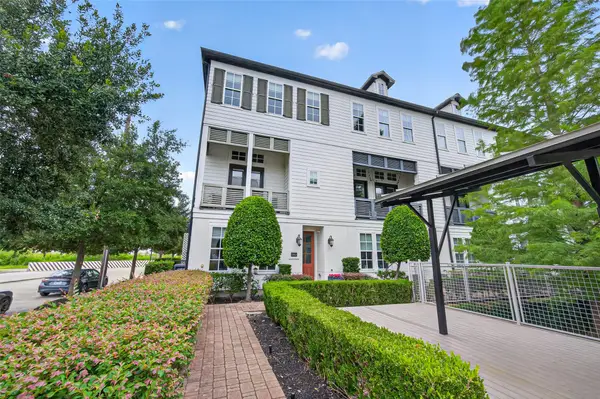 $417,900Active3 beds 4 baths2,282 sq. ft.
2964 Rusk Street, Houston, TX 77003
MLS# 82132635Listed by: MBA REALTY - New
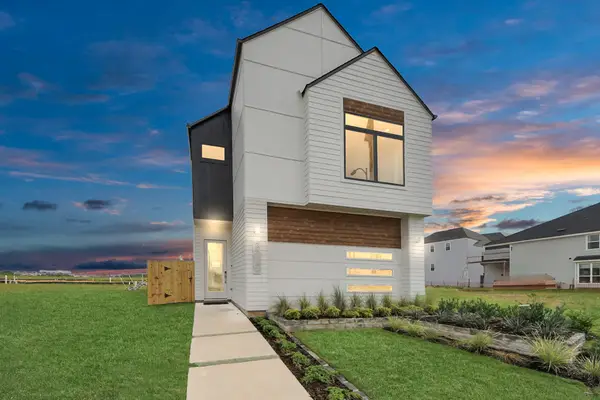 $420,000Active3 beds 3 baths2,150 sq. ft.
2223 Via Isa Lane, Houston, TX 77051
MLS# 61756667Listed by: NAN & COMPANY PROPERTIES - CORPORATE OFFICE (HEIGHTS) - New
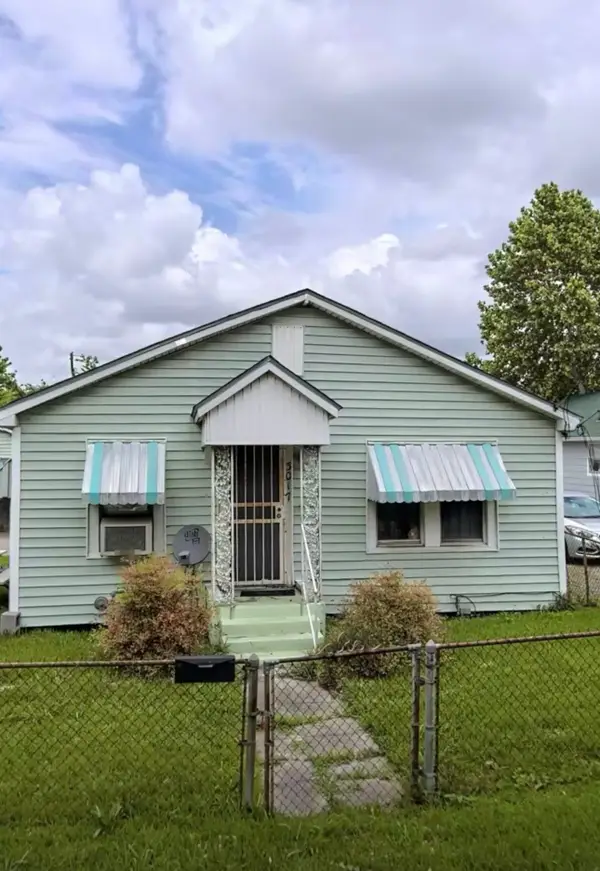 $78,500Active2 beds 1 baths925 sq. ft.
3017 Retta Street, Houston, TX 77026
MLS# 88145358Listed by: CALL IT CLOSED INT'L REALTY


Protect your home and budget from life's surprises with an Assurant Home Warranty, backed by a partner that supports you through every step of homeownership. Explore Plans.
© 2023 - 2026 ERA Franchise Systems LLC. All rights reserved. ERA Franchise Systems LLC fully supports the principles of the Fair Housing Act and the Equal Opportunity Act. ERA, ERA Real Estate powered, and their respective logos are registered service marks of ERA Franchise Systems LLC. Each office is independently owned and operated.