
11007 Green Arbor Drive, Houston, TX 77089
Local realty services provided by:ERA Experts
11007 Green Arbor Drive,Houston, TX 77089
$284,900
- 3 Beds
- 2 Baths
- 2,011 sq. ft.
- Single family
- Active
Upcoming open houses
- Sun, Nov 0102:00 pm - 04:00 pm
Listed by: eddie richards
Office: tada realty group281-339-3669
MLS#:6928767
Source:HARMLS
Price summary
- Price:$284,900
- Price per sq. ft.:$141.67
About this home
Freshly finished renovation in 2026, this inviting 3 bed/2bath home, offers open living spaces and stylish finishes throughout. The open concept kitchen features quartz countertops and stainless appliances, while abundant windows fill the home w/natural light. New flooring and completely renovated bathrooms create a fresh cohesive feel. A former garage has been recently converted to approx. 400 sq ft flex room with central air. This is ideal for a game room, media room, office etc. Electrical and HVAC systems also updated in 2026. Step out outside to an oversized backyard with plenty of room for entertaining and relaxing. Conveniently located near schools, parks, and shopping, this beautifully refreshed home is ready for move in and to make it your own.
Contact an agent
Home facts
- Year built:1970
- Subdivision & Development:Rainbow Valley Sec 01
- Listing ID #:6928767
- Updated:October 28, 2026 at 10:20 PM
Rooms and interior
- Bedrooms:3
- Total bathrooms:2
- Full bathrooms:2
- Rooms Total:6
- Flooring:Carpet, Engineered Hardwood, Tile
- Dining Description:Kitchen Dining Combo
- Kitchen Description:Breakfast Bar, Dishwasher, Disposal, Electric Oven, Gas Cooktop, Kitchen Dining Combo, Kitchen Family Room Combo, Pantry, Quartz Counters
- Living area:2,011 sq. ft.
Heating and cooling
- Cooling:Central Air, Electric
- Heating:Central, Electric
- Central air:Yes
Structure and exterior
- Roof:Composition
- Year built:1970
- Building area:2,011 sq. ft.
- Lot area:0.17 Acres
- Lot Features:Subdivision
- Architectural Style:Traditional
- Construction Materials:Brick, Cement Siding, Wood Siding
- Exterior Features:Fence, Fully Fenced, Patio, Porch, Private Yard
- Foundation Description:Slab
- Levels:1 Story
Schools
- High school:DOBIE HIGH SCHOOL
- Middle school:MORRIS MIDDLE SCHOOL (PASADENA)
- Elementary school:MEADOR ELEMENTARY SCHOOL
Utilities
- Sewer:Public Sewer
Finances and disclosures
- Price:$284,900
- Price per sq. ft.:$141.67
- Tax amount:$5,396 (2025)
Features and amenities
- Appliances:Dishwasher, Disposal, Electric Oven, Gas Cooktop
- Amenities:Ceiling Fans, Entrance Foyer, Smoke Detectors
Parking
- Parking description:Converted Garage, Driveway
- Garage:Yes
- Garage spaces:2
New listings near 11007 Green Arbor Drive
- Coming Soon
 $1,100,000Coming Soon3 beds 4 baths4,028 sq. ft.
2929 Buffalo Speedway #A2301, Houston, TX 77098
MLS# 52238781Listed by: MARTHA TURNER SOTHEBY'S INTERNATIONAL REALTY - MEMORIAL - New
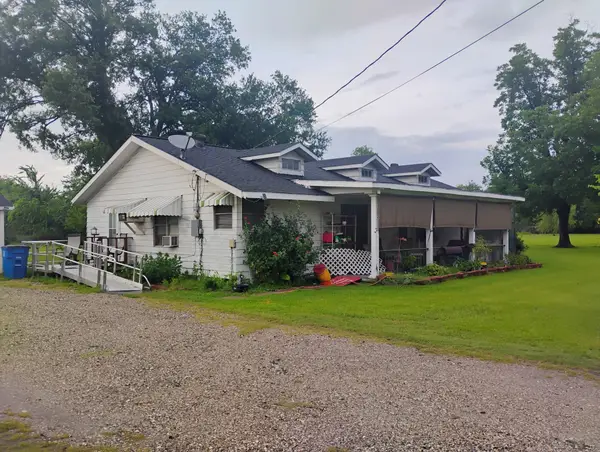 $690,000Active-- beds 1 baths1,664 sq. ft.
15710 Sellers Road, Houston, TX 77060
MLS# 10155697Listed by: RE/MAX PRESTIGE - New
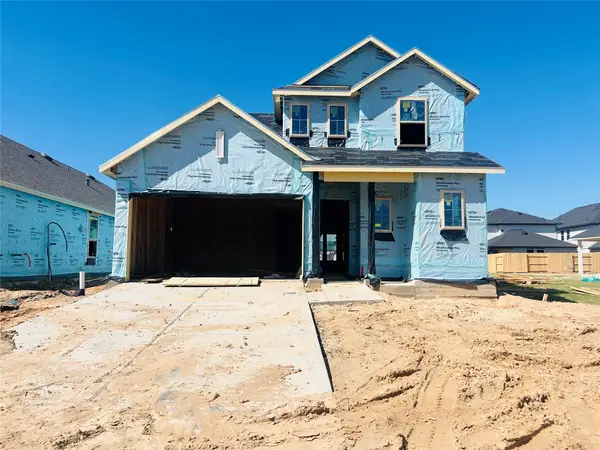 $525,000Active4 beds 4 baths2,675 sq. ft.
17923 Pathway Forest Lane, Webster, TX 77598
MLS# 12511318Listed by: HIGHLAND HOMES REALTY - New
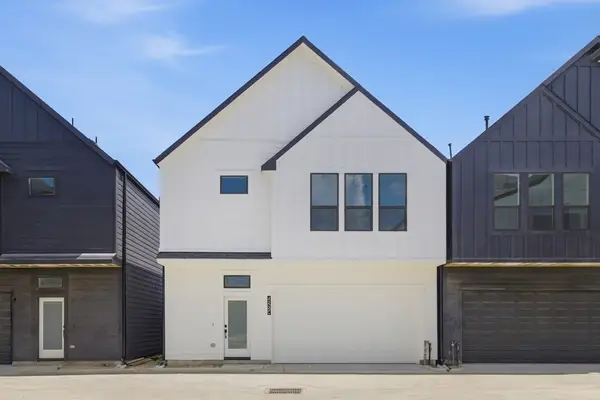 $449,999Active3 beds 3 baths1,742 sq. ft.
4605 Harrisburg Boulevard #C, Houston, TX 77011
MLS# 22601580Listed by: KELLER WILLIAMS MEMORIAL - New
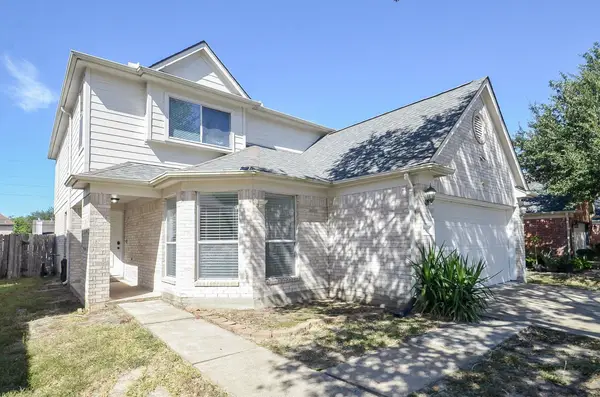 $265,000Active4 beds 3 baths2,388 sq. ft.
10919 Maple Bough Lane, Houston, TX 77067
MLS# 25877161Listed by: REALTY WORLD HOMES & ESTATES - New
 $404,990Active4 beds 4 baths2,705 sq. ft.
1017 Golden Glow Path, Magnolia, TX 77355
MLS# 31973444Listed by: NAN & COMPANY PROPERTIES - CORPORATE OFFICE (HEIGHTS) - Open Sat, 12 to 2pmNew
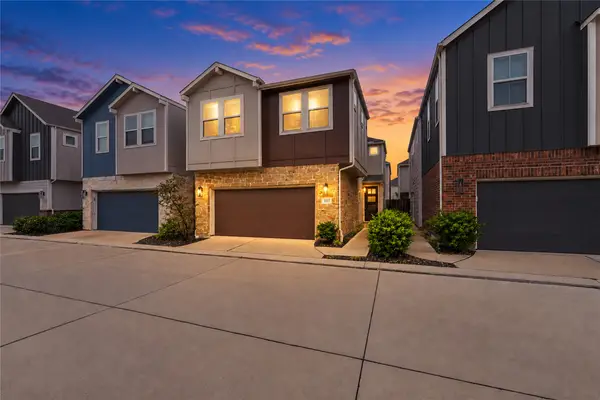 $375,000Active3 beds 3 baths1,979 sq. ft.
3117 Cloud Forest Lane, Houston, TX 77080
MLS# 37995456Listed by: REAL BROKER, LLC - New
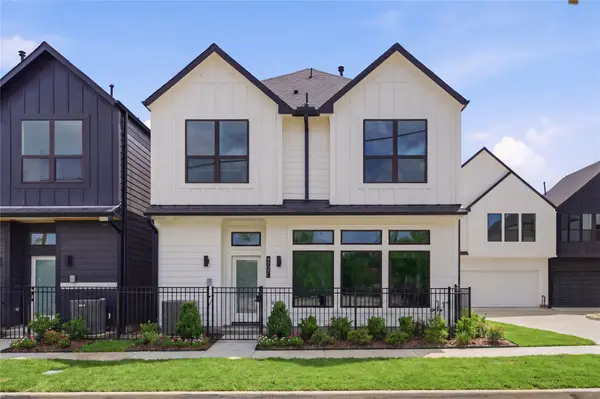 $439,999Active3 beds 3 baths1,638 sq. ft.
4603 Harrisburg Boulevard #C, Houston, TX 77011
MLS# 41824529Listed by: KELLER WILLIAMS MEMORIAL - New
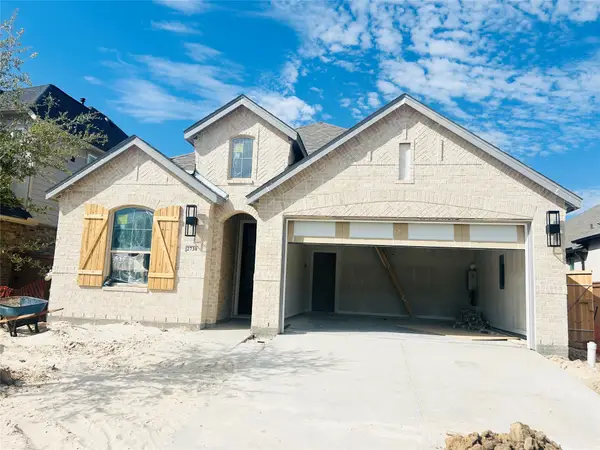 $440,000Active4 beds 3 baths1,944 sq. ft.
2730 Pathway Crest Lane, Webster, TX 77598
MLS# 42440740Listed by: HIGHLAND HOMES REALTY - Open Sun, 2 to 4pmNew
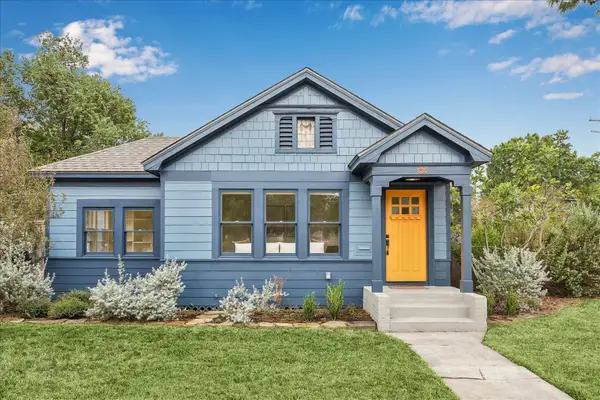 $785,000Active3 beds 2 baths1,552 sq. ft.
636 Pizer Street, Houston, TX 77009
MLS# 44873373Listed by: COMPASS RE TEXAS, LLC - MEMORIAL


Protect your home and budget from life's surprises with an Assurant Home Warranty, backed by a partner that supports you through every step of homeownership. Explore Plans.
© 2023 - 2026 ERA Franchise Systems LLC. All rights reserved. ERA Franchise Systems LLC fully supports the principles of the Fair Housing Act and the Equal Opportunity Act. ERA, ERA Real Estate powered, and their respective logos are registered service marks of ERA Franchise Systems LLC. Each office is independently owned and operated.