
11026 Green Arbor Drive, Houston, TX 77089
Local realty services provided by:ERA Experts
Listed by: norman frenk, julia deegan
Office: better homes and gardens real estate gary greene - bay area281-486-1900
MLS#:32631881
Source:HARMLS
Price summary
- Price:$325,000
- Price per sq. ft.:$137.42
About this home
Dream home with 2 primary suites! Downstairs bedroom with full bath just outside and upstairs is an oversized primary with walk-in closet! Soaring ceilings in the family room which opens right up in the the island kitchen with newer cabinetry, island, stainless appliances! Cozy mock fireplace in family room, insulated windows throughout. Looks and feels like a brand new home!! You have to see to believe!
Contact an agent
Home facts
- Year built:1970
- Subdivision & Development:Rainbow Valley
- Listing ID #:32631881
- Updated:September 07, 2026 at 07:18 PM
Rooms and interior
- Bedrooms:3
- Total bathrooms:3
- Full bathrooms:3
- Rooms Total:6
- Flooring:Tile
- Bathrooms Description:Separate Shower
- Kitchen Description:Breakfast Bar, Dishwasher, Disposal, Electric Oven, Electric Range, Granite Counters, Kitchen Island, Microwave, Oven, Refrigerator
- Living area:2,365 sq. ft.
Heating and cooling
- Cooling:Central Air, Electric
- Heating:Central, Electric
- Central air:Yes
Structure and exterior
- Roof:Composition
- Year built:1970
- Building area:2,365 sq. ft.
- Lot area:0.17 Acres
- Lot Features:Subdivision
- Architectural Style:Traditional
- Construction Materials:Brick, Wood Siding
- Exterior Features:Fence
- Foundation Description:Slab
- Levels:1 Story
Schools
- High school:DOBIE HIGH SCHOOL
- Middle school:MORRIS MIDDLE SCHOOL (PASADENA)
- Elementary school:MEADOR ELEMENTARY SCHOOL
Utilities
- Sewer:Public Sewer
Finances and disclosures
- Price:$325,000
- Price per sq. ft.:$137.42
- Tax amount:$6,166 (2025)
Features and amenities
- Appliances:Dishwasher, Disposal, Electric Oven, Electric Range, Microwave, Oven, Refrigerator
- Amenities:Ceiling Fans, Entrance Foyer, High Ceilings, Programmable Thermostat, Smoke Detectors, Window Coverings
Parking
- Parking description:Driveway, Garage, Garage Door Opener
- Garage:Yes
- Garage spaces:2
New listings near 11026 Green Arbor Drive
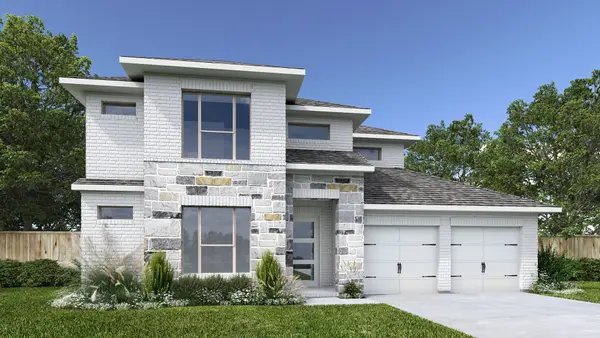 $699,900Active5 beds 5 baths3,343 sq. ft.
18102 Discovery Elm Street, Houston, TX 77598
MLS# 3276885Listed by: PERRY HOMES REALTY, LLC- New
 $245,000Active4 beds 3 baths1,759 sq. ft.
3007 Havner Lane, Houston, TX 77093
MLS# 14291300Listed by: LPT REALTY, LLC - New
 $3,200,000Active6 beds 7 baths6,557 sq. ft.
1513 Huge Oaks Street, Houston, TX 77055
MLS# 14439306Listed by: COMPASS RE TEXAS, LLC - MEMORIAL - New
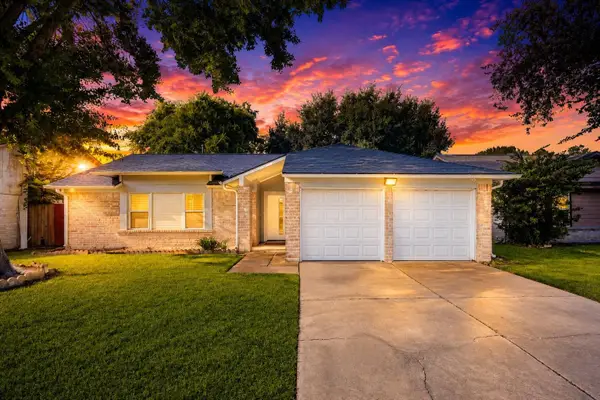 $244,999Active3 beds 2 baths1,642 sq. ft.
12019 Plumbrook Drive, Houston, TX 77099
MLS# 15946947Listed by: KELLER WILLIAMS MEMORIAL - New
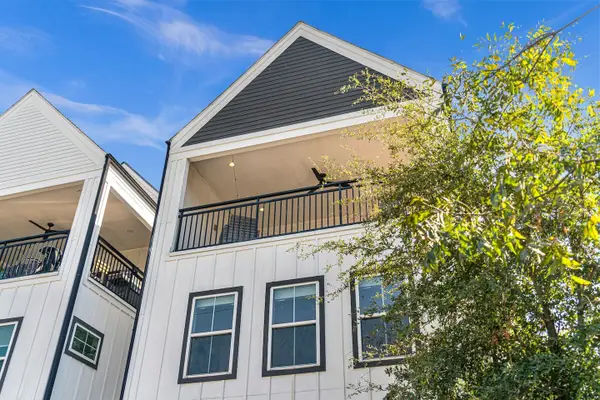 $499,000Active3 beds 4 baths2,484 sq. ft.
412 N Live Oak Street, Houston, TX 77003
MLS# 2663951Listed by: NB ELITE REALTY - New
 $65,000Active0.16 Acres
1402 Solo Street, Houston, TX 77020
MLS# 35984890Listed by: RA BROKERS - New
 $289,999Active3 beds 2 baths1,614 sq. ft.
813 Fortune Street, Houston, TX 77088
MLS# 38694677Listed by: EXCLUSIVE PRIME REALTY, LLC - New
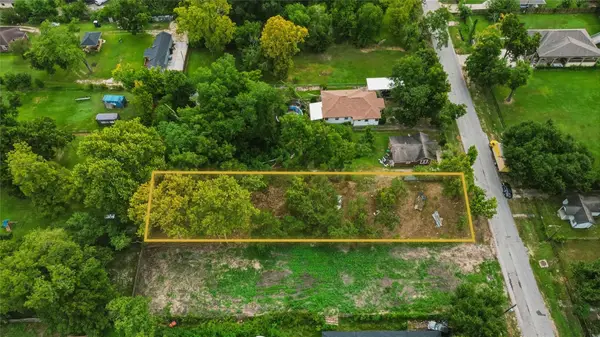 $155,000Active0.36 Acres
974 Dolly Wright Street, Hockley, TX 77088
MLS# 40669006Listed by: COMPASS RE TEXAS, LLC - MEMORIAL - New
 $475,000Active3 beds 2 baths1,805 sq. ft.
3143 Oakdale Street, Houston, TX 77004
MLS# 42622869Listed by: HAMILTON PROPERTIES - New
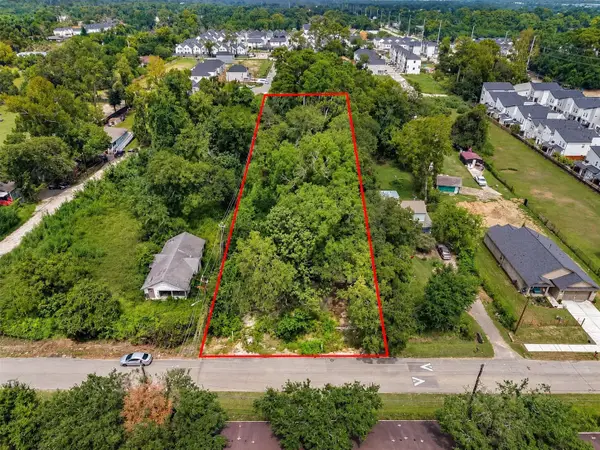 $465,000Active0.96 Acres
1122 Paul Quinn Street, Hockley, TX 77091
MLS# 46069754Listed by: COMPASS RE TEXAS, LLC - THE HEIGHTS


Protect your home and budget from life's surprises with an Assurant Home Warranty, backed by a partner that supports you through every step of homeownership. Explore Plans.
© 2023 - 2026 ERA Franchise Systems LLC. All rights reserved. ERA Franchise Systems LLC fully supports the principles of the Fair Housing Act and the Equal Opportunity Act. ERA, ERA Real Estate powered, and their respective logos are registered service marks of ERA Franchise Systems LLC. Each office is independently owned and operated.