
1103 Tabor Street, Houston, TX 77009
Local realty services provided by:ERA Experts
Listed by: rachel spafford
Office: stanfield properties281-482-7000
MLS#:20190927
Source:HARMLS
Price summary
- Price:$1,175,000
- Price per sq. ft.:$362.21
About this home
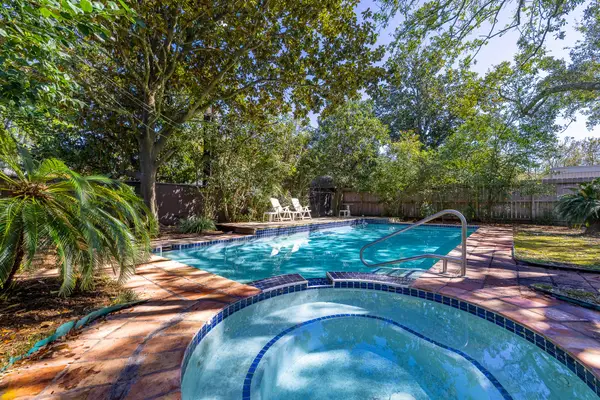
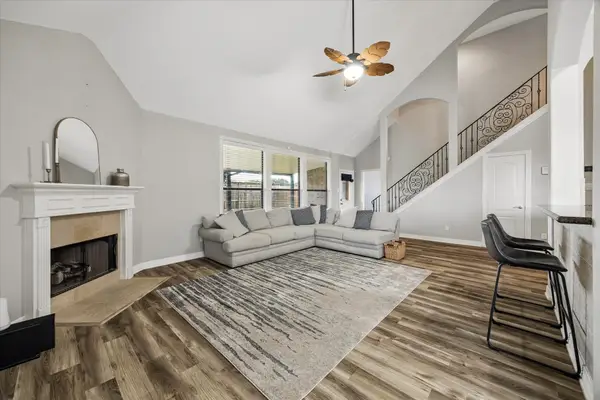
GREATER HEIGHTS LUXURY + GUEST HOUSE + BACKYARD OASIS! Dramatic architecture & curated finishes define this exceptional home, where hardwood floors flow through a soaring open-concept interior with detailed millwork, statement lighting & a spectacular 2-story family room with custom built-ins. The showpiece kitchen boasts an oversized waterfall island, quartz counters, extensive cabinetry, glass-front displays, professional-style gas range, pot filler, wine refrigerator & apron-front sink. The first-floor primary features a vaulted ceiling & spa-like bath with dual vanities, soaking tub, oversized shower, dressing area & custom closet. Upstairs offers a spacious gameroom with private balcony plus secondary bedrooms with en suite baths. A separate guest house adds its own living room, full kitchen, bedroom & bath! Outside, escape to a private retreat with newly constructed plunge pool, tiled water wall, artificial turf, lush landscaping & multiple lounge areas.
Contact an agent
Home facts
- Year built:2019
- Subdivision & Development:Brooke Smith
- Listing ID #:20190927
- Updated:September 29, 2026 at 12:11 AM
Rooms and interior
- Bedrooms:3
- Total bathrooms:5
- Full bathrooms:3
- Half bathrooms:2
- Rooms Total:14
- Flooring:Tile, Wood
- Bathrooms Description:Bidet, Separate Shower, Soaking Tub
- Kitchen Description:Breakfast Bar, Dishwasher, Disposal, Dry Bar, Free Standing Range, Gas Cooktop, Gas Oven, Gas Range, Kitchen Family Room Combo, Kitchen Island, Microwave, Oven, Pot Filler, Quartz Counters, Refrigerator
- Living area:3,244 sq. ft.
Heating and cooling
- Cooling:Central Air, Electric
- Heating:Central, Gas
- Central air:Yes
Structure and exterior
- Roof:Composition
- Year built:2019
- Building area:3,244 sq. ft.
- Lot area:0.11 Acres
- Lot Features:Subdivision
- Construction Materials:Cement Siding, Wood Siding
- Exterior Features:Balcony, Fence, Fully Fenced, Patio, Porch, Private Yard, Sprinkler Irrigation
- Foundation Description:Pillar Post Pier
- Levels:2 Stories
Schools
- High school:HEIGHTS HIGH SCHOOL
- Middle school:HOGG MIDDLE SCHOOL (HOUSTON)
- Elementary school:BROWNING ELEMENTARY SCHOOL
Utilities
- Sewer:Public Sewer
Finances and disclosures
- Price:$1,175,000
- Price per sq. ft.:$362.21
- Tax amount:$21,293 (2026)
Features and amenities
- Appliances:Dishwasher, Disposal, Free Standing Range, Gas Cooktop, Gas Oven, Gas Range, Microwave, Oven, Refrigerator, Tankless Water Heater
- Amenities:Balcony, High Ceilings, Low Emissivity Windows, Prewired, Security Gate, Security System - Owned, Smoke Detectors, Tankless Water Heater, Vaulted Ceilings, Window Coverings
- Pool features:Gunite, Heated, In Ground
Parking
- Parking description:Driveway, Electric Gate, Garage, Garage Door Opener
- Garage:Yes
- Garage spaces:2
New listings near 1103 Tabor Street
- New
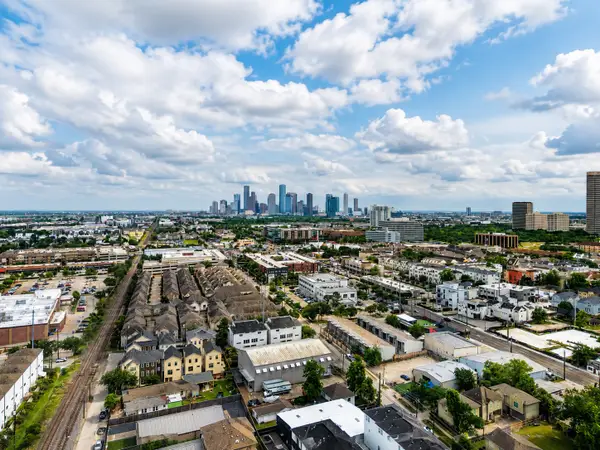 $189,900Active0.09 Acres
4309 Allen Street, Houston, TX 77007
MLS# 11248940Listed by: ENCORE FINE PROPERTIES - New
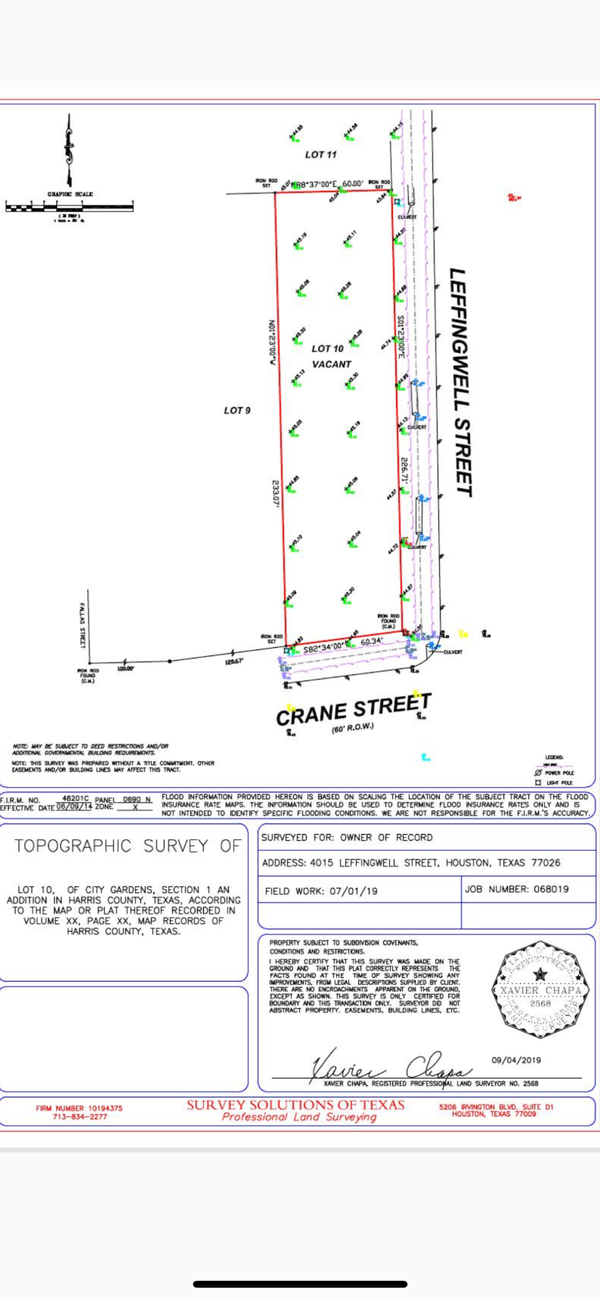 $145,000Active0.31 Acres
4015 Leffingwell Street, Houston, TX 77026
MLS# 17264132Listed by: KELLER WILLIAMS MEMORIAL - New
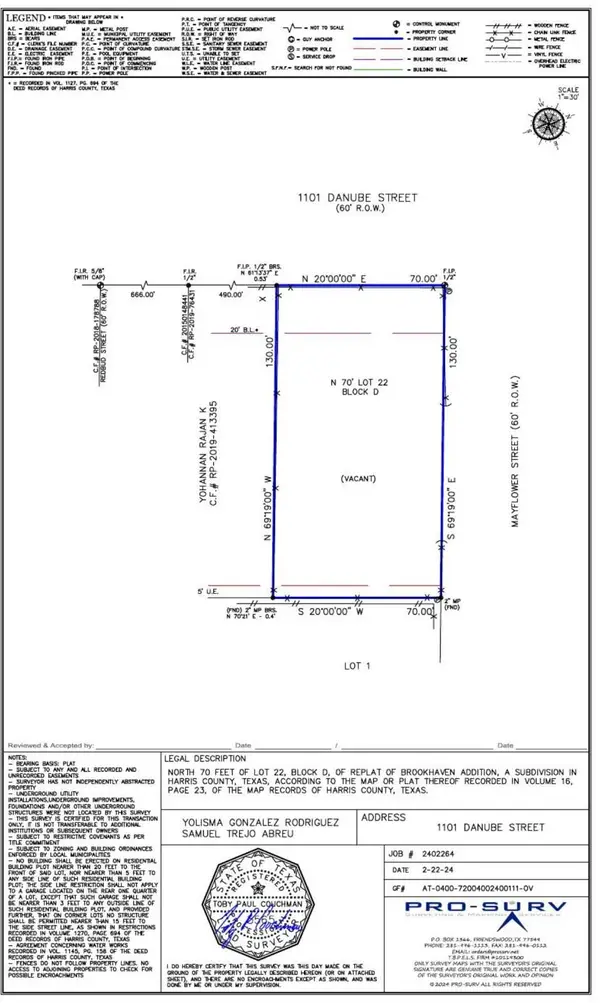 $140,000Active0.21 Acres
1101 Danube Street, Houston, TX 77051
MLS# 21745200Listed by: CENTURY 21 OLYMPIAN AREA SPECIALISTS - New
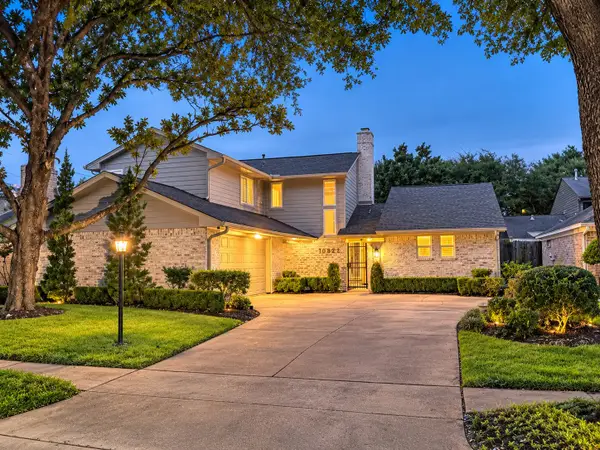 $640,000Active3 beds 3 baths2,529 sq. ft.
10322 Burgoyne Road, Houston, TX 77042
MLS# 23216252Listed by: CENTRAL METRO REALTY - Open Sat, 1 to 4pmNew
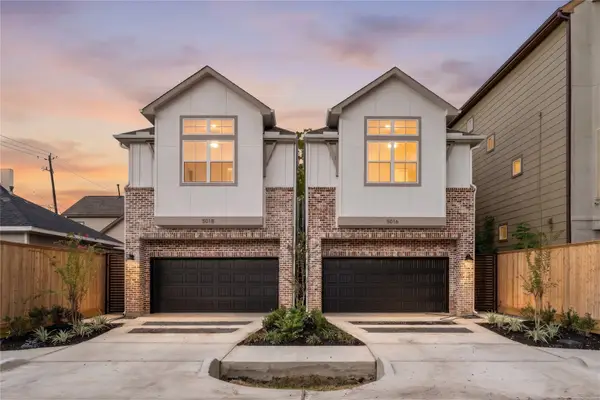 $699,900Active3 beds 4 baths2,441 sq. ft.
5018 Schuler Street, Houston, TX 77007
MLS# 3180483Listed by: HAPPEN HOUSTON - Open Fri, 4 to 6pmNew
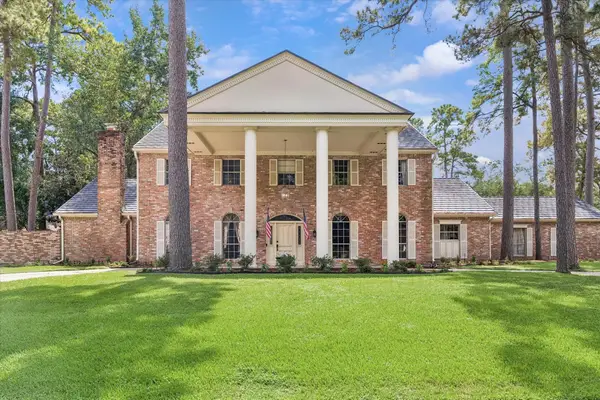 $635,000Active5 beds 5 baths4,521 sq. ft.
5423 Graystone Lane, Houston, TX 77069
MLS# 32226683Listed by: COMPASS RE TEXAS, LLC - MEMORIAL - Open Sat, 1 to 3pmNew
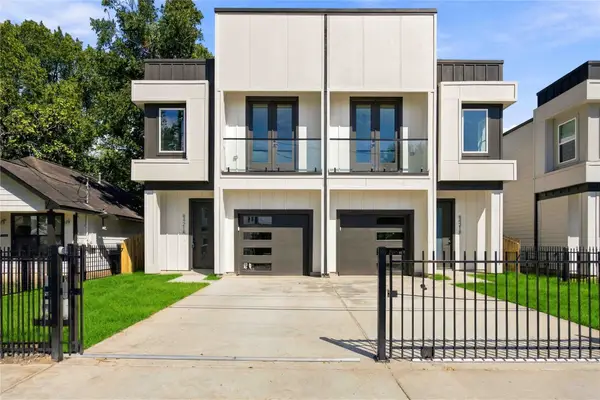 $590,000Active4 beds 2 baths3,820 sq. ft.
8421 Safeguard Street #A/B, Houston, TX 77051
MLS# 34852935Listed by: NEXTGEN REAL ESTATE PROPERTIES - New
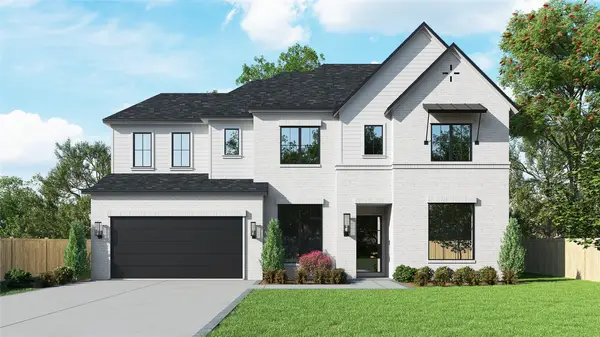 $1,479,000Active5 beds 5 baths4,028 sq. ft.
7414 Schiller Street, Houston, TX 77055
MLS# 37905461Listed by: CUNNINGHAM REALTY GROUP - New
 $519,000Active4 beds 3 baths2,646 sq. ft.
5238 Loch Lomond Drive, Houston, TX 77096
MLS# 43804300Listed by: CAMELOT REALTY GROUP - New
 $310,000Active3 beds 3 baths2,368 sq. ft.
16542 Crossfield Drive, Houston, TX 77095
MLS# 43871829Listed by: MARTHA TURNER SOTHEBY'S INTERNATIONAL REALTY - BAY AREA


Protect your home and budget from life's surprises with an Assurant Home Warranty, backed by a partner that supports you through every step of homeownership. Explore Plans.
© 2023 - 2026 ERA Franchise Systems LLC. All rights reserved. ERA Franchise Systems LLC fully supports the principles of the Fair Housing Act and the Equal Opportunity Act. ERA, ERA Real Estate powered, and their respective logos are registered service marks of ERA Franchise Systems LLC. Each office is independently owned and operated.