
1110 Edwards Street, Houston, TX 77007
Local realty services provided by:ERA Experts
Upcoming open houses
- Sat, Nov 0712:00 pm - 03:00 pm
Listed by: shelly hardy
Office: all properties281-497-4600
MLS#:57935638
Source:HARMLS
Price summary
- Price:$484,900
- Price per sq. ft.:$226.27
About this home
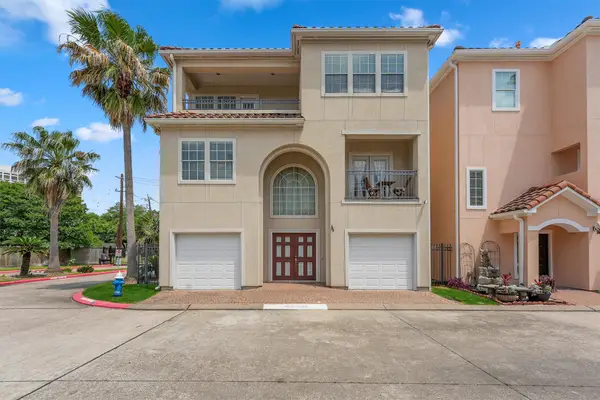
Discover the perfect blend of urban convenience and lifestyle at 1110 Edwards Street! Located in the gated Edwards Street Vista community, this property offers the added benefit of NO HOA. Enjoy a prime location with walkable access to Buffalo Bayou, popular restaurants, local breweries, and Houston's vibrant arts and entertainment district. Experience the convenience of urban living with dining, recreation, and entertainment just steps away. Major improvement includes a replaced HVAC system in June 2023, which remains under warranty. Whether you're looking for a place to call home or an investment opportunity, this property offers location, convenience, and lifestyle appeal. Don't miss this opportunity!
Contact an agent
Home facts
- Year built:2012
- Subdivision & Development:Edwards Street Vista
- Listing ID #:57935638
- Updated:November 04, 2026 at 11:23 PM
Rooms and interior
- Bedrooms:3
- Total bathrooms:4
- Full bathrooms:3
- Half bathrooms:1
- Rooms Total:6
- Flooring:Carpet, Travertine, Wood
- Dining Description:Kitchen Dining Combo, Living Dining Room
- Bathrooms Description:Separate Shower
- Kitchen Description:Breakfast Bar, Dishwasher, Disposal, Electric Oven, Gas Cooktop, Kitchen Dining Combo, Kitchen Family Room Combo, Kitchen Island, Microwave, Oven, Pantry, Refrigerator
- Living area:2,143 sq. ft.
Heating and cooling
- Cooling:Central Air, Electric
- Heating:Central, Gas
- Central air:Yes
Structure and exterior
- Roof:Composition
- Year built:2012
- Building area:2,143 sq. ft.
- Architectural Style:SplitLevel, Traditional
- Construction Materials:Brick, Cement Siding, Stucco
- Exterior Features:Balcony, Fence
- Foundation Description:Slab
- Levels:3 Stories
Schools
- High school:HEIGHTS HIGH SCHOOL
- Middle school:HOGG MIDDLE SCHOOL (HOUSTON)
- Elementary school:CROCKETT ELEMENTARY SCHOOL (HOUSTON)
Utilities
- Sewer:Public Sewer
Finances and disclosures
- Price:$484,900
- Price per sq. ft.:$226.27
- Tax amount:$9,426 (2026)
Features and amenities
- Appliances:Dishwasher, Disposal, Dryer, Electric Oven, Gas Cooktop, Microwave, Oven, Refrigerator, Washer
- Laundry features:Dryer, Washer
- Amenities:Balcony, Ceiling Fans, Controlled Access, Crown Molding, Entrance Foyer, High Ceilings, Low Emissivity Windows, Prewired, Programmable Thermostat, Security Gate, Security System - Leased, Smoke Detectors, Window Coverings
Parking
- Parking description:Electric Gate, Garage, Garage Door Opener
- Garage:Yes
- Garage spaces:2
New listings near 1110 Edwards Street
- Open Fri, 12 to 3pmNew
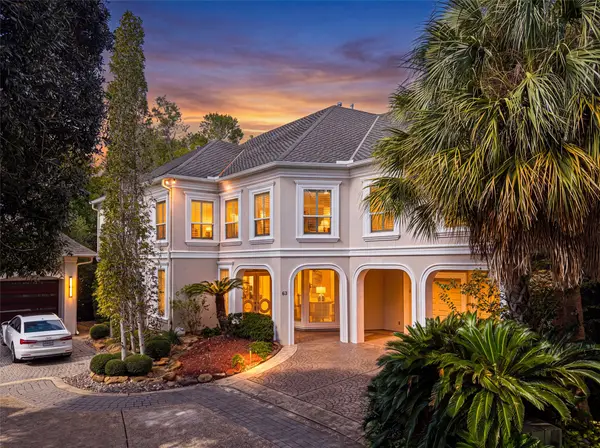 $1,850,000Active3 beds 5 baths5,417 sq. ft.
63 W Terrace Drive, Houston, TX 77007
MLS# 25654046Listed by: BROOKS BALLARD INTERNATIONAL REAL ESTATE - New
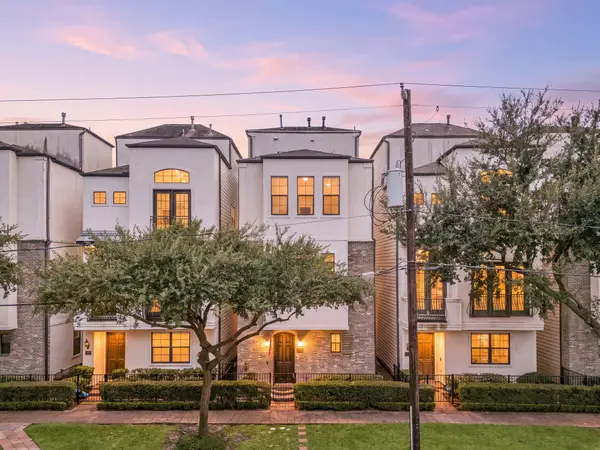 $474,000Active3 beds 4 baths2,604 sq. ft.
1725 Edwards Street, Houston, TX 77007
MLS# 3221537Listed by: COMPASS RE TEXAS, LLC - WEST HOUSTON - New
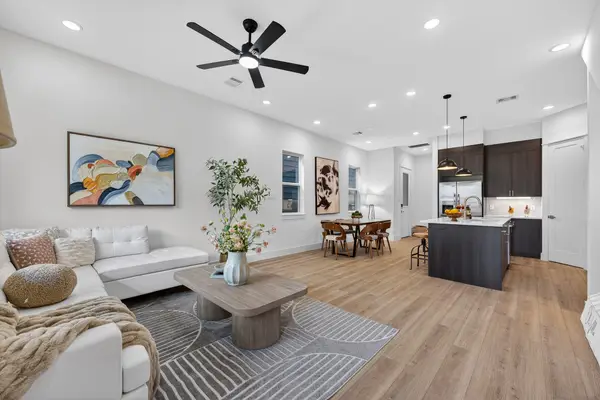 $374,000Active3 beds 3 baths1,803 sq. ft.
305 Marcella Street #E, Houston, TX 77091
MLS# 37438167Listed by: COMPASS RE TEXAS, LLC - THE HEIGHTS - New
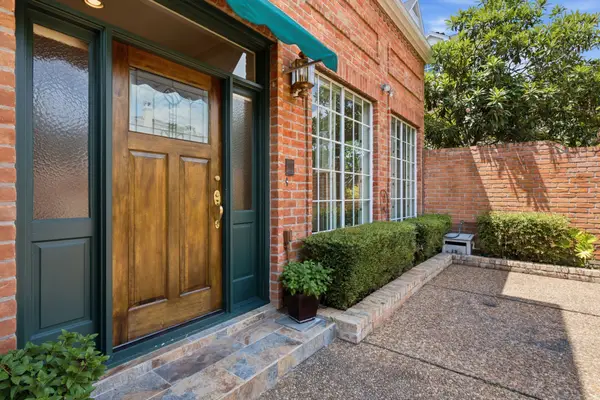 $675,000Active3 beds 5 baths3,314 sq. ft.
1422 Nantucket Drive #A, Houston, TX 77057
MLS# 42597397Listed by: COMPASS RE TEXAS, LLC - HOUSTON - New
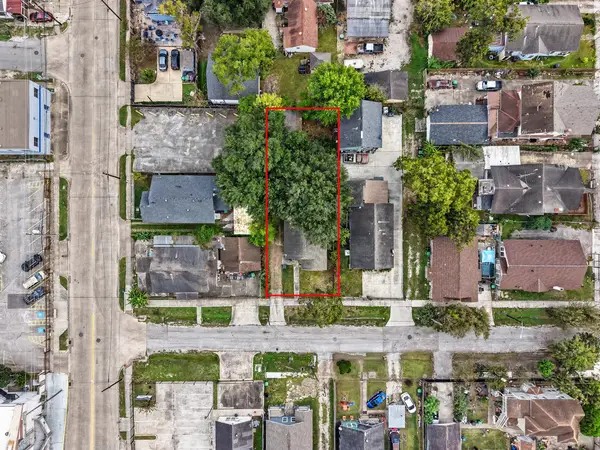 $215,000Active-- beds -- baths1,128 sq. ft.
7 Burr Street, Houston, TX 77011
MLS# 52388479Listed by: GREENWOOD KING PROPERTIES - KIRBY OFFICE - New
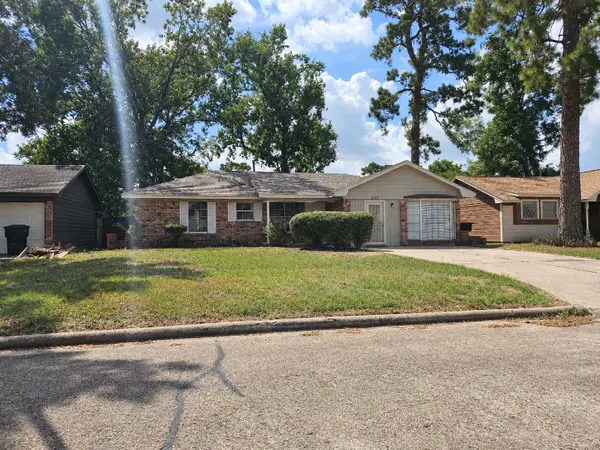 $172,999Active3 beds 2 baths1,390 sq. ft.
7634 Boggess Road, Houston, TX 77016
MLS# 57048478Listed by: 1ST TEXAS REALTY SERVICES - New
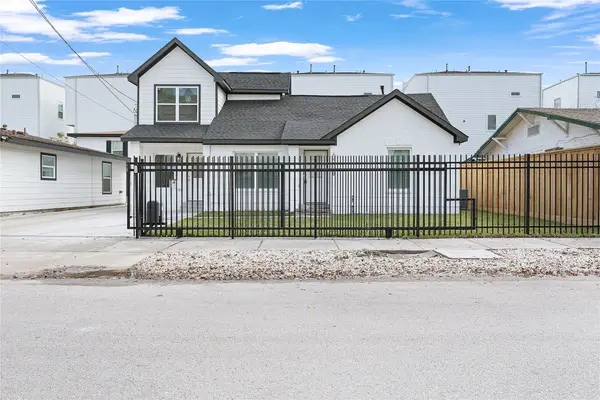 $1,150,000Active5 beds 3 baths3,578 sq. ft.
6323 Illinois Street, Houston, TX 77021
MLS# 64967317Listed by: KELLER WILLIAMS MEMORIAL - New
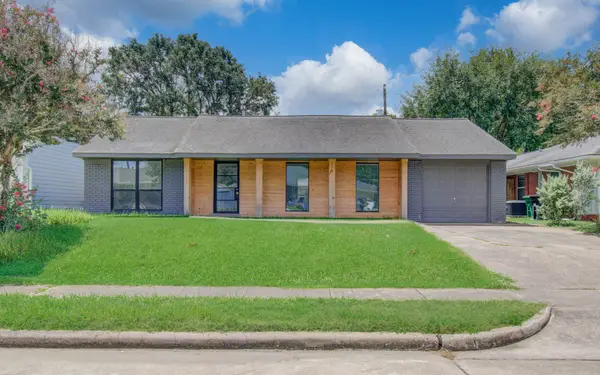 $355,500Active5 beds 3 baths2,068 sq. ft.
4009 Omeara Drive, Houston, TX 77025
MLS# 68074629Listed by: APLOMB REAL ESTATE - New
 $339,900Active4 beds 4 baths2,612 sq. ft.
6107 S Arrowana Lane, Houston, TX 77036
MLS# 73926445Listed by: COMPASS RE TEXAS, LLC - WEST HOUSTON - New
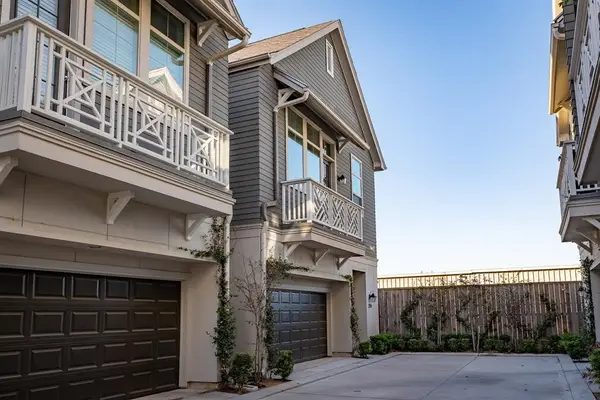 $355,000Active3 beds 3 baths1,553 sq. ft.
2105 Naomi Street #B, Houston, TX 77054
MLS# 74016614Listed by: REALTY OF AMERICA - CENTRAL HOUSTON


Protect your home and budget from life's surprises with an Assurant Home Warranty, backed by a partner that supports you through every step of homeownership. Explore Plans.
© 2023 - 2026 ERA Franchise Systems LLC. All rights reserved. ERA Franchise Systems LLC fully supports the principles of the Fair Housing Act and the Equal Opportunity Act. ERA, ERA Real Estate powered, and their respective logos are registered service marks of ERA Franchise Systems LLC. Each office is independently owned and operated.