
1111 Bering Drive #1205, Houston, TX 77057
Local realty services provided by:American Real Estate ERA Powered
1111 Bering Drive #1205,Houston, TX 77057
$375,000
- 2 Beds
- 2 Baths
- 1,443 sq. ft.
- Condominium
- Active
Listed by: yana barnes
Office: world wide realty,llc832-877-2740
MLS#:54624914
Source:HARMLS
Price summary
- Price:$375,000
- Price per sq. ft.:$259.88
- Monthly HOA dues:$1,535
About this home
Beautiful and move-in-ready 2-bedroom, 2-full-bath condo on the 12th floor, offering gorgeous elevated views and sophisticated high-rise living in the highly desirable Tanglewood/Galleria area.
This light-filled residence features a private balcony, 9-foot ceilings, and floor-to-ceiling windows, creating a bright, open, and inviting atmosphere. The condo also includes two assigned parking spaces near the building entrance, providing quick, easy access.
The professionally managed building offers 24/7 front-desk security and an impressive selection of amenities.
Enjoy an exceptional location just minutes from world-class shopping, restaurants, nearby parks, a dog park, children’s play areas, and the beautiful tree-lined Tanglewood Trail, perfect for walking, jogging, or enjoying a relaxing stroll.
A wonderful opportunity to enjoy comfortable, convenient, and elevated high-rise living in one of Houston’s most desirable areas.
Contact an agent
Home facts
- Year built:1981
- Subdivision & Development:The St Clair Condo
- Listing ID #:54624914
- Updated:September 09, 2026 at 12:09 PM
Rooms and interior
- Bedrooms:2
- Total bathrooms:2
- Full bathrooms:2
- Rooms Total:5
- Kitchen Description:Dishwasher, Disposal, Electric Oven, Electric Range, Microwave, Pantry
- Living area:1,443 sq. ft.
Heating and cooling
- Cooling:Central Air, Electric
- Heating:Central, Electric
- Central air:Yes
Structure and exterior
- Year built:1981
- Building area:1,443 sq. ft.
- Exterior Features:Balcony, Tennis Courts, Terrace
Schools
- High school:WISDOM HIGH SCHOOL
- Middle school:TANGLEWOOD MIDDLE SCHOOL
- Elementary school:BRIARGROVE ELEMENTARY SCHOOL
Finances and disclosures
- Price:$375,000
- Price per sq. ft.:$259.88
Features and amenities
- Appliances:Dishwasher, Disposal, Dryer, Electric Oven, Electric Range, Microwave, Washer
- Laundry features:Dryer, Washer
- Amenities:Balcony, Concierge, Door Man
Parking
- Total parking spaces:2
- Parking description:Assigned
New listings near 1111 Bering Drive #1205
- New
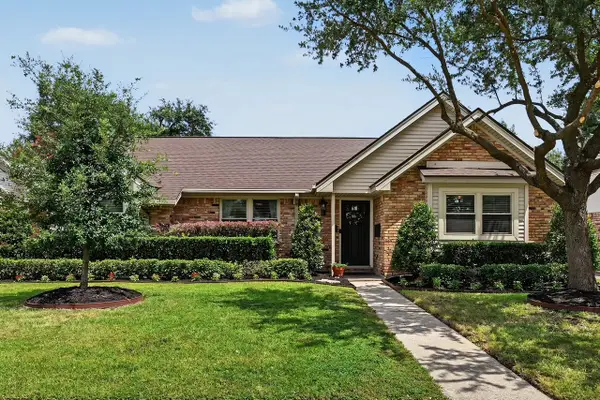 $745,000Active3 beds 2 baths1,946 sq. ft.
2411 Tannehill Drive, Houston, TX 77008
MLS# 12008019Listed by: GREENWOOD KING PROPERTIES - HEIGHTS OFFICE - New
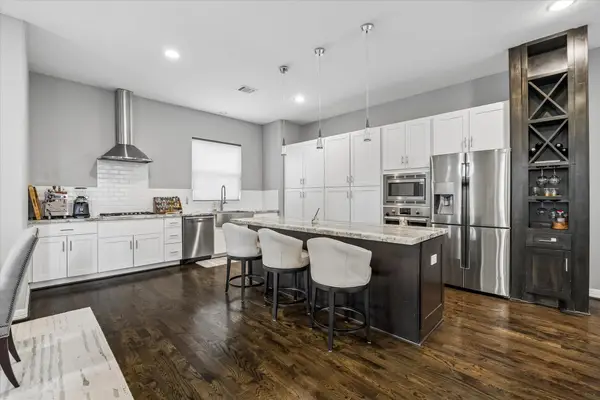 $470,000Active3 beds 4 baths2,476 sq. ft.
1617 Crockett Street, Houston, TX 77007
MLS# 13375218Listed by: MARTHA TURNER SOTHEBY'S INTERNATIONAL REALTY - New
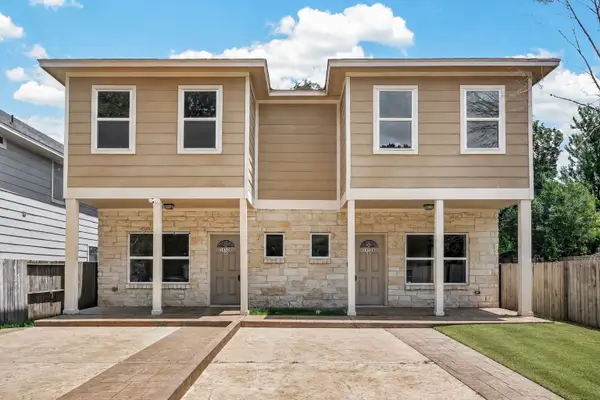 $499,000Active3 beds 2 baths2,980 sq. ft.
14134 Packard Street #A and B, Houston, TX 77040
MLS# 14509390Listed by: KODU REALTY, LLC - New
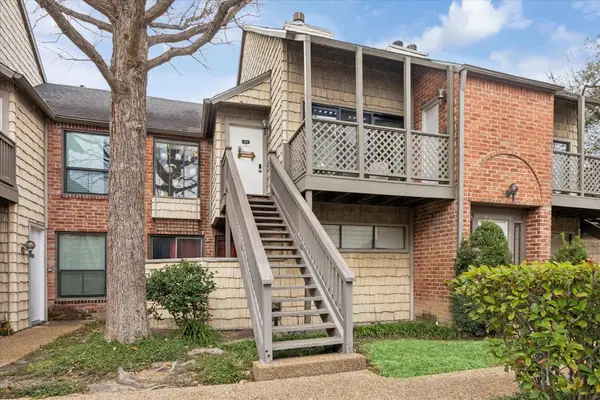 $270,000Active2 beds 2 baths1,250 sq. ft.
2829 Timmons Lane #184, Houston, TX 77027
MLS# 19769781Listed by: GREENWOOD KING PROPERTIES - KIRBY OFFICE - New
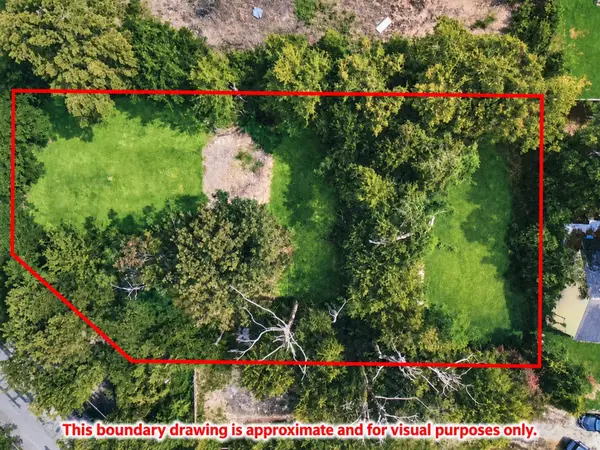 $699,000Active0 Acres
4010 & 4002 Calendar Street, Houston, TX 77009
MLS# 37158569Listed by: CHILIVETIS PROPERTIES - New
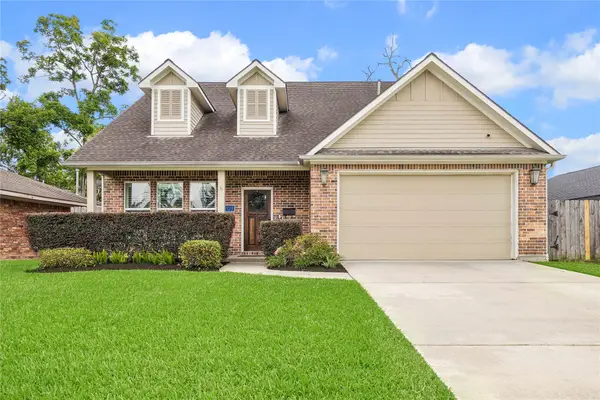 $725,000Active4 beds 3 baths2,672 sq. ft.
5121 Libbey Lane, Houston, TX 77092
MLS# 58219430Listed by: COMPASS RE TEXAS, LLC - MEMORIAL - New
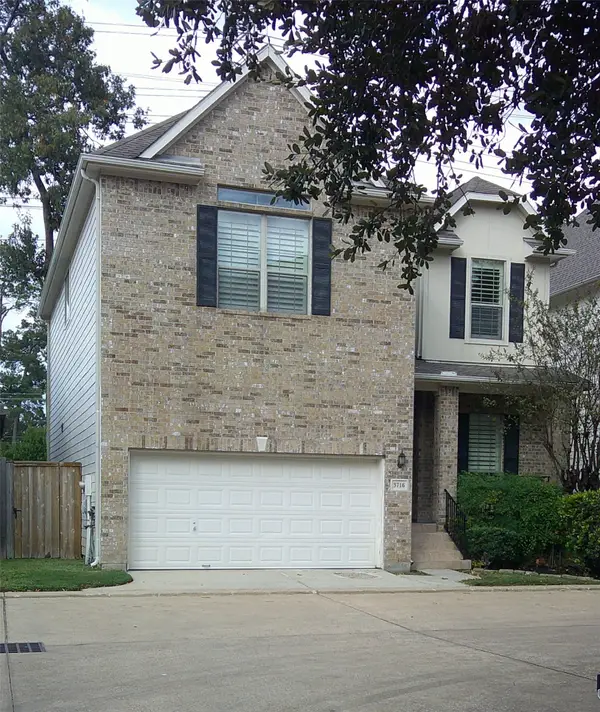 $374,000Active3 beds 3 baths2,478 sq. ft.
3716 N Becca Lane, Houston, TX 77092
MLS# 62372787Listed by: MV REALTY OF TEXAS LLC - New
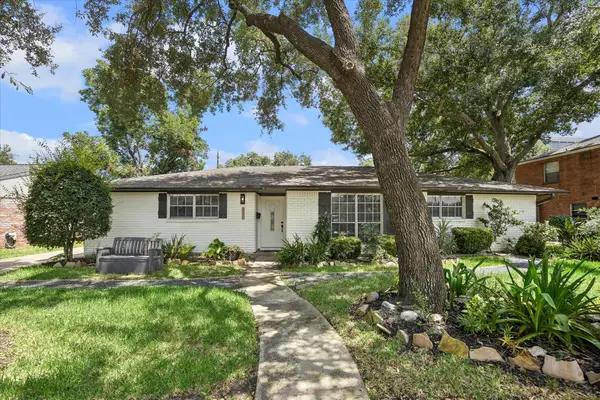 $499,900Active3 beds 2 baths1,998 sq. ft.
10618 Wickersham Lane, Houston, TX 77042
MLS# 74662698Listed by: EXP REALTY LLC - New
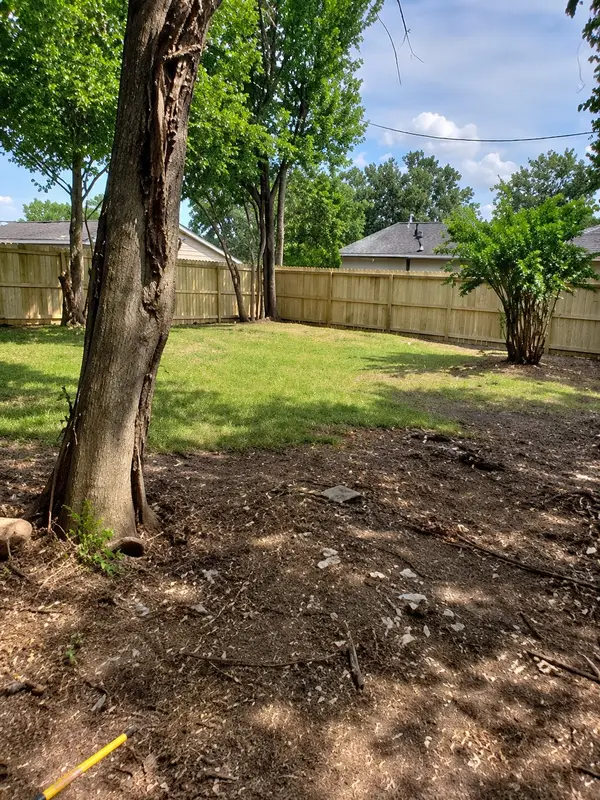 $24,497Active0.06 Acres
Lot 5 Waco, Hockley, TX 77020
MLS# 75635766Listed by: JOSEPH WALTER REALTY, LLC - New
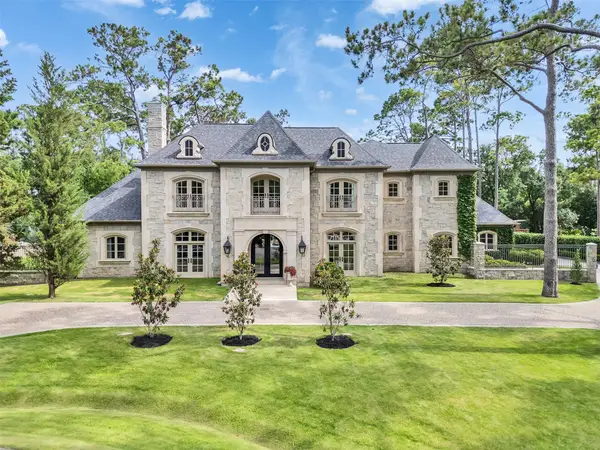 $6,450,000Active5 beds 8 baths8,777 sq. ft.
11527 Green Oaks Drive, Houston, TX 77024
MLS# 76603060Listed by: NAN & COMPANY PROPERTIES - CORPORATE OFFICE (HEIGHTS)


Protect your home and budget from life's surprises with an Assurant Home Warranty, backed by a partner that supports you through every step of homeownership. Explore Plans.
© 2023 - 2026 ERA Franchise Systems LLC. All rights reserved. ERA Franchise Systems LLC fully supports the principles of the Fair Housing Act and the Equal Opportunity Act. ERA, ERA Real Estate powered, and their respective logos are registered service marks of ERA Franchise Systems LLC. Each office is independently owned and operated.