
1111 Bering Drive #706, Houston, TX 77057
Local realty services provided by:ERA Experts
1111 Bering Drive #706,Houston, TX 77057
$319,999
- 2 Beds
- 2 Baths
- 1,513 sq. ft.
- Condominium
- Active
Listed by: emily zakhem
Office: keller williams memorial713-461-9393
MLS#:76250547
Source:HARMLS
Price summary
- Price:$319,999
- Price per sq. ft.:$211.5
- Monthly HOA dues:$1,610
About this home
Prime high-rise living with breathtaking Houston skyline views from expansive double-pane, floor-to-ceiling windows. This move-in ready, lock-and-leave residence features an open floor plan with contemporary finishes and an effortless flow between living spaces. Enjoy 24-hour concierge service, on-site management, two assigned garage parking spaces, and a private, air-conditioned storage area conveniently located on the first floor. Amenities include a resort-style pool, rooftop tennis courts, fitness center, renovated club and party room with catering kitchen, community event room, and sun deck. A sophisticated lifestyle in a premier location, offering comfort, convenience, and everything you need just an elevator ride away.
Contact an agent
Home facts
- Year built:1981
- Subdivision & Development:St Clair Condo
- Listing ID #:76250547
- Updated:September 09, 2026 at 03:12 AM
Rooms and interior
- Bedrooms:2
- Total bathrooms:2
- Full bathrooms:2
- Rooms Total:6
- Flooring:Wood
- Bathrooms Description:Bidet, Soaking Tub, Tub Shower
- Kitchen Description:Dishwasher, Disposal, Electric Oven, Electric Range, Microwave, Oven, Refrigerator, Trash Compactor, Wet Bar
- Living area:1,513 sq. ft.
Heating and cooling
- Cooling:Central Air, Electric
- Heating:Central, Electric
- Central air:Yes
Structure and exterior
- Year built:1981
- Building area:1,513 sq. ft.
- Exterior Features:Balcony, Play Structure, Storage, Tennis Courts, Terrace
Schools
- High school:WISDOM HIGH SCHOOL
- Middle school:TANGLEWOOD MIDDLE SCHOOL
- Elementary school:BRIARGROVE ELEMENTARY SCHOOL
Finances and disclosures
- Price:$319,999
- Price per sq. ft.:$211.5
- Tax amount:$5,612 (2026)
Features and amenities
- Appliances:Dishwasher, Disposal, Dryer, Electric Oven, Electric Range, Microwave, Oven, Refrigerator, Trash Compactor, Washer
- Laundry features:Dryer, Washer
- Amenities:Balcony, Concierge, Key Card Entry
Parking
- Total parking spaces:2
- Parking description:Assigned, Controlled Entrance, Garage, Garage Door Opener
- Garage:Yes
New listings near 1111 Bering Drive #706
- New
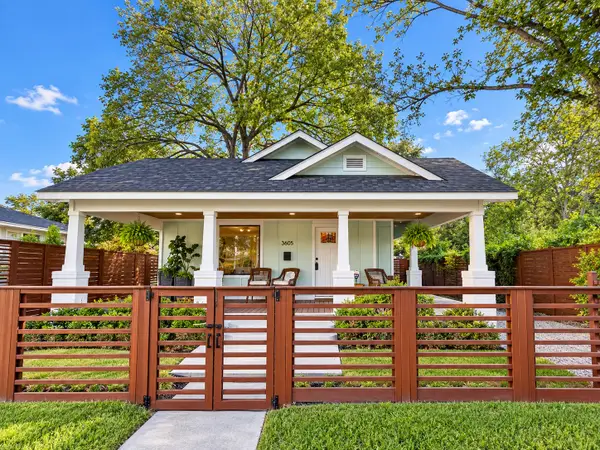 $329,000Active3 beds 2 baths1,476 sq. ft.
3605 Mcilhenny Street, Houston, TX 77004
MLS# 30568958Listed by: SHOWCASE PROPERTIES OF TEXAS - New
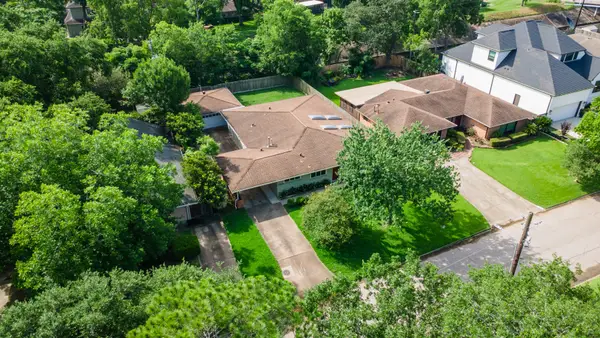 $448,000Active3 beds 2 baths2,139 sq. ft.
10613 Willowgrove Drive, Houston, TX 77035
MLS# 58290466Listed by: COMPASS RE TEXAS, LLC - HOUSTON - New
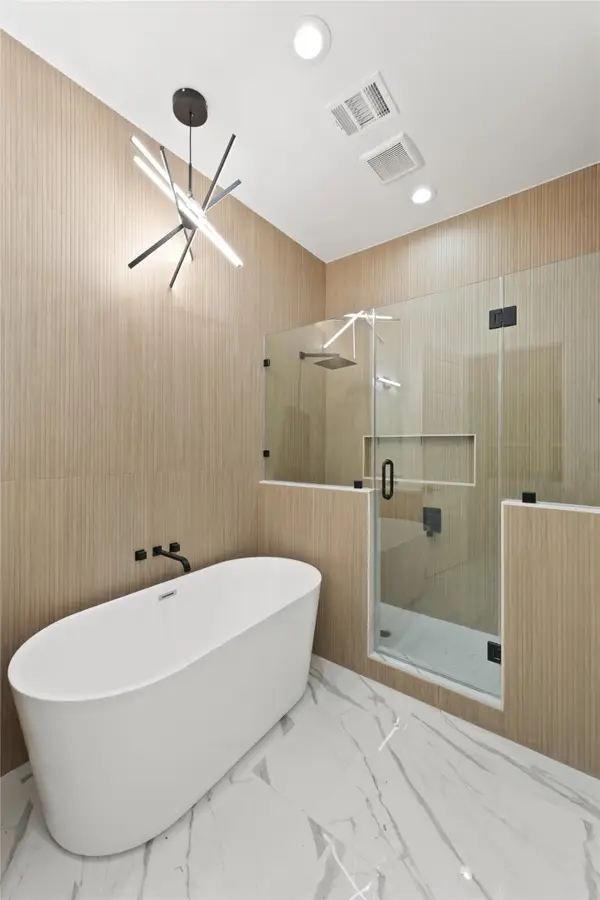 $339,990Active3 beds 4 baths1,804 sq. ft.
6633 Katarani Drive, Houston, TX 77091
MLS# 81779723Listed by: NEW AGE - New
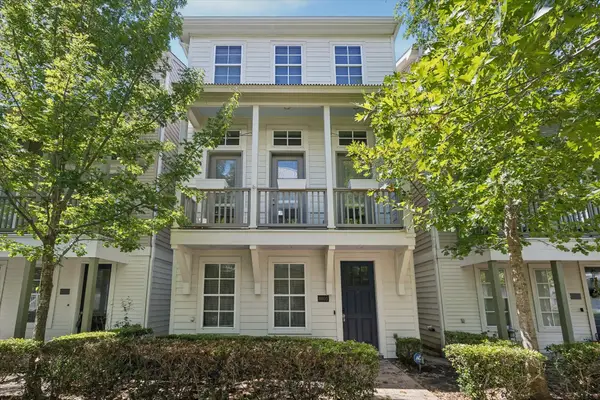 $425,000Active3 beds 4 baths2,300 sq. ft.
8805 Kolbe Bend Lane, Hockley, TX 77080
MLS# 13227137Listed by: KELLER WILLIAMS MEMORIAL - New
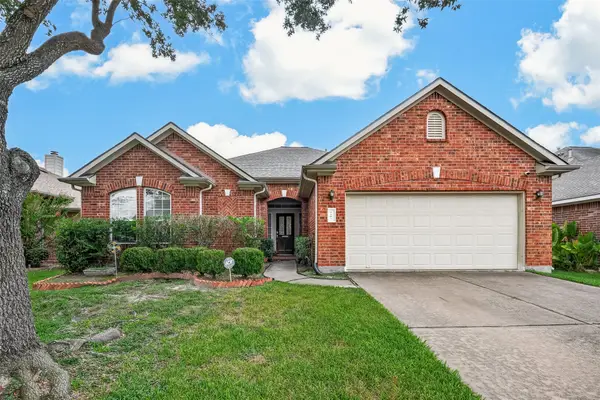 $320,000Active4 beds 2 baths2,276 sq. ft.
9507 Carsonmont Lane, Houston, TX 77070
MLS# 26076558Listed by: ORCHARD BROKERAGE - New
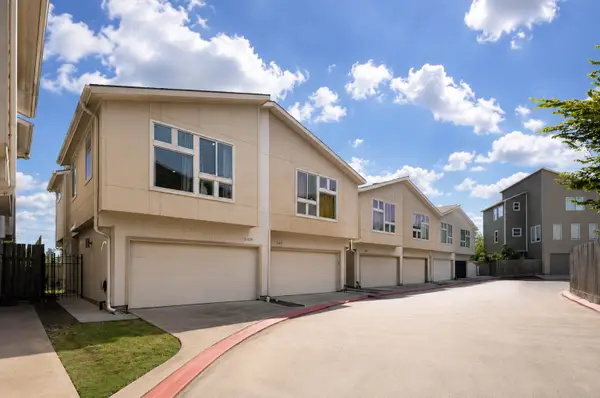 $279,900Active2 beds 3 baths1,279 sq. ft.
5409 Lindsay Lane, Houston, TX 77011
MLS# 74565758Listed by: 5TH STREAM REALTY - New
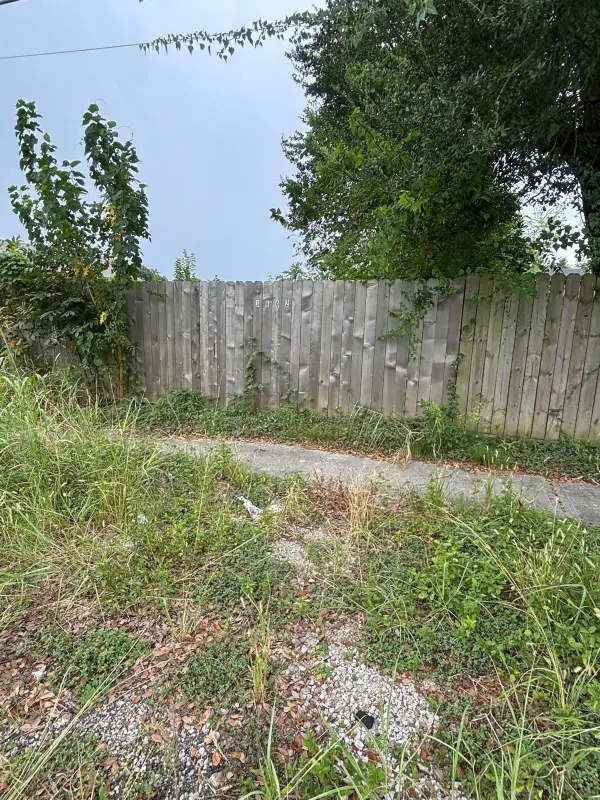 $79,000Active0.07 Acres
0 Parker Road, Houston, TX 77093
MLS# 98520141Listed by: SOUTHERN TRUST REALTY - New
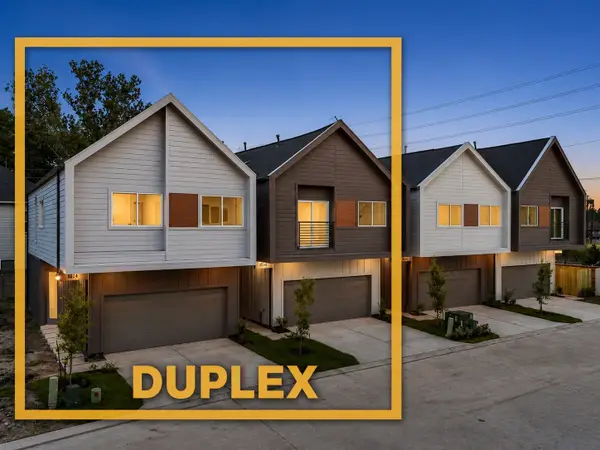 $649,990Active3 beds 2 baths3,640 sq. ft.
1014 - 1016 Upside Wheatley Lane, Houston, TX 77091
MLS# 13427312Listed by: NEW AGE - New
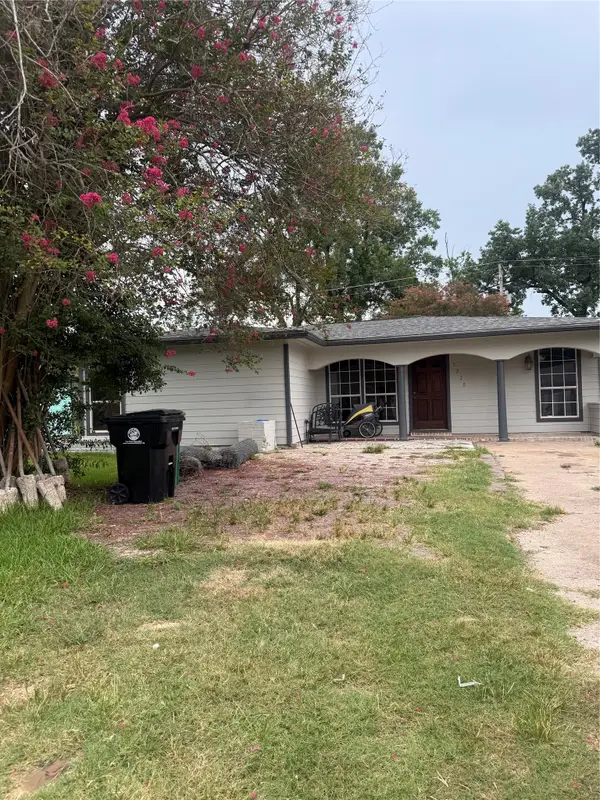 $189,900Active4 beds 2 baths1,248 sq. ft.
7220 Parker Road, Houston, TX 77016
MLS# 18099214Listed by: REALM REAL ESTATE PROFESSIONALS - SUGAR LAND - New
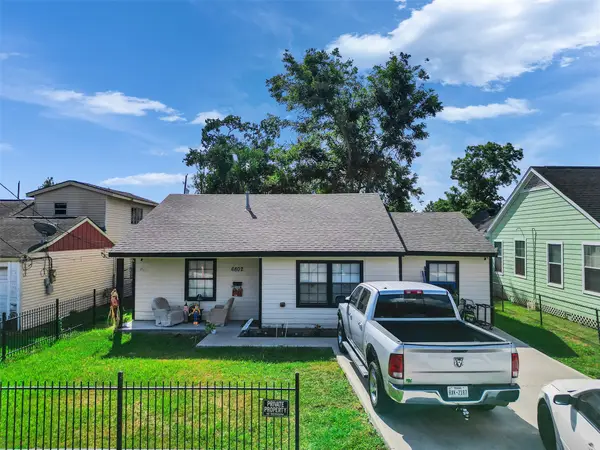 $215,000Active3 beds 1 baths1,198 sq. ft.
6802 Force Street, Houston, TX 77020
MLS# 29599152Listed by: TEXAS AMERICAN REALTY


Protect your home and budget from life's surprises with an Assurant Home Warranty, backed by a partner that supports you through every step of homeownership. Explore Plans.
© 2023 - 2026 ERA Franchise Systems LLC. All rights reserved. ERA Franchise Systems LLC fully supports the principles of the Fair Housing Act and the Equal Opportunity Act. ERA, ERA Real Estate powered, and their respective logos are registered service marks of ERA Franchise Systems LLC. Each office is independently owned and operated.