
1111 Wynnwood Lane, Houston, TX 77008
Local realty services provided by:ERA Experts
1111 Wynnwood Lane,Houston, TX 77008
$735,000
- 3 Beds
- 2 Baths
- 1,741 sq. ft.
- Single family
- Active
Upcoming open houses
- Sun, Jul 0502:00 pm - 04:00 pm
Listed by: jeff robillard
Office: newfound real estate972-715-1983
MLS#:46113113
Source:HARMLS
Price summary
- Price:$735,000
- Price per sq. ft.:$422.17
About this home
Rare opportunity in a great neighborhood with a back-yard oasis and workshop! Nestled in the highly coveted community of Timbergrove Manor, this charming and updated residence masterfully blends sophisticated modern living with exceptional, move-in-ready functionality. From manicured front landscaping to the inviting and covered front porch, curb appeal is just the beginning. Inside, an open-concept layout connects two distinct living spaces and an elegant dining area, flowing seamlessly around a chef-inspired kitchen anchored by a massive central island - perfect for entertaining! The home features three spacious bedrooms and two full, meticulously renovated bathrooms. Step outside into your private retreat. Because the property backs up to a serene greenbelt, the backyard offers tranquility. Relax under the pergola-covered patio or take a dip in the sparkling pool. Tackle fun projects in the oversized, air-conditioned garage workshop equipped with a wealth of built-in cabinetry.
Contact an agent
Home facts
- Year built:1950
- Listing ID #:46113113
- Updated:July 05, 2026 at 11:20 PM
Rooms and interior
- Bedrooms:3
- Total bathrooms:2
- Full bathrooms:2
- Rooms Total:9
- Flooring:Tile
- Bathrooms Description:Tub Shower
- Kitchen Description:Dishwasher, Disposal, Gas Oven, Gas Range, Microwave
- Living area:1,741 sq. ft.
Heating and cooling
- Cooling:Central Air, Electric
- Heating:Central, Gas
- Central air:Yes
Structure and exterior
- Year built:1950
- Building area:1,741 sq. ft.
- Lot area:0.17 Acres
- Lot Features:Subdivision
- Architectural Style:Ranch
- Construction Materials:Cement Siding, Wood Siding
- Exterior Features:Patio, Private Yard, Storage
- Foundation Description:Slab
- Levels:1 Story
Schools
- High school:WALTRIP HIGH SCHOOL
- Middle school:HAMILTON MIDDLE SCHOOL (HOUSTON)
- Elementary school:LOVE ELEMENTARY SCHOOL
Utilities
- Sewer:Public Sewer
Finances and disclosures
- Price:$735,000
- Price per sq. ft.:$422.17
- Tax amount:$12,433 (2025)
Features and amenities
- Appliances:Dishwasher, Disposal, Dryer, Gas Oven, Gas Range, Microwave
- Laundry features:Dryer
- Amenities:Security System - Leased, Smoke Detectors, Window Coverings
- Pool features:Gunite, Heated
Parking
- Parking description:Garage
- Garage:Yes
- Garage spaces:2
New listings near 1111 Wynnwood Lane
- New
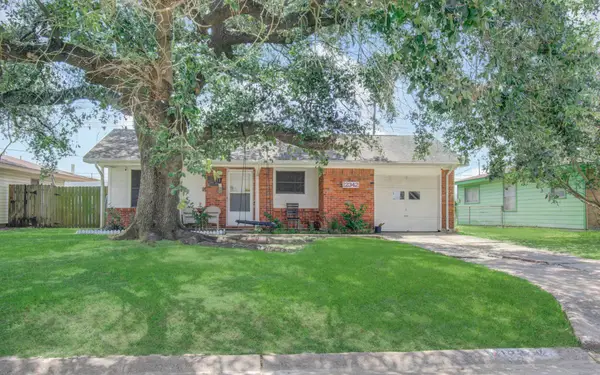 $220,000Active3 beds 1 baths1,092 sq. ft.
12342 Ledger Lane, Houston, TX 77015
MLS# 12503075Listed by: REIMAGE PROPERTIES & INVESTMENTS, LLC. - New
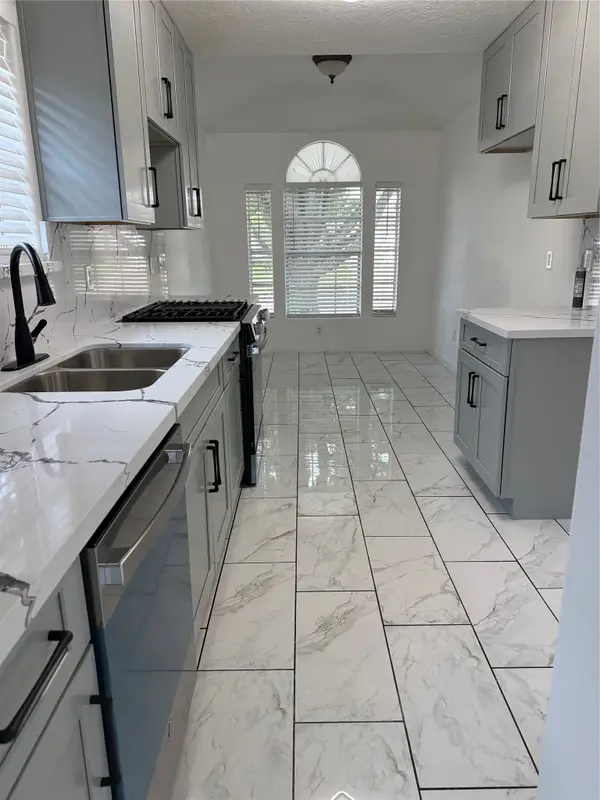 $239,000Active3 beds 3 baths1,916 sq. ft.
6423 Crim Court, Houston, TX 77049
MLS# 20917999Listed by: HOMESMART - New
 $413,000Active-- beds -- baths
2214 Hewitt Drive, Houston, TX 77018
MLS# 27292336Listed by: REALTYONE PLUS, LLC - Open Sun, 11am to 1pmNew
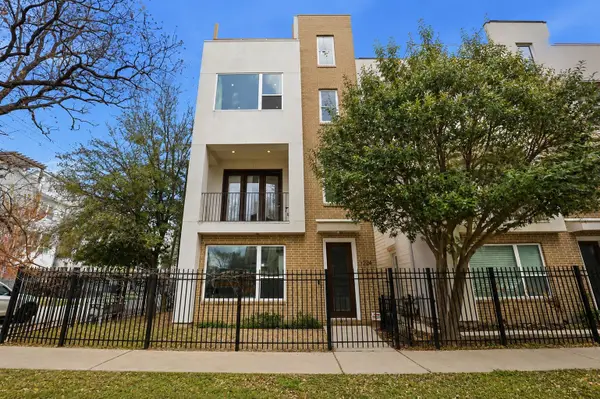 $495,000Active3 beds 4 baths2,455 sq. ft.
1224 Summer Street, Houston, TX 77007
MLS# 34417956Listed by: KELLER WILLIAMS MEMORIAL - New
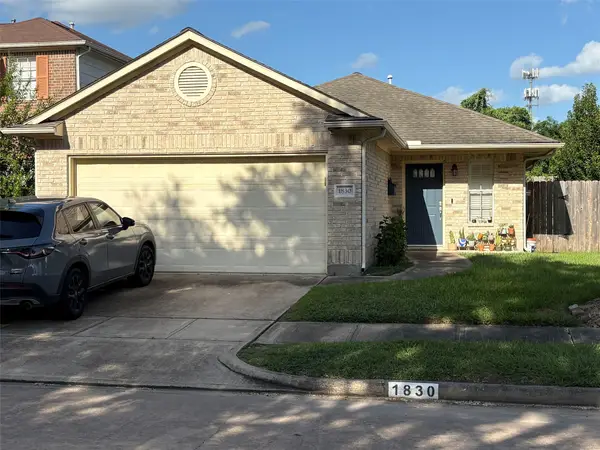 $299,000Active3 beds 2 baths1,406 sq. ft.
1830 Creek, Houston, TX 77080
MLS# 43092107Listed by: TEXAS AREA PROPERTIES - New
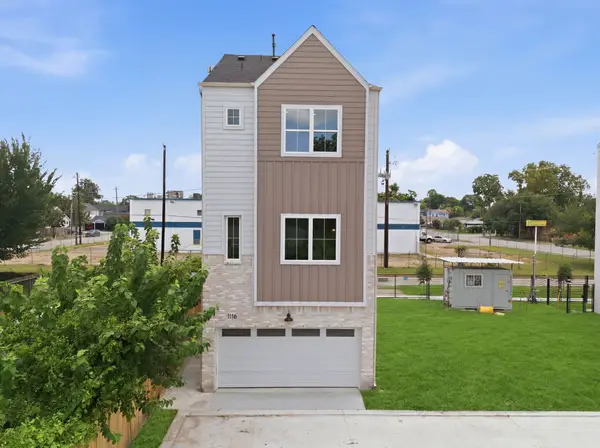 $399,900Active3 beds 4 baths1,785 sq. ft.
1116 Weiss Street, Houston, TX 77009
MLS# 52379121Listed by: WALZEL PROPERTIES - CORPORATE OFFICE - Open Sat, 1 to 3pmNew
 $455,000Active2 beds 3 baths1,505 sq. ft.
2722 Maxroy Street, Houston, TX 77007
MLS# 61774579Listed by: INTOWN HOMES - New
 $1,299,000Active5 beds 5 baths3,702 sq. ft.
335 Harvard Street, Houston, TX 77007
MLS# 65070979Listed by: MARTHA TURNER SOTHEBY'S INTERNATIONAL REALTY - New
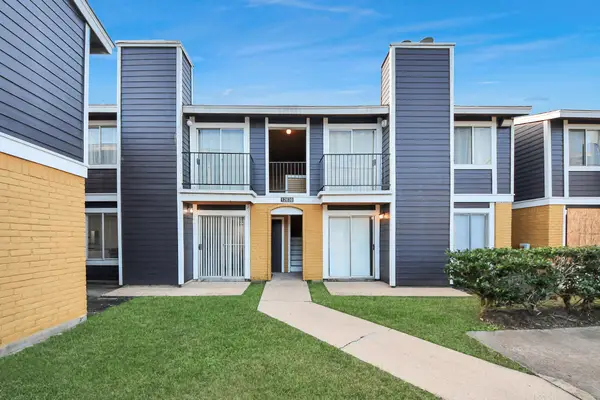 $255,000Active1 beds 1 baths2,132 sq. ft.
12639 Ashford Meadow Drive #2, Houston, TX 77082
MLS# 6718669Listed by: REALM REAL ESTATE PROFESSIONALS - KATY - New
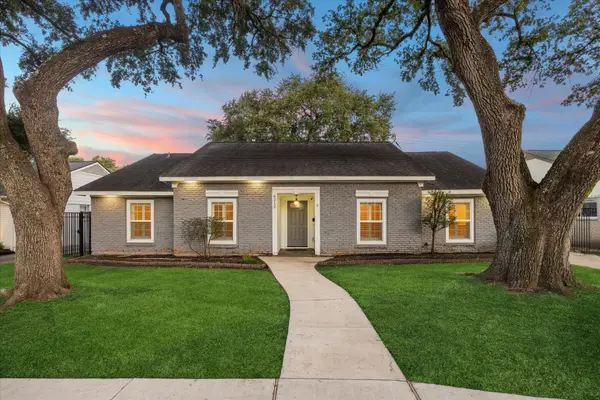 $424,000Active4 beds 2 baths2,157 sq. ft.
6215 Cheena Drive, Houston, TX 77096
MLS# 14633915Listed by: RE/MAX SIGNATURE


Protect your home and budget from life's surprises with an Assurant Home Warranty, backed by a partner that supports you through every step of homeownership. Explore Plans.
© 2023 - 2026 ERA Franchise Systems LLC. All rights reserved. ERA Franchise Systems LLC fully supports the principles of the Fair Housing Act and the Equal Opportunity Act. ERA, ERA Real Estate powered, and their respective logos are registered service marks of ERA Franchise Systems LLC. Each office is independently owned and operated.