
1114 Forestburg Drive, Houston, TX 77038
Local realty services provided by:American Real Estate ERA Powered
1114 Forestburg Drive,Houston, TX 77038
$205,000
- 4 Beds
- 3 Baths
- 2,202 sq. ft.
- Single family
- Active
Listed by: amber broadway
Office: opendoor brokerage, llc.480-462-5392
MLS#:95061558
Source:HARMLS
Price summary
- Price:$205,000
- Price per sq. ft.:$93.1
About this home
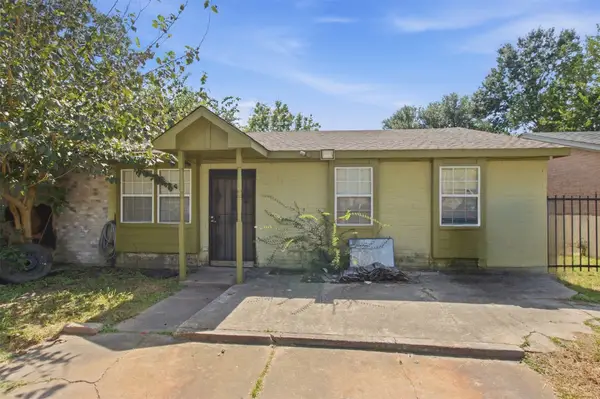
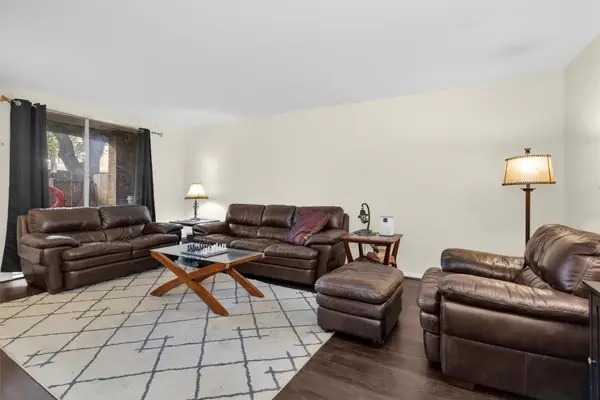
1114 Forestburg Dr is a one-story Houston home with a separate backyard building and a patio shaded by mature trees. Broad branches extend over the outdoor seating area, and double doors connect the patio directly to the main living space. Inside, arched openings link distinct living and dining areas, providing both connection and separation. The adjoining galley kitchen places counters and cabinetry on both sides, with a gas range and refrigerator close to the dining area. A built-in desk with drawers and open shelving provides a dedicated workspace with storage for supplies. Beyond the main residence, the separate building has its own entrance facing the backyard. An attached garage provides parking and shelving for tools and additional storage. Included 100-Day Home Warranty with buyer activation
Contact an agent
Home facts
- Year built:1970
- Subdivision & Development:Fallbrook Sec 01
- Listing ID #:95061558
- Updated:September 29, 2026 at 12:10 AM
Rooms and interior
- Bedrooms:4
- Total bathrooms:3
- Full bathrooms:2
- Half bathrooms:1
- Rooms Total:4
- Flooring:Concrete, Tile
- Living area:2,202 sq. ft.
Heating and cooling
- Cooling:Central Air, Electric
- Heating:Central, Gas
- Central air:Yes
Structure and exterior
- Roof:Composition
- Year built:1970
- Building area:2,202 sq. ft.
- Lot area:0.15 Acres
- Architectural Style:Traditional
- Construction Materials:Brick, Wood Siding
- Foundation Description:Slab
- Levels:1 Story
Schools
- High school:ALDINE HIGH SCHOOL
- Middle school:STOVALL MIDDLE SCHOOL
- Elementary school:GOODMAN ELEMENTARY SCHOOL (ALDINE)
Utilities
- Sewer:Public Sewer
Finances and disclosures
- Price:$205,000
- Price per sq. ft.:$93.1
- Tax amount:$5,866 (2026)
Features and amenities
- Amenities:Security System - Owned
Parking
- Parking description:Attached Carport, Garage
- Garage:Yes
- Garage spaces:1
- Carport spaces:2
New listings near 1114 Forestburg Drive
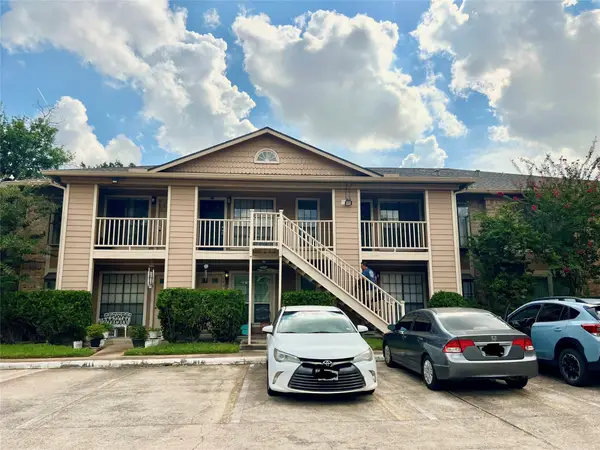 $95,000Pending1 beds 1 baths432 sq. ft.
1311 N Antoine Drive N #192, Houston, TX 77055
MLS# 22500378Listed by: KELLER WILLIAMS REALTY CLEAR LAKE / NASA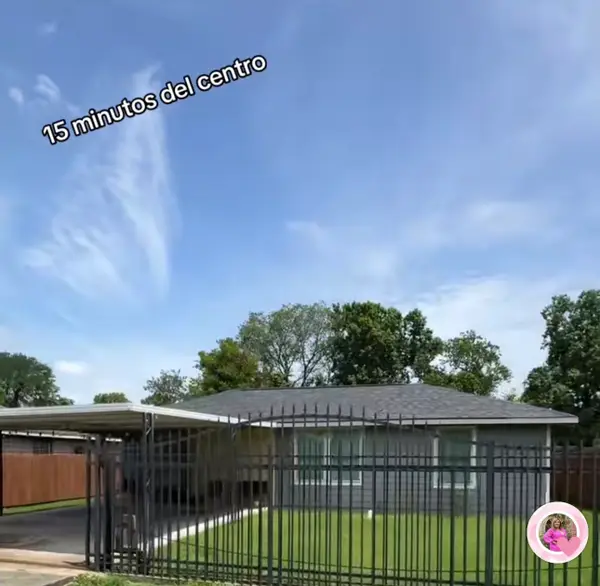 $160,000Pending4 beds 2 baths1,600 sq. ft.
7931 Carolwood Drive, Houston, TX 77028
MLS# 64274068Listed by: ORPHA RUTH PALOMARES REALTY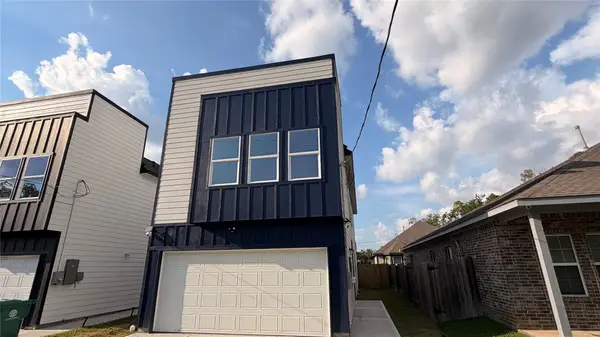 $276,000Active3 beds 3 baths1,791 sq. ft.
7821 Angus Street, Houston, TX 77028
MLS# 68576572Listed by: THE AGENCY TEAM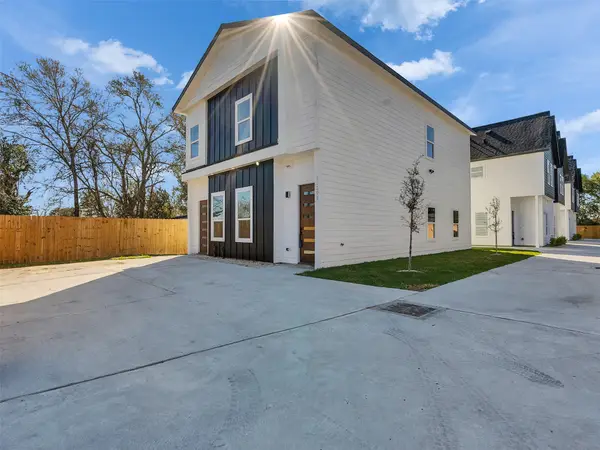 $79,000Active0 Acres
8613 Manus Street, Houston, TX 77093
MLS# 82285041Listed by: REALM REAL ESTATE PROFESSIONALS - WEST HOUSTON- New
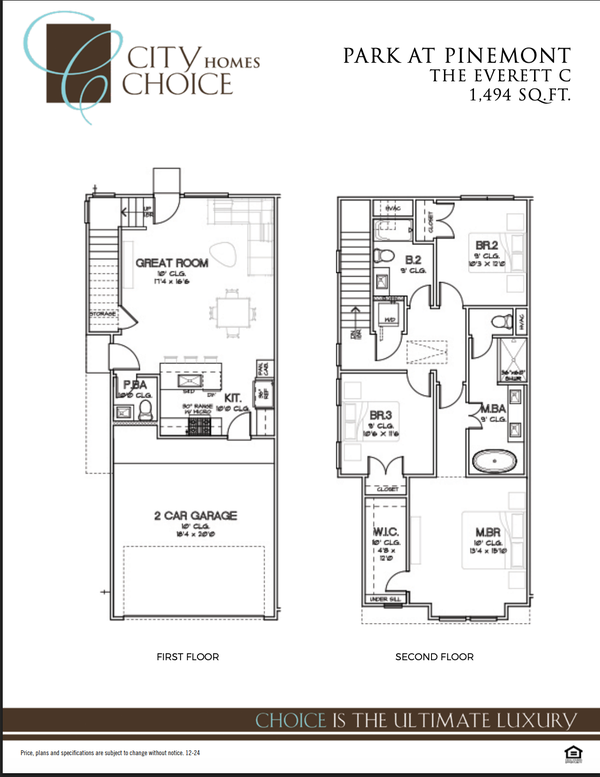 $299,900Active3 beds 3 baths1,579 sq. ft.
6521 Rena Street, Houston, TX 77092
MLS# 13424734Listed by: HAPPEN HOUSTON - New
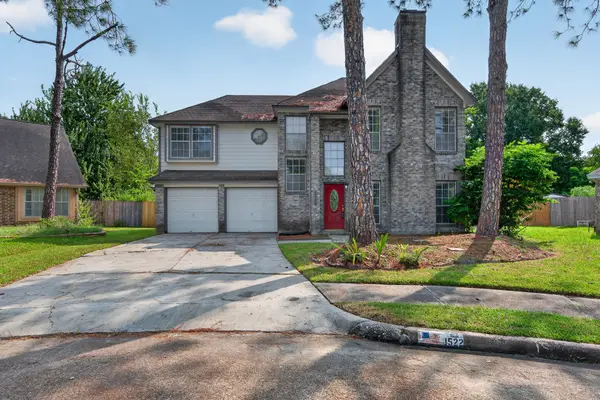 $315,000Active3 beds 3 baths2,204 sq. ft.
1522 Pear Brook Trail, Houston, TX 77062
MLS# 23020104Listed by: KELLER WILLIAMS PREFERRED - New
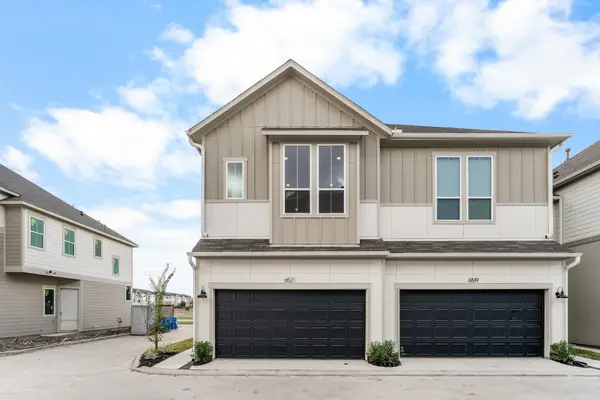 $599,900Active3 beds 2 baths2,956 sq. ft.
6551-6553 Rena Street, Houston, TX 77092
MLS# 23033207Listed by: HAPPEN HOUSTON - New
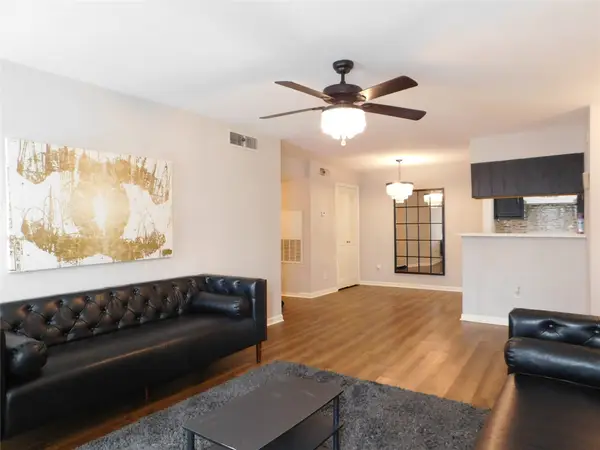 $110,000Active2 beds 2 baths1,083 sq. ft.
10101 S Gessner Road #912, Houston, TX 77071
MLS# 23912076Listed by: REAL BROKER, LLC - New
 $159,000Active4 beds 3 baths1,408 sq. ft.
5143 Glenridge Lane, Houston, TX 77053
MLS# 26053328Listed by: NAN & COMPANY PROPERTIES - CORPORATE OFFICE (HEIGHTS) - New
 $124,900Active2 beds 2 baths1,014 sq. ft.
4637 Wild Indigo Street #422, Houston, TX 77027
MLS# 28006907Listed by: PAM WESTLAKE REALTY GROUP


Protect your home and budget from life's surprises with an Assurant Home Warranty, backed by a partner that supports you through every step of homeownership. Explore Plans.
© 2023 - 2026 ERA Franchise Systems LLC. All rights reserved. ERA Franchise Systems LLC fully supports the principles of the Fair Housing Act and the Equal Opportunity Act. ERA, ERA Real Estate powered, and their respective logos are registered service marks of ERA Franchise Systems LLC. Each office is independently owned and operated.