
1117 Potomac Drive #C, Houston, TX 77057
Local realty services provided by:American Real Estate ERA Powered
1117 Potomac Drive #C,Houston, TX 77057
- 3 Beds
- 5 Baths
- - sq. ft.
- Single family
- Sold
Listed by: vicky halfon
Office: halfon real estate llc.713-962-3405
MLS#:22828096
Source:HARMLS
Sorry, we are unable to map this address
Price summary
- Price:
About this home
Nestled in a Prime Gated community, this beautiful 3-story residence is located in one of Houston's most sought after neighborhood! Featuring a NEW Roof & Flooring, Pella windows & freshly painted interior for your peace of mind, & an Elevator ensuring effortless access thruout. 1st floor welcomes you w/TWO spacious ensuite bedrooms incl a generous storage closet ideal for your holiday gear! 2nd floor, enjoy a GRAND 2-story Living Room filled w/Natural Light, framed by Plantation Shutters. Don't miss the formal dining area, a versatile den or study & wet bar. Updated Chefs kitchen w/lots of counter space & storage, center island, dble ovens, gas cooktop & balcony for some fresh air. The 3rd floor is a True Owners Retreat complete w/private den, bar, fireplace, balcony. Spacious Primary suite, exec bath & dual closets. Step outdoors & unwind by the cocktail pool w/ a convenient half bath, Perfect for relaxation or entertaining. Equipped w/a sump pump system for optimal drainage. NO HOA.
Contact an agent
Home facts
- Year built:1981
- Subdivision & Development:Westhaven Estates Sec 02
- Listing ID #:22828096
- Updated:October 05, 2026 at 05:22 AM
Rooms and interior
- Bedrooms:3
- Total bathrooms:5
- Full bathrooms:3
- Half bathrooms:2
- Rooms Total:9
- Flooring:Brick, Wood
- Kitchen Description:Convection Oven, Dishwasher, Disposal, Double Oven, Gas Range, Microwave, Wet Bar
Heating and cooling
- Cooling:Central Air, Electric
- Heating:Central, Gas
- Central air:Yes
Structure and exterior
- Roof:Composition
- Year built:1981
- Lot Features:Subdivision
- Construction Materials:Brick, Wood Siding
- Exterior Features:Fully Fenced, Hot Tub Spa, Patio
- Foundation Description:Slab
- Levels:3 Stories
Schools
- High school:WISDOM HIGH SCHOOL
- Middle school:TANGLEWOOD MIDDLE SCHOOL
- Elementary school:BRIARGROVE ELEMENTARY SCHOOL
Utilities
- Sewer:Public Sewer
Finances and disclosures
- Price:
- Tax amount:$18,586 (2025)
Features and amenities
- Appliances:Convection Oven, Dishwasher, Disposal, Double Oven, Gas Range, Microwave
- Amenities:Central Vacuum, Elevator, High Ceilings, Security System - Owned, Smoke Detectors, Window Coverings
- Pool features:Gunite, Heated, In Ground
Parking
- Parking description:Garage
- Garage:Yes
- Garage spaces:2
New listings near 1117 Potomac Drive #C
- New
 $350,000Active0.63 Acres
7942 Richland Drive, Houston, TX 77028
MLS# 30573778Listed by: CJM REALTY ADVISORS - New
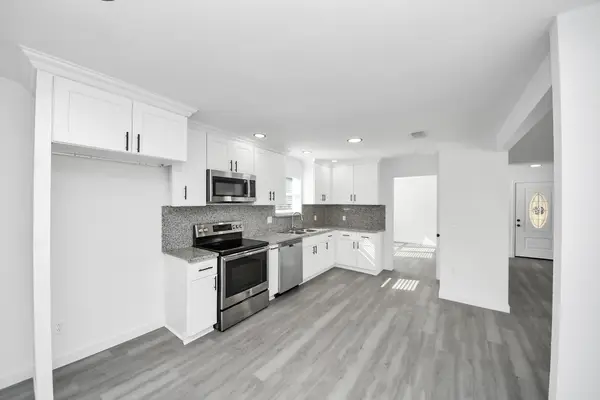 $319,900Active3 beds 2 baths1,667 sq. ft.
15002 Willow Branch Drive, Houston, TX 77070
MLS# 10606105Listed by: BLUEROOF REAL ESTATE - New
 $469,000Active3 beds 4 baths2,056 sq. ft.
1009 W 24th Street #A, Houston, TX 77008
MLS# 40925014Listed by: EPIQUE REALTY LLC - New
 $299,999Active4 beds 3 baths1,443 sq. ft.
6434 Woodland Trails Drive, Houston, TX 77088
MLS# 45397815Listed by: TEXAS SIGNATURE REALTY - New
 $160,000Active3 beds 2 baths1,504 sq. ft.
7906 Patio Glen Drive, Houston, TX 77071
MLS# 53521570Listed by: TEXAS SIGNATURE REALTY - New
 $99,900Active0.16 Acres
7355 Jutland Road, Houston, TX 77033
MLS# 55418258Listed by: GRAHAM&COMPANY REALTY GROUP - New
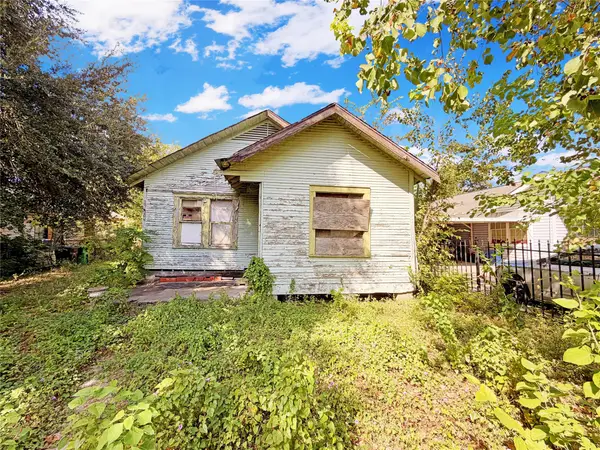 $158,500Active2 beds 1 baths1,080 sq. ft.
620 Hahlo Street, Houston, TX 77020
MLS# 62428815Listed by: LUXELY REAL ESTATE - New
 $219,900Active4 beds 2 baths1,473 sq. ft.
5201 Jezebel Street, Houston, TX 77033
MLS# 64949595Listed by: GRAHAM&COMPANY REALTY GROUP - New
 $69,900Active0.15 Acres
5718 Groveton Street, Houston, TX 77033
MLS# 72989229Listed by: GRAHAM&COMPANY REALTY GROUP - New
 $485,000Active3 beds 4 baths2,291 sq. ft.
253 E 27th Street, Houston, TX 77008
MLS# 76972441Listed by: COMPASS RE TEXAS, LLC - HOUSTON


Protect your home and budget from life's surprises with an Assurant Home Warranty, backed by a partner that supports you through every step of homeownership. Explore Plans.
© 2023 - 2026 ERA Franchise Systems LLC. All rights reserved. ERA Franchise Systems LLC fully supports the principles of the Fair Housing Act and the Equal Opportunity Act. ERA, ERA Real Estate powered, and their respective logos are registered service marks of ERA Franchise Systems LLC. Each office is independently owned and operated.