
1120 Texas Street #5D, Houston, TX 77002
Local realty services provided by:ERA Experts
1120 Texas Street #5D,Houston, TX 77002
$285,000
- 1 Beds
- 1 Baths
- 1,329 sq. ft.
- Condominium
- Active
Listed by: michael romano
Office: nextgen real estate properties346-888-2525
MLS#:27619658
Source:HARMLS
Price summary
- Price:$285,000
- Price per sq. ft.:$214.45
- Monthly HOA dues:$980
About this home
Welcome to your urban sanctuary in the heart of Houston! This exclusive fully furnished one bedroom one bathroom loft offers an impressive modern living space that blends contemporary design with comfort. Featuring 10 ft ceilings and elegant granite countertops. The spacious open-concept layout of this unit is accentuated by large windows that span the walls and flood the space with natural light. Utility room located in hallway. Easy access to major highways, metro rail, and business districts makes for an easy commute. Enjoy the luxury of being at the center of Houston's dynamic downtown scene. Just a short 4 block walk from Daikin Park. Sophisticated city living awaits! Schedule a tour today!
Contact an agent
Home facts
- Year built:1995
- Subdivision & Development:Keystone Lofts Condo
- Listing ID #:27619658
- Updated:September 03, 2026 at 04:17 AM
Rooms and interior
- Bedrooms:1
- Total bathrooms:1
- Full bathrooms:1
- Rooms Total:3
- Flooring:Tile, Wood
- Dining Description:Kitchen Dining Combo
- Bathrooms Description:Jetted Tub, Tub Shower
- Kitchen Description:Breakfast Bar, Dishwasher, Disposal, Electric Cooktop, Electric Oven, Granite Counters, Kitchen Dining Combo, Kitchen Family Room Combo, Microwave, Refrigerator
- Living area:1,329 sq. ft.
Heating and cooling
- Cooling:Central Air, Electric
- Heating:Central, Electric
- Central air:Yes
Structure and exterior
- Year built:1995
- Building area:1,329 sq. ft.
- Architectural Style:Loft
- Construction Materials:Concrete, Steel, Wood Siding
Schools
- High school:NORTHSIDE HIGH SCHOOL
- Middle school:GREGORY-LINCOLN MIDDLE SCHOOL
- Elementary school:GREGORY-LINCOLN ELEMENTARY SCHOOL
Finances and disclosures
- Price:$285,000
- Price per sq. ft.:$214.45
- Tax amount:$4,866 (2022)
Features and amenities
- Appliances:Dishwasher, Disposal, Dryer, Electric Cooktop, Electric Oven, Microwave, Refrigerator, Washer
- Laundry features:Dryer, Washer
- Amenities:Ceiling Fans, Key Card Entry, Loft, Low Emissivity Windows, Smoke Detectors, Window Coverings
Parking
- Total parking spaces:1
- Parking description:Assigned, Garage, Garage Door Opener
- Garage:Yes
New listings near 1120 Texas Street #5D
- New
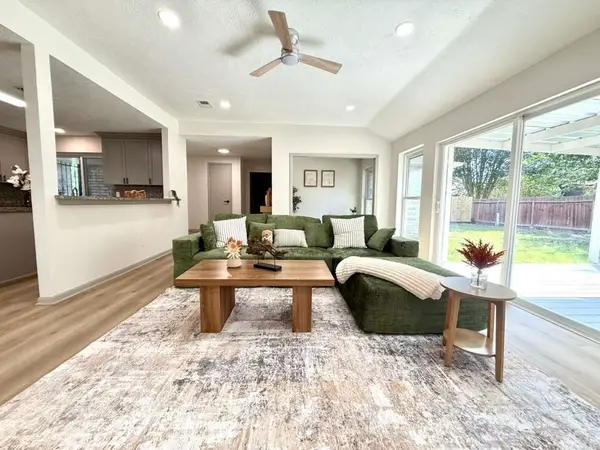 $268,000Active3 beds 2 baths1,811 sq. ft.
3826 Manordale Drive, Houston, TX 77082
MLS# 1068888Listed by: 5TH STREAM REALTY - New
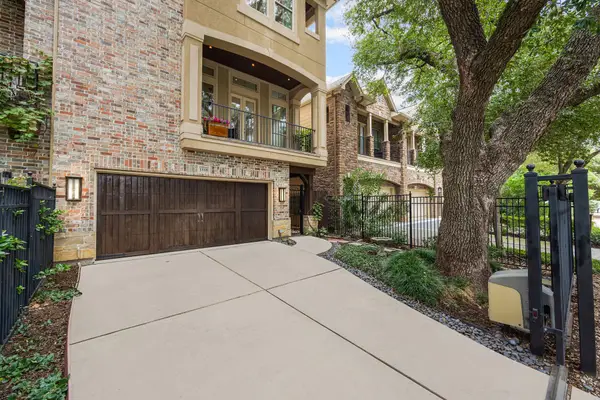 $935,000Active3 beds 4 baths3,575 sq. ft.
1518 W Clay Street, Houston, TX 77019
MLS# 15317082Listed by: COMPASS RE TEXAS, LLC - HOUSTON - New
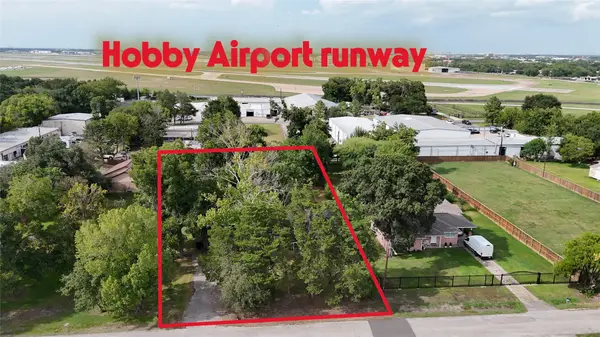 $250,000Active3 beds 2 baths2,007 sq. ft.
8303 Jet Pilot Street, Houston, TX 77075
MLS# 23880897Listed by: SAPPHIRE HOMES REALTY - New
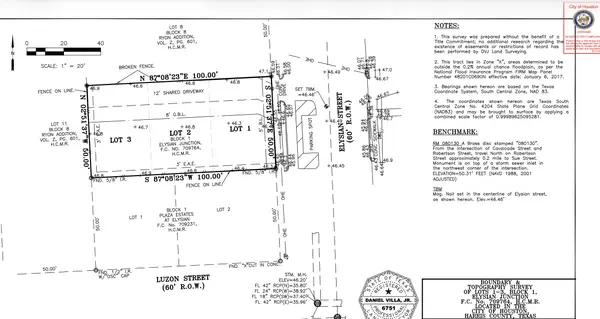 $169,900Active0 Acres
2805 Elysian Street, Houston, TX 77009
MLS# 37543514Listed by: RIVERWAY PROPERTIES - New
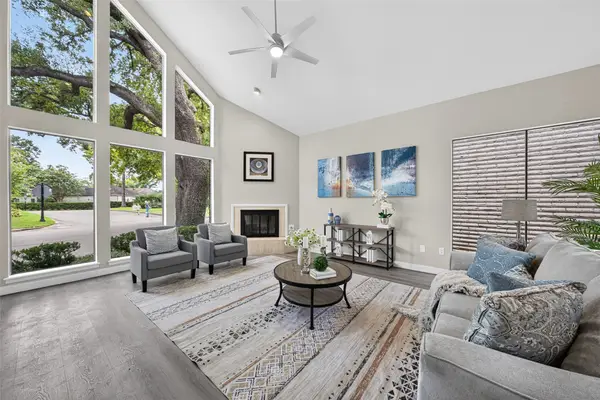 $529,999Active3 beds 3 baths2,123 sq. ft.
9592 Doliver Drive, Houston, TX 77063
MLS# 44750474Listed by: ADILA REALTY LLC - New
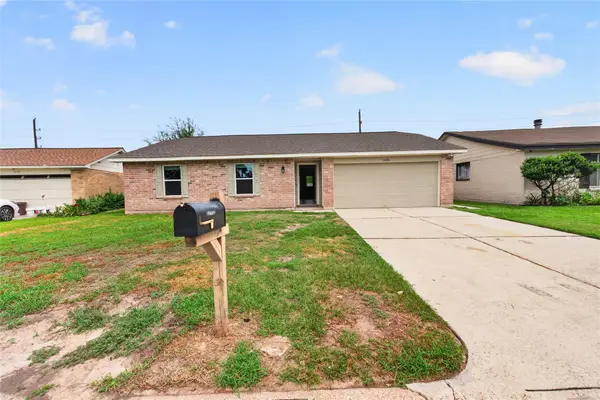 $244,900Active3 beds 2 baths1,343 sq. ft.
11726 Old Telegraph Road, Houston, TX 77067
MLS# 76998742Listed by: RA BROKERS - New
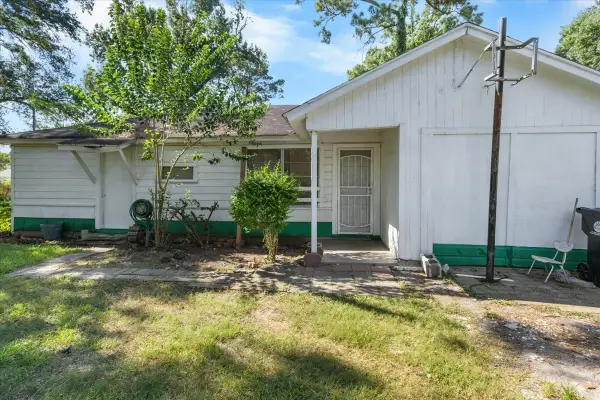 $175,000Active3 beds 1 baths974 sq. ft.
8002 Woodlyn Road, Houston, TX 77028
MLS# 11190043Listed by: VIDA REALTY - New
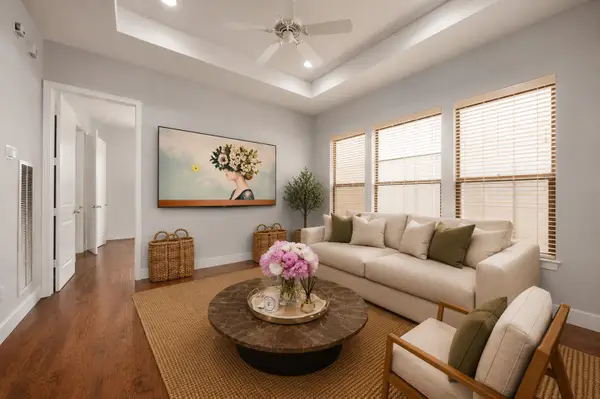 $329,000Active2 beds 2 baths1,241 sq. ft.
3848 Center Street, Houston, TX 77007
MLS# 21333500Listed by: REALTYONE PLUS, LLC - Open Sat, 11am to 1pmNew
 $275,000Active4 beds 3 baths2,314 sq. ft.
3535 Clipper Winds Way, Houston, TX 77084
MLS# 39757000Listed by: CB&A, REALTORS


Protect your home and budget from life's surprises with an Assurant Home Warranty, backed by a partner that supports you through every step of homeownership. Explore Plans.
© 2023 - 2026 ERA Franchise Systems LLC. All rights reserved. ERA Franchise Systems LLC fully supports the principles of the Fair Housing Act and the Equal Opportunity Act. ERA, ERA Real Estate powered, and their respective logos are registered service marks of ERA Franchise Systems LLC. Each office is independently owned and operated.