
11201 Lynbrook Drive #3203, Houston, TX 77042
Local realty services provided by:ERA Experts
11201 Lynbrook Drive #3203,Houston, TX 77042
$150,000
- 2 Beds
- 3 Baths
- 1,225 sq. ft.
- Condominium
- Active
Listed by: bibiana smith
Office: homesmart713-785-6666
MLS#:18967418
Source:HARMLS
Price summary
- Price:$150,000
- Price per sq. ft.:$122.45
- Monthly HOA dues:$572
About this home
One of the largest two bedroom floor plans with an eclectically renovated interior, which gives a serene, resort style living. Gorgeous, chandelier overlooking the renovated stairs, granite kitchen countertop and inviting bedrooms. This is a unique and must-see one-in-million condo!
Contact an agent
Home facts
- Year built:1982
- Subdivision & Development:Lynbrook Manor Condo Ph 02
- Listing ID #:18967418
- Updated:October 05, 2026 at 12:20 AM
Rooms and interior
- Bedrooms:2
- Total bathrooms:3
- Full bathrooms:2
- Half bathrooms:1
- Rooms Total:4
- Kitchen Description:Disposal, Electric Cooktop, Electric Oven, Microwave, Oven, Refrigerator
- Living area:1,225 sq. ft.
Heating and cooling
- Cooling:Central Air, Electric
- Heating:Central, Electric
- Central air:Yes
Structure and exterior
- Roof:Composition
- Year built:1982
- Building area:1,225 sq. ft.
- Architectural Style:Traditional
- Construction Materials:Brick
- Foundation Description:Slab
- Levels:2 Stories
Schools
- High school:WESTSIDE HIGH SCHOOL
- Middle school:REVERE MIDDLE SCHOOL
- Elementary school:ASKEW ELEMENTARY SCHOOL
Utilities
- Sewer:Public Sewer
Finances and disclosures
- Price:$150,000
- Price per sq. ft.:$122.45
- Tax amount:$3,239 (2025)
Features and amenities
- Appliances:Disposal, Dryer, Electric Cooktop, Electric Oven, Microwave, Oven, Refrigerator, Washer
- Laundry features:Dryer, Stacked, Washer
Parking
- Parking description:Assigned
New listings near 11201 Lynbrook Drive #3203
- New
 $350,000Active0.63 Acres
7942 Richland Drive, Houston, TX 77028
MLS# 30573778Listed by: CJM REALTY ADVISORS - New
 $430,000Active3 beds 2 baths1,918 sq. ft.
5511 Hialeah Drive, Houston, TX 77092
MLS# 31821667Listed by: COLDWELL BANKER REALTY - HEIGHTS - New
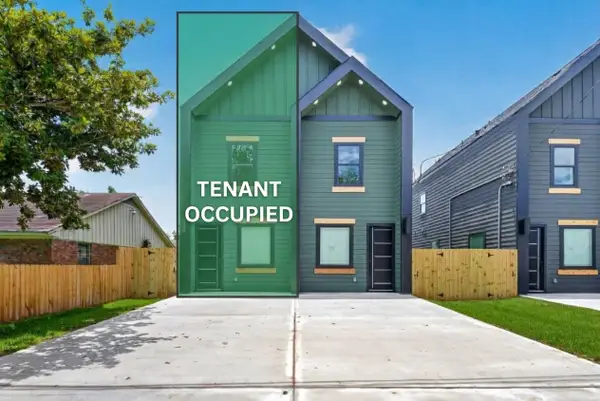 $437,900Active3 beds 3 baths2,664 sq. ft.
7840 Nashville Unit A/b Street, Houston, TX 77028
MLS# 70873760Listed by: THE GAINES COLLECTIVE - New
 $330,000Active3 beds 2 baths1,784 sq. ft.
3230 Dale Ridge Trail, Houston, TX 77084
MLS# 10144565Listed by: SUNET GROUP - New
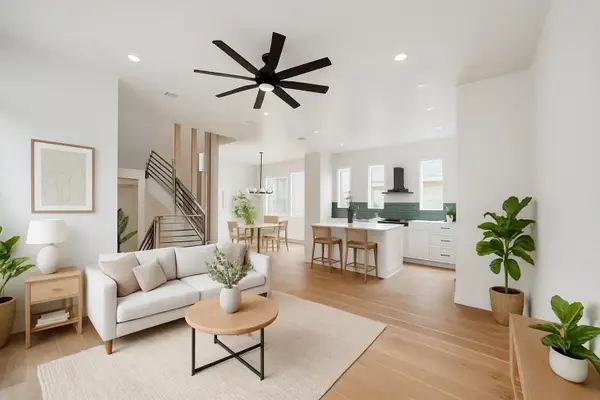 $465,000Active3 beds 4 baths2,632 sq. ft.
1005 Kern Street #B, Houston, TX 77009
MLS# 22868125Listed by: NICKELL REALTY - New
 $255,000Active4 beds 2 baths1,293 sq. ft.
5123 Dewberry Street, Houston, TX 77021
MLS# 2609600Listed by: HOMESMART - New
 $914,900Active3 beds 4 baths2,704 sq. ft.
513 Memorial Heights Drive, Houston, TX 77007
MLS# 26787270Listed by: COMPASS RE TEXAS, LLC - THE HEIGHTS - New
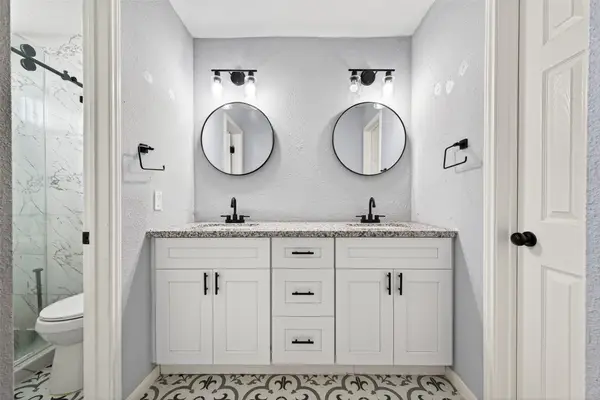 $225,000Active3 beds 3 baths1,429 sq. ft.
10254 Sunwood Drive, Houston, TX 77041
MLS# 2757356Listed by: ORCHARD BROKERAGE - New
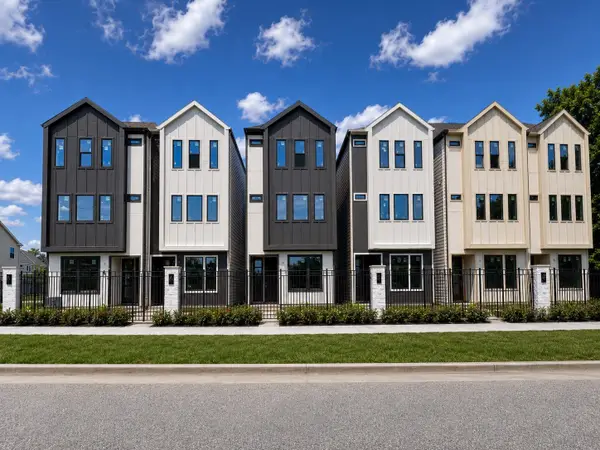 $487,000Active3 beds 4 baths2,095 sq. ft.
509 Hillwood Heights Drive, Houston, TX 77091
MLS# 29982558Listed by: RIVERWAY PROPERTIES


Protect your home and budget from life's surprises with an Assurant Home Warranty, backed by a partner that supports you through every step of homeownership. Explore Plans.
© 2023 - 2026 ERA Franchise Systems LLC. All rights reserved. ERA Franchise Systems LLC fully supports the principles of the Fair Housing Act and the Equal Opportunity Act. ERA, ERA Real Estate powered, and their respective logos are registered service marks of ERA Franchise Systems LLC. Each office is independently owned and operated.