
11201 Lynbrook Drive #3509, Houston, TX 77042
Local realty services provided by:American Real Estate ERA Powered
11201 Lynbrook Drive #3509,Houston, TX 77042
$122,000
- 2 Beds
- 2 Baths
- 1,108 sq. ft.
- Condominium
- Active
Listed by: bibiana smith
Office: homesmart713-785-6666
MLS#:31461242
Source:HARMLS
Price summary
- Price:$122,000
- Price per sq. ft.:$110.11
- Monthly HOA dues:$506
About this home
Nestled in vibrant Houston, close to shopping and entertainment, this spacious two-bedroom condo is a perfect blank canvas for your personal touch. The primary bedroom boasts of bay windows, with a private patio offering outdoor storage. This one-story unit is a gem waiting to be customized to your taste. The property features 2 bedrooms, 2 bathrooms, and 1108 square feet of living space. Don't miss the opportunity to make this your dream home!
Contact an agent
Home facts
- Year built:1983
- Subdivision & Development:Lynbrook Manor Condo Ph 03
- Listing ID #:31461242
- Updated:October 05, 2026 at 04:22 AM
Rooms and interior
- Bedrooms:2
- Total bathrooms:2
- Full bathrooms:2
- Rooms Total:4
- Kitchen Description:Dishwasher, Disposal, Electric Oven, Electric Range, Microwave, Oven
- Living area:1,108 sq. ft.
Heating and cooling
- Cooling:Central Air, Electric
- Heating:Central, Electric
- Central air:Yes
Structure and exterior
- Roof:Composition
- Year built:1983
- Building area:1,108 sq. ft.
- Architectural Style:Traditional
- Construction Materials:Brick
- Foundation Description:Slab
- Levels:1 Story
Schools
- High school:WESTSIDE HIGH SCHOOL
- Middle school:REVERE MIDDLE SCHOOL
- Elementary school:ASKEW ELEMENTARY SCHOOL
Utilities
- Sewer:Public Sewer
Finances and disclosures
- Price:$122,000
- Price per sq. ft.:$110.11
- Tax amount:$3,159 (2025)
Features and amenities
- Appliances:Dishwasher, Disposal, Dryer, Electric Oven, Electric Range, Microwave, Oven, Washer
- Laundry features:Dryer, Washer
Parking
- Parking description:Assigned
New listings near 11201 Lynbrook Drive #3509
- Coming Soon
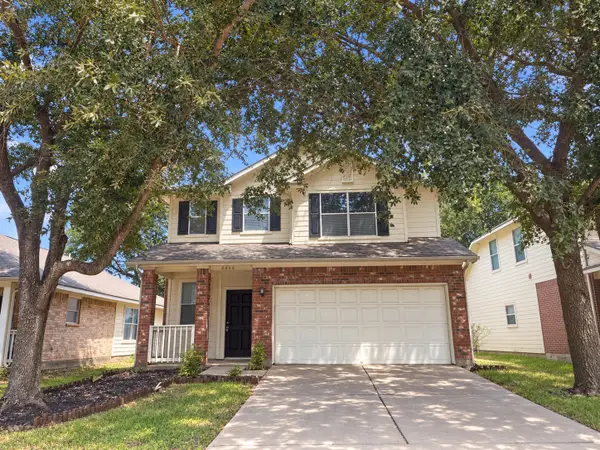 $246,488Coming Soon4 beds 3 baths1,934 sq. ft.
4106 Miramichi Court, Houston, TX 77053
MLS# 26831312Listed by: COLDWELL BANKER REALTY - MEMORIAL OFFICE - New
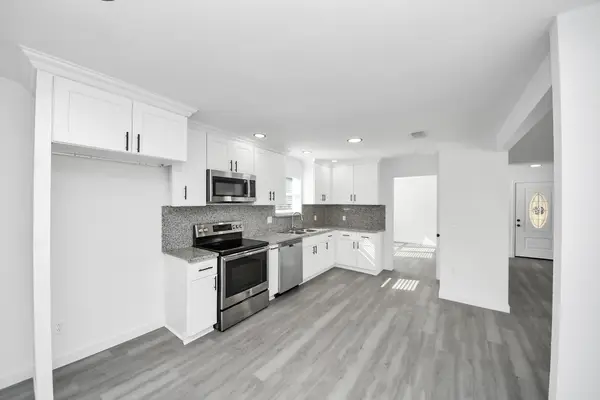 $319,900Active3 beds 2 baths1,667 sq. ft.
15002 Willow Branch Drive, Houston, TX 77070
MLS# 10606105Listed by: BLUEROOF REAL ESTATE - New
 $469,000Active3 beds 4 baths2,056 sq. ft.
1009 W 24th Street #A, Houston, TX 77008
MLS# 40925014Listed by: EPIQUE REALTY LLC - New
 $299,999Active4 beds 3 baths1,443 sq. ft.
6434 Woodland Trails Drive, Houston, TX 77088
MLS# 45397815Listed by: TEXAS SIGNATURE REALTY - New
 $160,000Active3 beds 2 baths1,504 sq. ft.
7906 Patio Glen Drive, Houston, TX 77071
MLS# 53521570Listed by: TEXAS SIGNATURE REALTY - New
 $99,900Active0.16 Acres
7355 Jutland Road, Houston, TX 77033
MLS# 55418258Listed by: GRAHAM&COMPANY REALTY GROUP - New
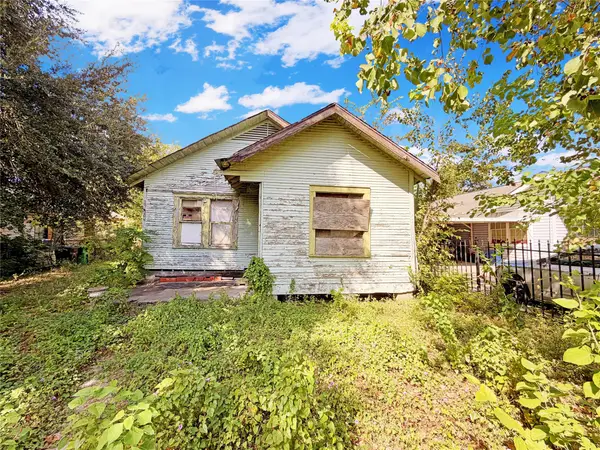 $158,500Active2 beds 1 baths1,080 sq. ft.
620 Hahlo Street, Houston, TX 77020
MLS# 62428815Listed by: LUXELY REAL ESTATE - New
 $219,900Active4 beds 2 baths1,473 sq. ft.
5201 Jezebel Street, Houston, TX 77033
MLS# 64949595Listed by: GRAHAM&COMPANY REALTY GROUP - New
 $69,900Active0.15 Acres
5718 Groveton Street, Houston, TX 77033
MLS# 72989229Listed by: GRAHAM&COMPANY REALTY GROUP - New
 $485,000Active3 beds 4 baths2,291 sq. ft.
253 E 27th Street, Houston, TX 77008
MLS# 76972441Listed by: COMPASS RE TEXAS, LLC - HOUSTON


Protect your home and budget from life's surprises with an Assurant Home Warranty, backed by a partner that supports you through every step of homeownership. Explore Plans.
© 2023 - 2026 ERA Franchise Systems LLC. All rights reserved. ERA Franchise Systems LLC fully supports the principles of the Fair Housing Act and the Equal Opportunity Act. ERA, ERA Real Estate powered, and their respective logos are registered service marks of ERA Franchise Systems LLC. Each office is independently owned and operated.