
11214 St Laurent Lane, Houston, TX 77082
Local realty services provided by:ERA Experts
Listed by: rigoberto villarreal
Office: keller williams signature281-599-7600
MLS#:12980792
Source:HARMLS
Price summary
- Price:$735,000
- Price per sq. ft.:$257.35
- Monthly HOA dues:$275
About this home
Updated 3-bedroom, two-story home on a quiet cul-de-sac in Royal Oaks Country Club, a 24/7 guard-gated community in Houston, TX 77082. Flood Zone X500 with no flood history. Two HVAC systems replaced, new water heater, and plantation shutters throughout. Primary bedroom down with wood flooring, dual walk-in closets, and a refinished tub. Gas log fireplace. Wood and travertine floors professionally cleaned and polished. Kitchen has freshly painted cabinets, a gas range, a new GE dishwasher, and a new faucet. Upstairs, a large game room joins two bedrooms sharing a Jack-and-Jill bath. Outside: new side fencing, French drain, front and back sprinklers, landscape lighting, security cameras, and a covered patio with gas hookup. Swing-in 2-car garage. Zoned to Alief ISD. The Royal Oaks golf course is undergoing a full renovation by Beau Welling Design (club membership separate). Quick access to Beltway 8, Westheimer, and the Westpark Tollway.
Contact an agent
Home facts
- Year built:2007
- Subdivision & Development:Royal Oaks Country Club
- Listing ID #:12980792
- Updated:November 15, 2026 at 09:22 AM
Rooms and interior
- Bedrooms:3
- Total bathrooms:3
- Full bathrooms:2
- Half bathrooms:1
- Rooms Total:11
- Flooring:Engineered Hardwood, Travertine
- Bathrooms Description:Hollywood Bath, Separate Shower, Soaking Tub, Tub Shower
- Kitchen Description:Breakfast Bar, Butlers Pantry, Convection Oven, Dishwasher, Disposal, Gas Cooktop, Granite Counters, Kitchen Family Room Combo, Microwave, Oven, Pantry, Walk In Pantry
- Living area:2,856 sq. ft.
Heating and cooling
- Cooling:Central Air, Electric, Zoned
- Heating:Central, Gas, Zoned
- Central air:Yes
Structure and exterior
- Roof:Composition
- Year built:2007
- Building area:2,856 sq. ft.
- Lot area:0.14 Acres
- Lot Features:Cul De Sac, Near Golf Course, Subdivision
- Architectural Style:Mediterranean
- Construction Materials:Stone, Stucco
- Exterior Features:Fence, Patio, Private Yard
- Foundation Description:Slab
- Levels:2 Stories
Schools
- High school:AISD DRAW
- Middle school:O'DONNELL MIDDLE SCHOOL
- Elementary school:OUTLEY ELEMENTARY SCHOOL
Utilities
- Sewer:Public Sewer
Finances and disclosures
- Price:$735,000
- Price per sq. ft.:$257.35
- Tax amount:$15,283 (2026)
Features and amenities
- Appliances:Convection Oven, Dishwasher, Disposal, Gas Cooktop, Microwave, Oven
- Amenities:Ceiling Fans, Controlled Access, Crown Molding, High Ceilings, Low Emissivity Windows, Programmable Thermostat, Security System - Owned, Smoke Detectors, Window Coverings
Parking
- Parking description:Garage, Garage Door Opener
- Garage:Yes
- Garage spaces:2
New listings near 11214 St Laurent Lane
- New
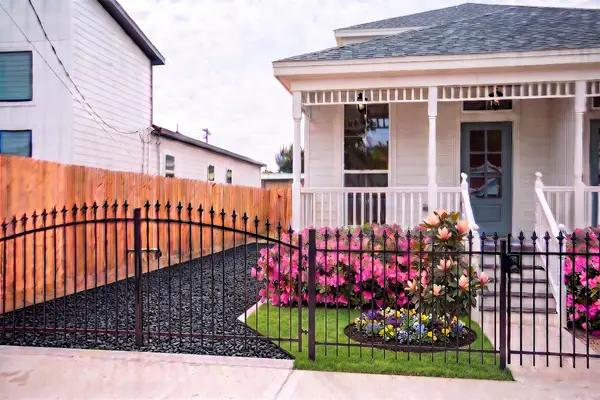 $390,000Active3 beds 3 baths1,764 sq. ft.
418 E 41st Street, Houston, TX 77022
MLS# 22981937Listed by: BETTER HOMES AND GARDENS REAL ESTATE GARY GREENE - WOODWAY - New
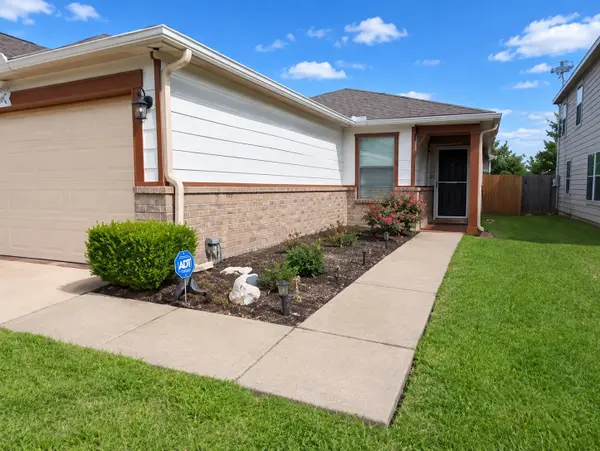 $201,900Active3 beds 2 baths1,364 sq. ft.
2814 Oat Harvest Court, Houston, TX 77038
MLS# 23330307Listed by: HACKBARTH REALTY, LLC - New
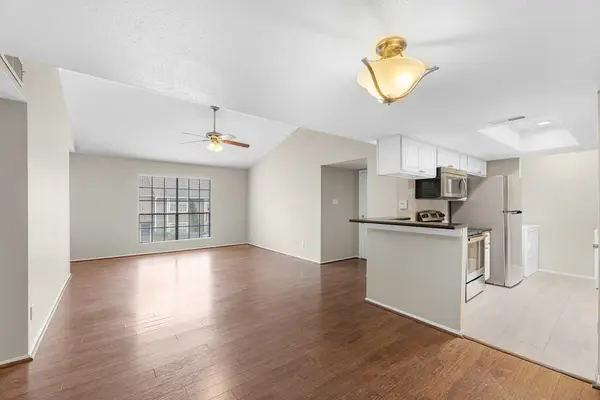 $138,000Active2 beds 2 baths1,068 sq. ft.
14911 Wunderlich Drive #504, Houston, TX 77069
MLS# 23855557Listed by: BETTER HOMES AND GARDENS REAL ESTATE GARY GREENE - CYPRESS - New
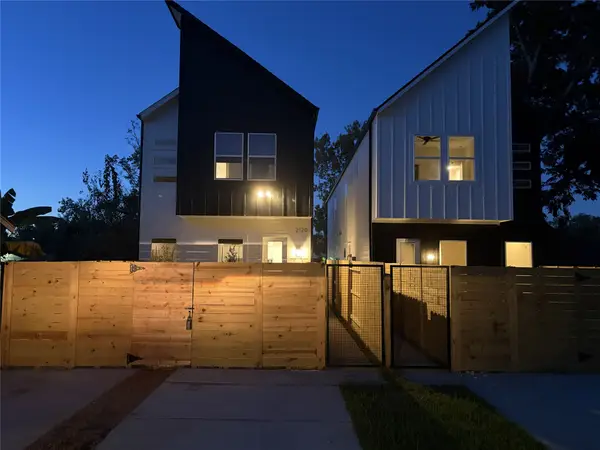 $399,990Active4 beds 4 baths2,182 sq. ft.
5914 Shelburne Unit A And B Street, Humble, TX 77396
MLS# 37186511Listed by: RA BROKERS - New
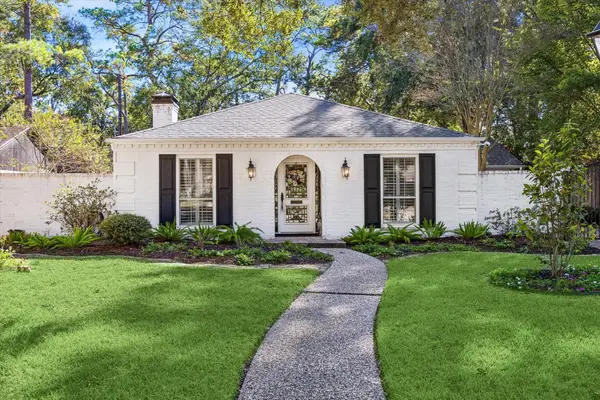 $825,000Active4 beds 3 baths2,322 sq. ft.
10115 Holly Springs Drive, Houston, TX 77042
MLS# 42648712Listed by: COMPASS RE TEXAS, LLC - HOUSTON - New
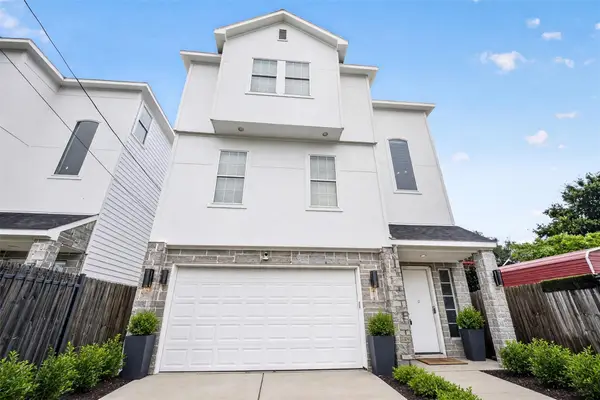 $299,900Active3 beds 4 baths2,475 sq. ft.
7814 De Priest Street, Houston, TX 77088
MLS# 54651390Listed by: KELLER WILLIAMS MEMORIAL - New
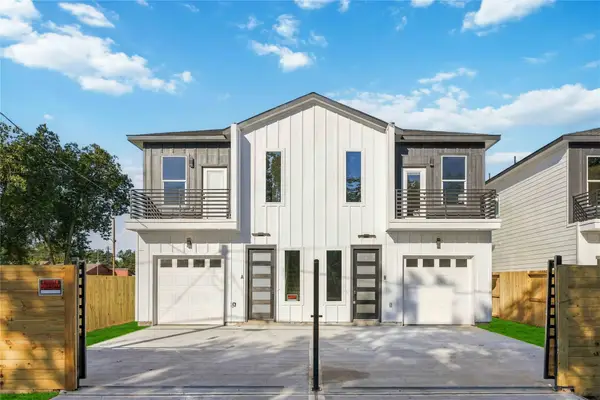 $579,990Active3 beds 2 baths3,620 sq. ft.
6626 Calhoun Road #A/B, Houston, TX 77021
MLS# 70825999Listed by: NEXTGEN REAL ESTATE PROPERTIES - New
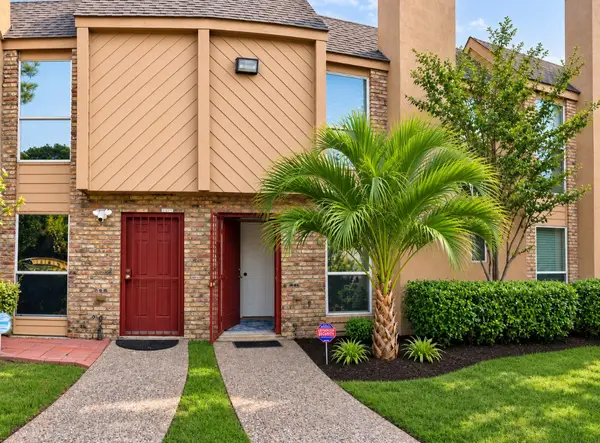 $164,900Active2 beds 2 baths1,216 sq. ft.
3303 W Greenridge Drive #17, Houston, TX 77057
MLS# 74977937Listed by: TEXAS ALLY REAL ESTATE GROUP, LLC - New
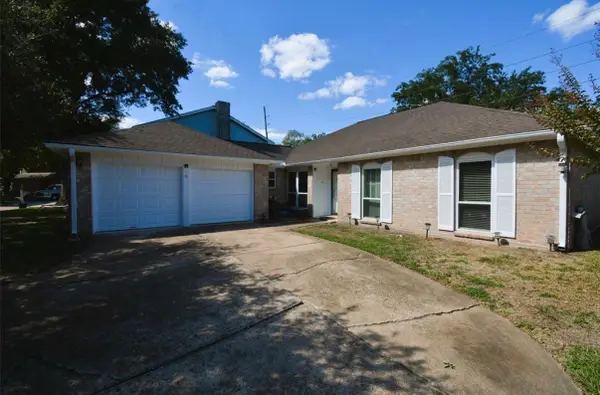 $275,000Active3 beds 2 baths1,680 sq. ft.
13826 Burgoyne Road, Houston, TX 77077
MLS# 85591064Listed by: WORLD WIDE REALTY,LLC - New
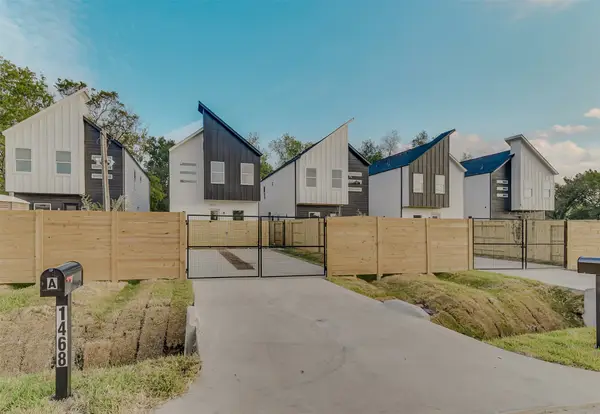 $389,990Active4 beds 4 baths2,182 sq. ft.
9439 Pembrook St, Houston, TX 77016
MLS# 92401312Listed by: RA BROKERS


Protect your home and budget from life's surprises with an Assurant Home Warranty, backed by a partner that supports you through every step of homeownership. Explore Plans.
© 2023 - 2026 ERA Franchise Systems LLC. All rights reserved. ERA Franchise Systems LLC fully supports the principles of the Fair Housing Act and the Equal Opportunity Act. ERA, ERA Real Estate powered, and their respective logos are registered service marks of ERA Franchise Systems LLC. Each office is independently owned and operated.