
1123 Candlelight Lane, Houston, TX 77018
Local realty services provided by:American Real Estate ERA Powered
1123 Candlelight Lane,Houston, TX 77018
$1,199,000
- 4 Beds
- 4 Baths
- 3,607 sq. ft.
- Single family
- Active
Upcoming open houses
- Sun, Nov 0101:00 pm - 03:00 pm
Listed by: saad siddiqui
Office: 5th stream realty214-868-0707
MLS#:79277410
Source:HARMLS
Price summary
- Price:$1,199,000
- Price per sq. ft.:$332.41
About this home
Discover a rare gem in sought-after Shepherd Park Plaza, where a complete renovation blends luxury with everyday comfort. Imagine mornings in your designer kitchen, featuring premium appliances, custom cabinetry and quartz countertops, followed by quiet moments in the sunroom overlooking your resort-style pool. Oak wood floors flow through inviting spaces, while four bedrooms and four spa-inspired bathrooms offer room to unwind. A versatile bonus room is ideal for play or a potential fifth bedroom. Outside, a long driveway with an automatic iron gate leads to an attached carport and garage. A brand-new roof, new pool pump and filter, and whole-house Generac generator add peace of mind. Close to shopping, dining and entertainment, this exceptional home is ready for your next chapter.
Contact an agent
Home facts
- Year built:1965
- Subdivision & Development:Shepherd Park Plaza Sec 04
- Listing ID #:79277410
- Updated:October 28, 2026 at 10:13 PM
Rooms and interior
- Bedrooms:4
- Total bathrooms:4
- Full bathrooms:4
- Rooms Total:11
- Kitchen Description:Dishwasher, Disposal, Microwave
- Living area:3,607 sq. ft.
Heating and cooling
- Cooling:Central Air, Electric
- Heating:Central, Gas
- Central air:Yes
Structure and exterior
- Roof:Composition
- Year built:1965
- Building area:3,607 sq. ft.
- Lot area:0.22 Acres
- Lot Features:Subdivision
- Architectural Style:Traditional
- Construction Materials:Brick, Cement Siding
- Foundation Description:Slab
- Levels:2 Stories
Schools
- High school:WALTRIP HIGH SCHOOL
- Middle school:BLACK MIDDLE SCHOOL
- Elementary school:DURHAM ELEMENTARY SCHOOL
Utilities
- Sewer:Public Sewer
Finances and disclosures
- Price:$1,199,000
- Price per sq. ft.:$332.41
- Tax amount:$13,787 (2026)
Features and amenities
- Appliances:Dishwasher, Disposal, Microwave
- Amenities:Security Gate
- Pool features:In Ground
Parking
- Parking description:Attached Carport, Garage
- Garage:Yes
- Garage spaces:2
- Carport spaces:4
New listings near 1123 Candlelight Lane
- New
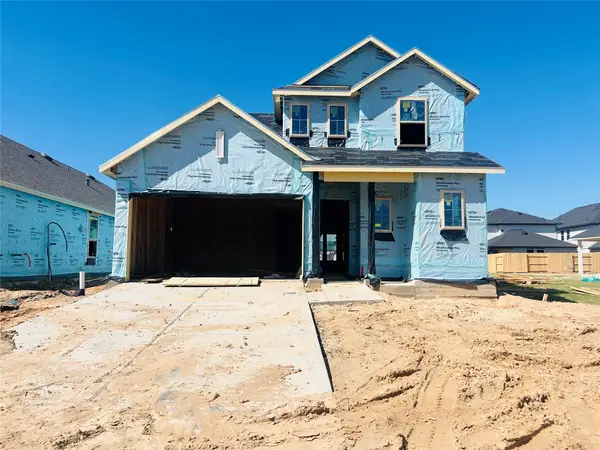 $525,000Active4 beds 4 baths2,675 sq. ft.
17923 Pathway Forest Lane, Webster, TX 77598
MLS# 12511318Listed by: HIGHLAND HOMES REALTY - New
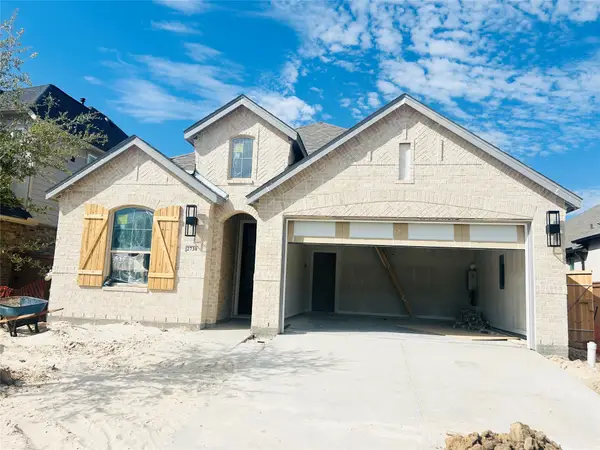 $440,000Active4 beds 3 baths1,944 sq. ft.
2730 Pathway Crest Lane, Webster, TX 77598
MLS# 42440740Listed by: HIGHLAND HOMES REALTY - New
 $435,990Active4 beds 4 baths2,837 sq. ft.
1021 Golden Glow Path, Magnolia, TX 77355
MLS# 61560213Listed by: NAN & COMPANY PROPERTIES - CORPORATE OFFICE (HEIGHTS) - New
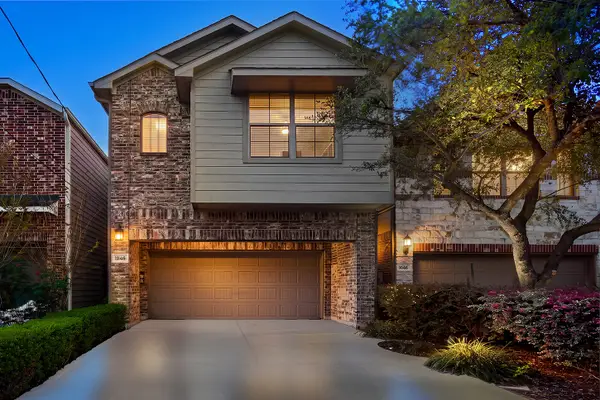 $565,000Active3 beds 3 baths2,538 sq. ft.
1046 W 26th Street, Houston, TX 77008
MLS# 65883006Listed by: EXP REALTY LLC - New
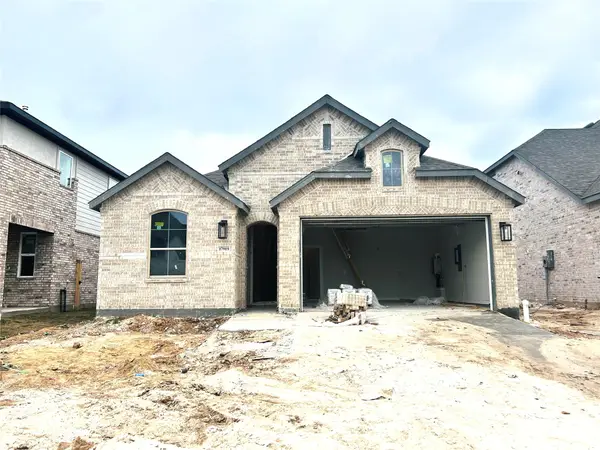 $465,090Active4 beds 3 baths2,327 sq. ft.
17919 Pathway Forest Lane, Webster, TX 77598
MLS# 86121618Listed by: HIGHLAND HOMES REALTY - Open Sat, 1 to 4pmNew
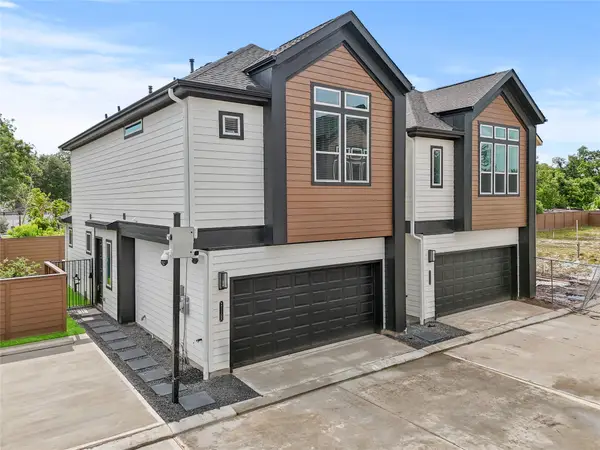 $249,990Active3 beds 3 baths1,414 sq. ft.
2110 Dewalt Street #G, Houston, TX 77088
MLS# 95544374Listed by: NEW AGE - New
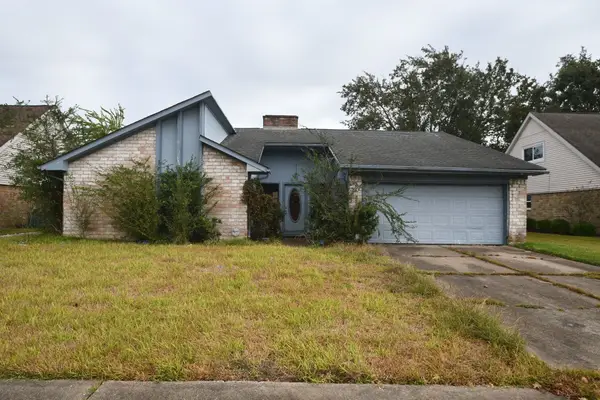 $229,000Active4 beds 2 baths2,056 sq. ft.
11111 Sageknight Drive, Houston, TX 77089
MLS# 21422120Listed by: PANTHER CITY REAL ESTATE - New
 $419,700Active3 beds 3 baths1,794 sq. ft.
119 E 38th Street, Houston, TX 77018
MLS# 10208150Listed by: OAKHOUSE REAL ESTATE - New
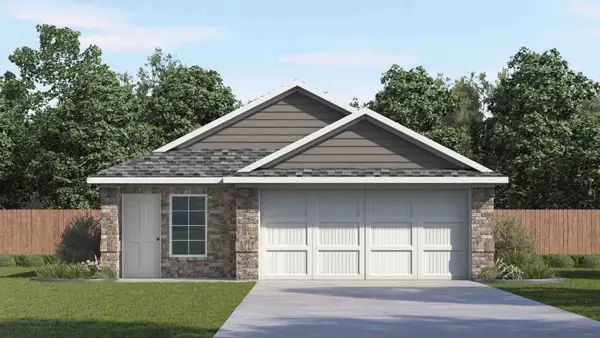 $300,990Active3 beds 2 baths1,539 sq. ft.
5108 Greengrass Willow Way, Houston, TX 77048
MLS# 13157448Listed by: D.R. HORTON-TEXAS, LTD


Protect your home and budget from life's surprises with an Assurant Home Warranty, backed by a partner that supports you through every step of homeownership. Explore Plans.
© 2023 - 2026 ERA Franchise Systems LLC. All rights reserved. ERA Franchise Systems LLC fully supports the principles of the Fair Housing Act and the Equal Opportunity Act. ERA, ERA Real Estate powered, and their respective logos are registered service marks of ERA Franchise Systems LLC. Each office is independently owned and operated.