
1146 W 17th Street, Houston, TX 77008
Local realty services provided by:ERA Experts
1146 W 17th Street,Houston, TX 77008
$475,000
- 3 Beds
- 4 Baths
- 2,165 sq. ft.
- Townhouse
- Pending
Listed by: sahar khatib
Office: keller williams realty southwest281-265-0000
MLS#:6391372
Source:HARMLS
Price summary
- Price:$475,000
- Price per sq. ft.:$219.4
About this home
Contemporary three-story townhome in the heart of Shady Acres, offering 3 bedrooms, 3.5 baths and a thoughtfully designed layout ideal for both everyday living and entertaining. The first floor features a private secondary bedroom with en-suite bath, perfect for guests or a home office. The second level opens to spacious living, dining and kitchen areas, complemented by a custom built-in bar. Upstairs, the third floor includes the primary suite, an additional bedroom with private bath and conveniently located laundry. A standout feature is the expansive outdoor deck extending the length of the home, offering plenty of space for relaxing or entertaining. A pergola provides added shade, while the reinforced deck is already plumbed for a future outdoor kitchen, per Seller. Conveniently located inside the Loop with easy access to popular dining, shopping, entertainment and nearby hike and bike trails. (Seller interested in selling all furnishings. Pricing in listing.)
Contact an agent
Home facts
- Year built:2018
- Subdivision & Development:Shady Acres Ext 3 Pt Rep
- Listing ID #:6391372
- Updated:August 24, 2026 at 07:50 AM
Rooms and interior
- Bedrooms:3
- Total bathrooms:4
- Full bathrooms:3
- Half bathrooms:1
- Rooms Total:9
- Flooring:Concrete, Engineered Hardwood, Tile
- Kitchen Description:Dishwasher, Disposal, Electric Oven, Gas Range, Kitchen Island, Microwave, Quartz Counters, Walk In Pantry
- Living area:2,165 sq. ft.
Heating and cooling
- Cooling:Central Air, Electric, Zoned
- Heating:Central, Gas, Zoned
- Central air:Yes
Structure and exterior
- Roof:Composition
- Year built:2018
- Building area:2,165 sq. ft.
- Construction Materials:Cement Siding, Stucco
- Exterior Features:Balcony
- Foundation Description:Slab
- Levels:4 Stories
Schools
- High school:WALTRIP HIGH SCHOOL
- Middle school:BLACK MIDDLE SCHOOL
- Elementary school:SINCLAIR ELEMENTARY SCHOOL (HOUSTON)
Utilities
- Sewer:Public Sewer
Finances and disclosures
- Price:$475,000
- Price per sq. ft.:$219.4
- Tax amount:$11,976 (2025)
Features and amenities
- Appliances:Dishwasher, Disposal, Electric Oven, Gas Range, Microwave
- Amenities:Balcony, High Ceilings, Prewired
Parking
- Parking description:Garage
- Garage:Yes
- Garage spaces:2
New listings near 1146 W 17th Street
- New
 $305,000Active3 beds 3 baths1,608 sq. ft.
7106 Potenzza Lane, Houston, TX 77076
MLS# 95149534Listed by: MONARCH & CO - New
 $100,000Active0.09 Acres
739 E 39th Street, Houston, TX 77022
MLS# 84481544Listed by: BHHS PENFED REALTY - New
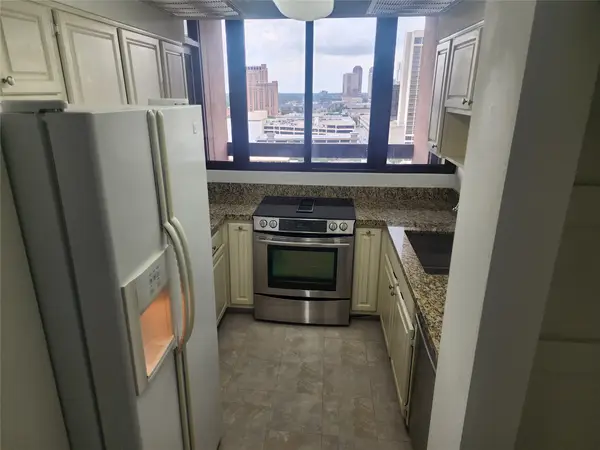 $279,900Active2 beds 2 baths1,370 sq. ft.
5150 Hidalgo Street #1403, Houston, TX 77056
MLS# 29636553Listed by: VYLLA HOME - New
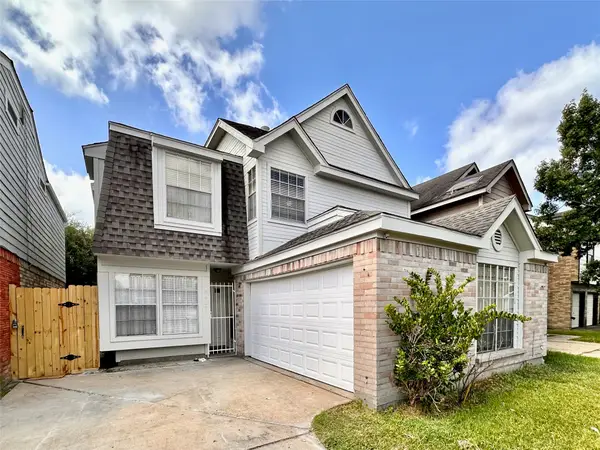 $199,980Active4 beds 3 baths1,838 sq. ft.
6437 Chatham Island Lane, Houston, TX 77035
MLS# 29971710Listed by: ORCA REALTY, LLC - New
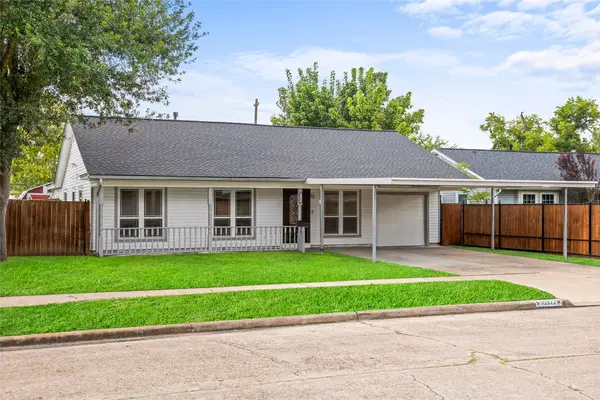 $294,999Active3 beds 2 baths1,829 sq. ft.
10322 Southport Drive, Houston, TX 77089
MLS# 51424914Listed by: SIERRA VISTA REALTY LLC - New
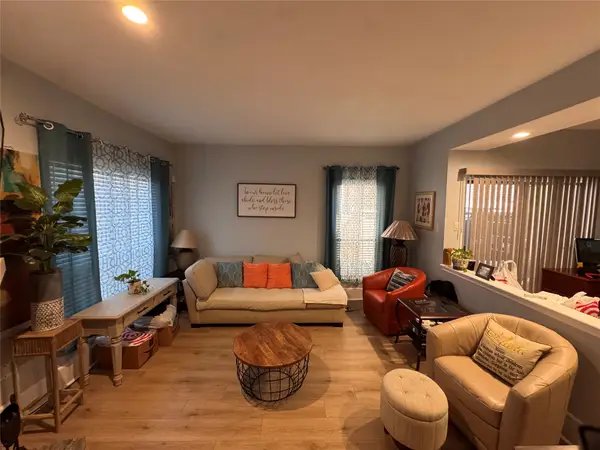 $90,000Active1 beds 1 baths798 sq. ft.
3100 Walnut Bend Lane #201, Houston, TX 77042
MLS# 68559055Listed by: ROYCE KENNEDY - New
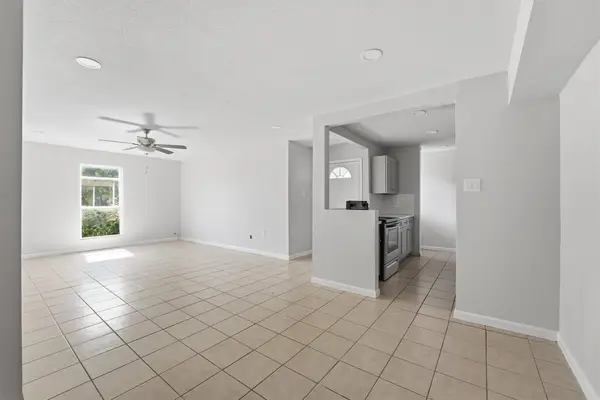 $110,000Active2 beds 2 baths1,206 sq. ft.
5667 Birchmont Drive #F, Houston, TX 77091
MLS# 12060796Listed by: ALUMBRA INTERNATIONAL PROPERTIES - New
 $220,000Active3 beds 3 baths1,487 sq. ft.
9720 Pelsey Street, Houston, TX 77029
MLS# 58860588Listed by: BRECKER REALTY, LLC - New
 $315,000Active4 beds 3 baths2,250 sq. ft.
10026 Gil Jr Lane, Houston, TX 77075
MLS# 75929427Listed by: RE/MAX FINE PROPERTIES 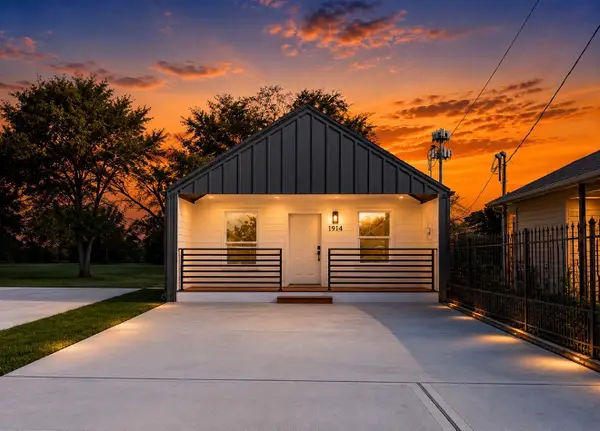 $250,000Pending3 beds 2 baths1,230 sq. ft.
1914 Roosevelt Street, Houston, TX 77012
MLS# 26440844Listed by: VIVE REALTY LLC


Protect your home and budget from life's surprises with an Assurant Home Warranty, backed by a partner that supports you through every step of homeownership. Explore Plans.
© 2023 - 2026 ERA Franchise Systems LLC. All rights reserved. ERA Franchise Systems LLC fully supports the principles of the Fair Housing Act and the Equal Opportunity Act. ERA, ERA Real Estate powered, and their respective logos are registered service marks of ERA Franchise Systems LLC. Each office is independently owned and operated.