
11519 Rocky Bend Drive, Houston, TX 77077
Local realty services provided by:American Real Estate ERA Powered
11519 Rocky Bend Drive,Houston, TX 77077
$637,500
- 4 Beds
- 4 Baths
- 2,965 sq. ft.
- Single family
- Active
Upcoming open houses
- Sun, Aug 2302:00 pm - 04:00 pm
Listed by: vickie snow
Office: compass re texas, llc. - houston832-899-4788
MLS#:32010752
Source:HARMLS
Price summary
- Price:$637,500
- Price per sq. ft.:$215.01
- Monthly HOA dues:$84.33
About this home
Beautifully appointed 4-bedroom, 3.5-bath home on a highly desirable cul-de-sac with an expansive lot—one of the largest lots in the neighborhood at almost 16,000 sq ft. Recent major updates include roof, plumbing, A/C and more. Floor-to-ceiling windows and custom shutters enhance the first floor. The dream kitchen was remodeled down to the studs with designer tile, quartz countertops, abundant storage, butlers pantry/coffee bar, double oven, warming drawer and cooktop. Formal dining features travertine flooring and wet bar with glass shelving. The spacious living space offers soaring ceilings and a two-way fireplace. First-floor primary suite includes a private courtyard and soaking tub with courtyard views. Beautifully updated with exceptional indoor/outdoor space with room to grow. Easy access to the Energy Corridor and Downtown, plus minutes to City Center shopping/dining.
Contact an agent
Home facts
- Year built:1976
- Subdivision & Development:Lakeside Place Sec 03
- Listing ID #:32010752
- Updated:August 19, 2026 at 09:17 PM
Rooms and interior
- Bedrooms:4
- Total bathrooms:4
- Full bathrooms:3
- Half bathrooms:1
- Rooms Total:10
- Flooring:Carpet, Laminate, Travertine
- Bathrooms Description:Separate Shower, Soaking Tub
- Kitchen Description:Breakfast Bar, Butlers Pantry, Dishwasher, Disposal, Double Oven, Gas Cooktop, Kitchen Island, Pantry, Quartz Counters, Wet Bar
- Living area:2,965 sq. ft.
Heating and cooling
- Cooling:Central Air, Gas
- Heating:Central, Electric
- Central air:Yes
Structure and exterior
- Roof:Composition
- Year built:1976
- Building area:2,965 sq. ft.
- Lot area:0.37 Acres
- Lot Features:Cul De Sac, Subdivision
- Architectural Style:Traditional
- Construction Materials:Brick, Wood Siding
- Exterior Features:Fence, Fully Fenced, Patio, Private Yard
- Foundation Description:Slab
- Levels:2 Stories
Schools
- High school:WESTSIDE HIGH SCHOOL
- Middle school:REVERE MIDDLE SCHOOL
- Elementary school:ASKEW ELEMENTARY SCHOOL
Finances and disclosures
- Price:$637,500
- Price per sq. ft.:$215.01
- Tax amount:$12,737 (2025)
Features and amenities
- Appliances:Dishwasher, Disposal, Double Oven, Gas Cooktop
- Amenities:Atrium, Ceiling Fans, French Doors/Atrium Doors, Smoke Detectors, Vaulted Ceilings, Window Coverings
Parking
- Parking description:Driveway, Garage
- Garage:Yes
- Garage spaces:2
New listings near 11519 Rocky Bend Drive
- New
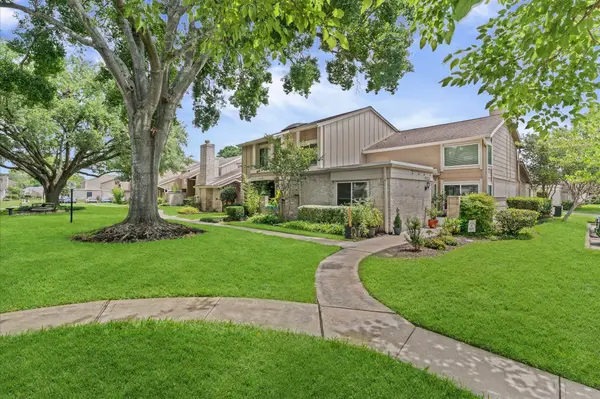 $250,000Active2 beds 3 baths1,747 sq. ft.
11524 Village Place Drive #68, Houston, TX 77077
MLS# 25970619Listed by: REALM REAL ESTATE PROFESSIONALS - KATY - New
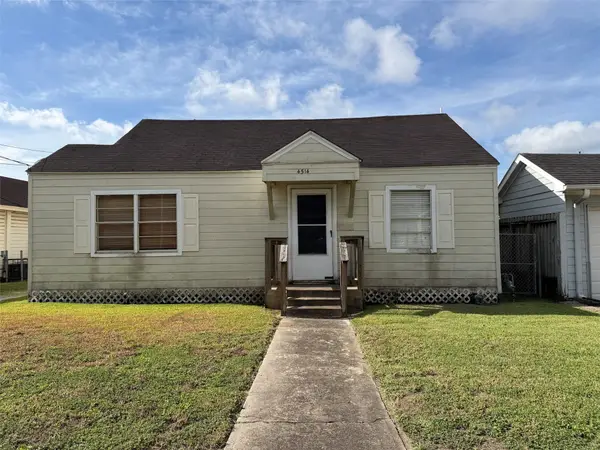 $155,500Active2 beds 1 baths730 sq. ft.
4514 Providence Street, Houston, TX 77020
MLS# 914944Listed by: MAN-EDGE PROPERTIES - New
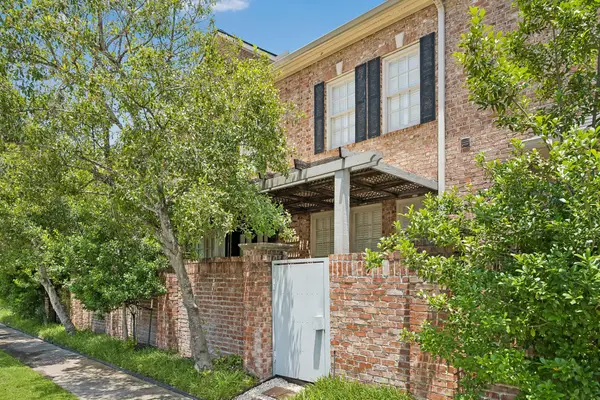 $549,000Active4 beds 4 baths2,926 sq. ft.
6022 Burgoyne Road, Houston, TX 77057
MLS# 97969325Listed by: COMPASS RE TEXAS, LLC - HOUSTON - Open Sat, 1 to 3pmNew
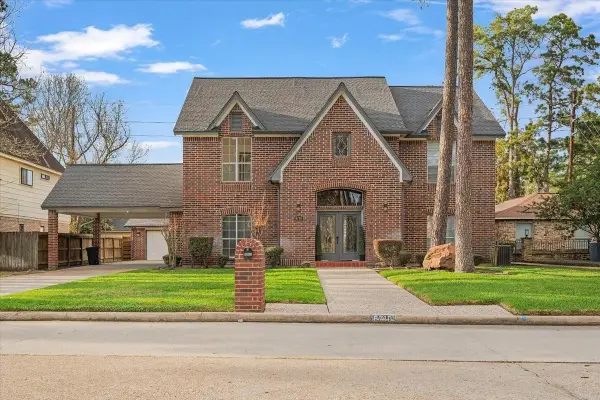 $485,000Active4 beds 4 baths3,129 sq. ft.
6710 Blue Hills Road, Houston, TX 77069
MLS# 25634841Listed by: HOMESMART - New
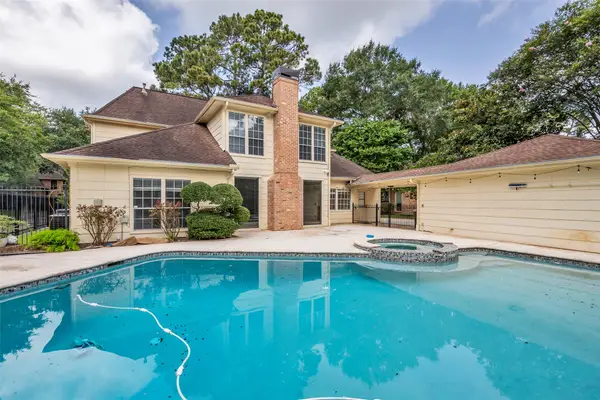 $395,000Active5 beds 4 baths3,649 sq. ft.
14014 Court Of Regents, Houston, TX 77069
MLS# 26337125Listed by: REAL BROKER, LLC - New
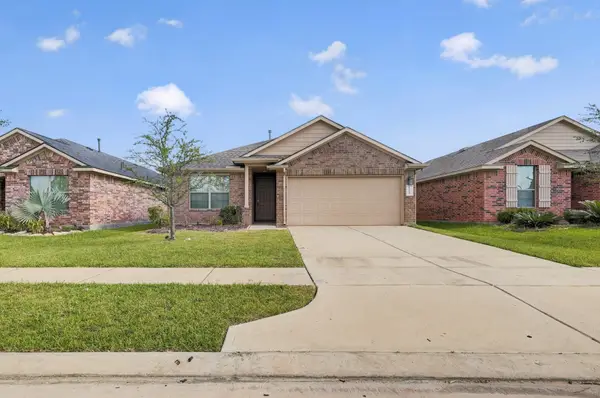 $239,900Active3 beds 2 baths1,584 sq. ft.
15455 Casita Verde Way, Houston, TX 77049
MLS# 5247070Listed by: OFFERPAD BROKERAGE, LLC - New
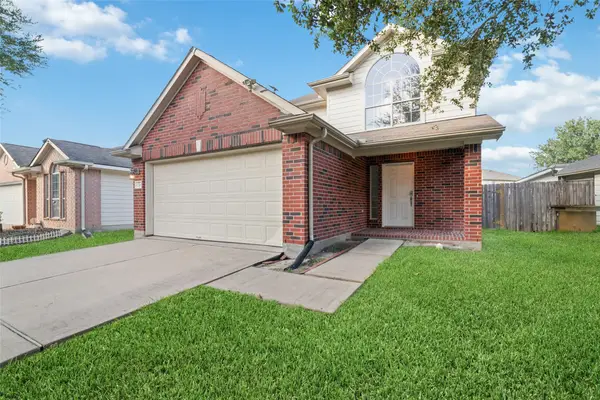 $249,000Active3 beds 3 baths1,803 sq. ft.
12418 Magnolia Canyon, Houston, TX 77099
MLS# 63316256Listed by: THE NGUYENS & ASSOCIATES - New
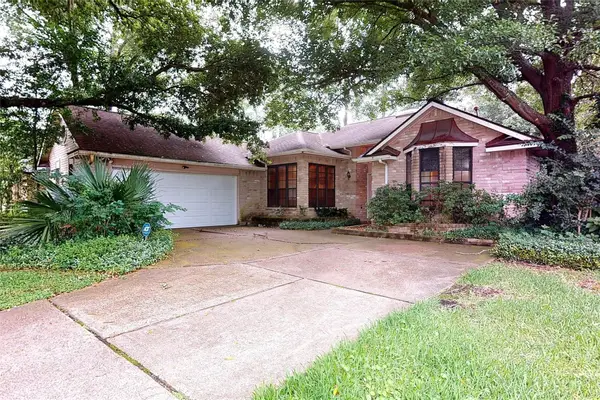 $220,000Active3 beds 2 baths2,191 sq. ft.
2611 Brookdale Drive, Houston, TX 77339
MLS# 66095480Listed by: RED DOOR REALTY & ASSOCIATES - New
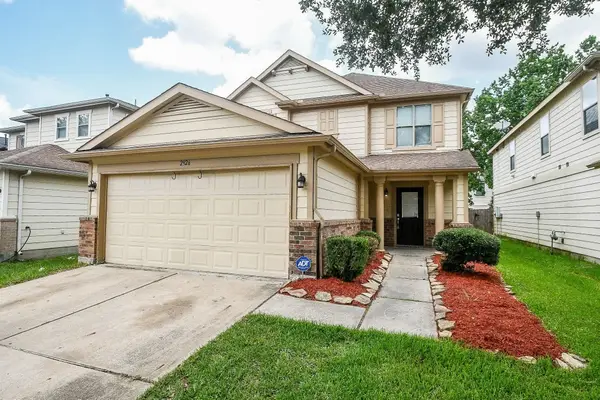 $249,500Active4 beds 3 baths2,580 sq. ft.
2926 Yearling Colt Court, Houston, TX 77038
MLS# 70572354Listed by: RE/MAX UNIVERSAL - New
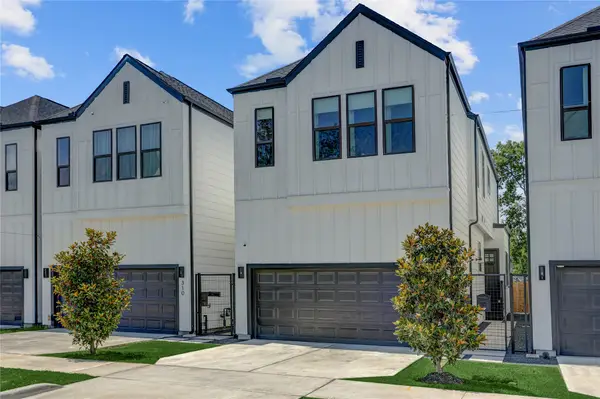 $440,000Active3 beds 3 baths1,853 sq. ft.
308 E 40th Street #A, Houston, TX 77018
MLS# 83912543Listed by: HAPPEN HOUSTON


Protect your home and budget from life's surprises with an Assurant Home Warranty, backed by a partner that supports you through every step of homeownership. Explore Plans.
© 2023 - 2026 ERA Franchise Systems LLC. All rights reserved. ERA Franchise Systems LLC fully supports the principles of the Fair Housing Act and the Equal Opportunity Act. ERA, ERA Real Estate powered, and their respective logos are registered service marks of ERA Franchise Systems LLC. Each office is independently owned and operated.