
11568 S Kirkwood Road, Houston, TX 77477
Local realty services provided by:ERA Experts
11568 S Kirkwood Road,Houston, TX 77477
$189,500
- 3 Beds
- 3 Baths
- 2,050 sq. ft.
- Townhouse
- Active
Listed by: greg bennett
Office: greg bennett fine properties281-989-1301
MLS#:5238373
Source:HARMLS
Price summary
- Price:$189,500
- Price per sq. ft.:$92.44
- Monthly HOA dues:$298
About this home
Updated, 3 Bedrooms 2.5 Baths, Living Room Open to Dining room, Den with Brick wood buring/gaslog fireplace open to the kitchen Breakfast bar and breakfast room. Gas Range, Dark rich kitchen cabinets! LED can lights, ceiling fans, fresh paint and new carpeting. New double pane windows and window coverings. Two ACs, split upstairs-downstairs. Quaint fenced Backyard with brick pavers. Full size two car garage at rear with extra area for storage. In front find the common grassy area, well maintained by the association. Buildings re-roofed a few years ago, special assessment already paid to the association.
Contact an agent
Home facts
- Year built:1975
- Subdivision & Development:Park Meadows T/H U/R
- Listing ID #:5238373
- Updated:August 31, 2026 at 12:23 PM
Rooms and interior
- Bedrooms:3
- Total bathrooms:3
- Full bathrooms:2
- Half bathrooms:1
- Rooms Total:11
- Flooring:Carpet, Tile
- Kitchen Description:Breakfast Bar, Dishwasher, Disposal, Gas Oven, Gas Range, Oven
- Living area:2,050 sq. ft.
Heating and cooling
- Cooling:Central Air, Electric
- Heating:Central, Gas
- Central air:Yes
Structure and exterior
- Roof:Composition
- Year built:1975
- Building area:2,050 sq. ft.
- Architectural Style:Traditional
- Construction Materials:Brick, Cement Siding, Wood Siding
- Exterior Features:Fence, Sprinkler Irrigation
- Foundation Description:Slab
- Levels:2 Stories
Schools
- High school:AISD DRAW
- Middle school:HOLUB MIDDLE SCHOOL
- Elementary school:CUMMINGS ELEMENTARY SCHOOL
Utilities
- Sewer:Public Sewer
Finances and disclosures
- Price:$189,500
- Price per sq. ft.:$92.44
- Tax amount:$4,092 (2025)
Features and amenities
- Appliances:Dishwasher, Disposal, Dryer, Gas Oven, Gas Range, Oven, Washer
- Laundry features:Dryer, Washer
- Amenities:High Ceilings, Low Emissivity Windows, Programmable Thermostat
Parking
- Parking description:Garage, Garage Door Opener
- Garage:Yes
New listings near 11568 S Kirkwood Road
- New
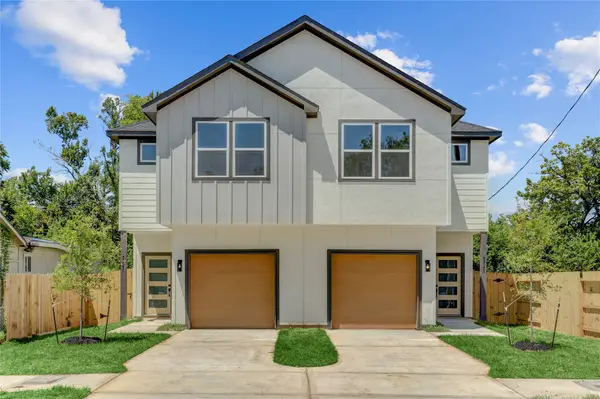 $539,900Active-- beds -- baths3,246 sq. ft.
5317 A & B Nielan Street, Houston, TX 77028
MLS# 15114768Listed by: COMPASS RE TEXAS, LLC - HOUSTON - New
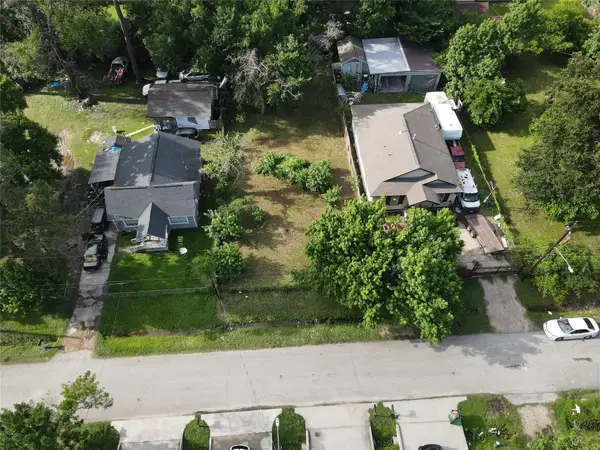 $65,000Active0.17 Acres
8133 Gallahad Street, Houston, TX 77078
MLS# 18630396Listed by: EATON REAL ESTATE COMPANY,LLC - New
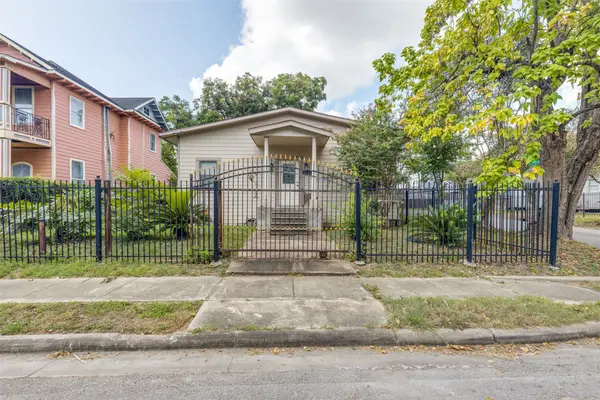 $350,000Active3 beds 2 baths2,031 sq. ft.
3012 Garrow Street, Houston, TX 77003
MLS# 23792642Listed by: JPAR HOUSTON - New
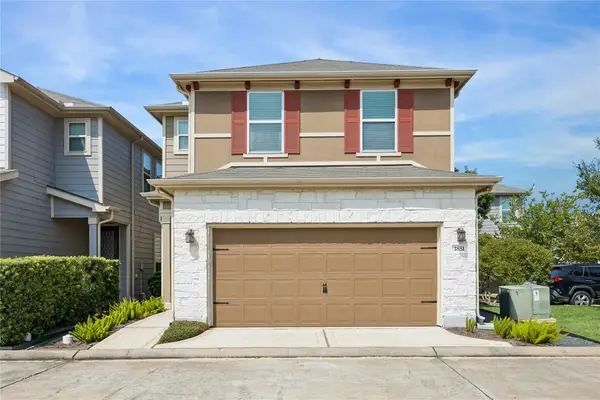 $385,000Active3 beds 3 baths2,209 sq. ft.
1851 Commons Glen Drive, Houston, TX 77080
MLS# 29992085Listed by: NAN & COMPANY PROPERTIES - CORPORATE OFFICE (HEIGHTS) - New
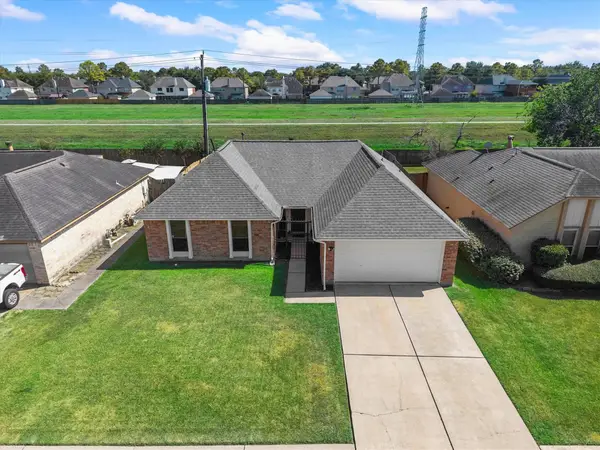 $300,000Active3 beds 2 baths1,886 sq. ft.
14219 Swanfield Drive, Houston, TX 77083
MLS# 36616401Listed by: RE/MAX INTEGRITY - New
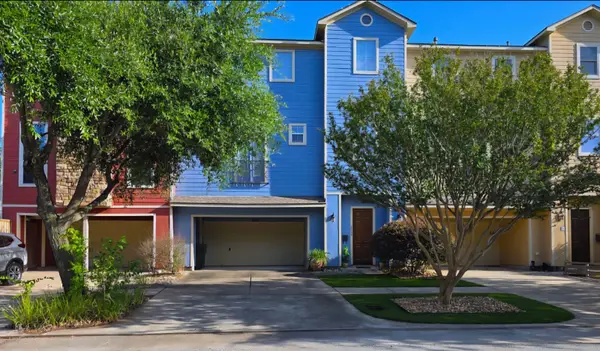 $595,000Active3 beds 4 baths2,886 sq. ft.
404 W 16th Street, Houston, TX 77008
MLS# 42244686Listed by: TEXAS SIGNATURE REALTY - New
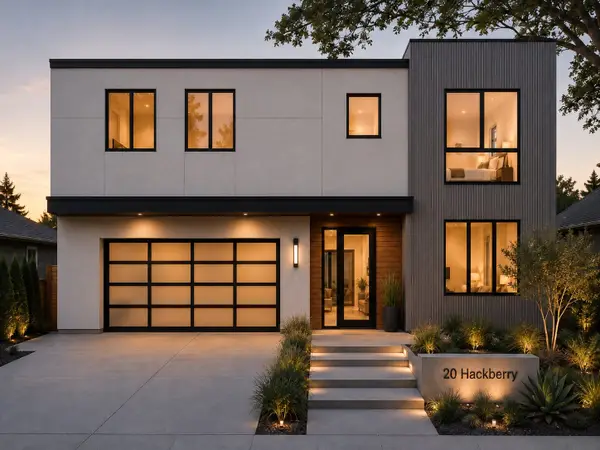 $1,566,000Active4 beds 5 baths4,080 sq. ft.
20 Hackberry Lane #B, Houston, TX 77027
MLS# 52712963Listed by: TROTWOOD REALTY - New
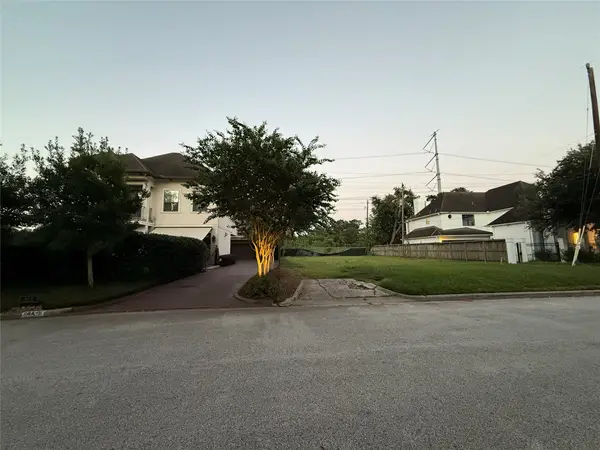 $750,000Active0.17 Acres
20 Hackberry Lane, Houston, TX 77027
MLS# 53425083Listed by: TROTWOOD REALTY - New
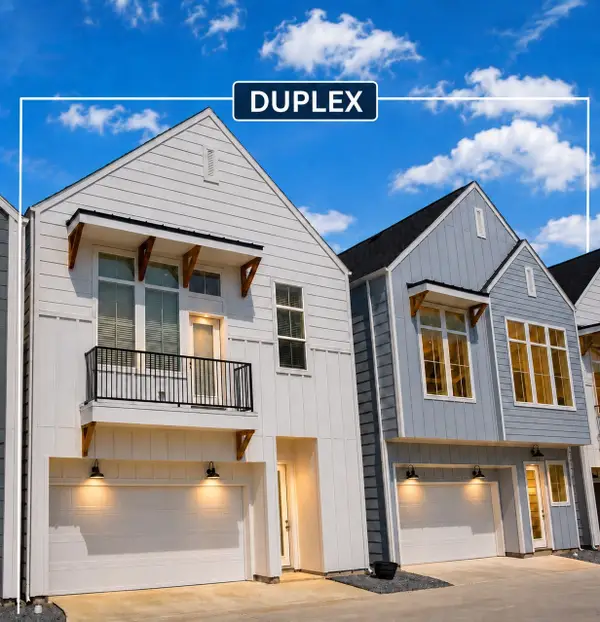 $600,000Active3 beds 2 baths3,582 sq. ft.
5225 Hillman Street #C D, Houston, TX 77023
MLS# 75371131Listed by: TROTWOOD REALTY - New
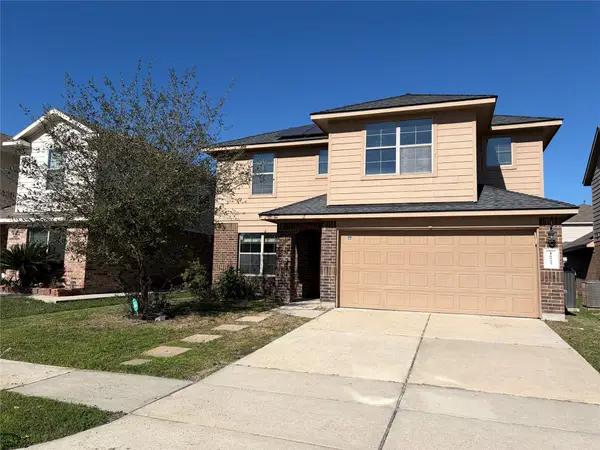 $293,000Active4 beds 3 baths2,644 sq. ft.
16527 Silla Ridge Court, Houston, TX 77049
MLS# 16305030Listed by: JABBOUR REALTY


Protect your home and budget from life's surprises with an Assurant Home Warranty, backed by a partner that supports you through every step of homeownership. Explore Plans.
© 2023 - 2026 ERA Franchise Systems LLC. All rights reserved. ERA Franchise Systems LLC fully supports the principles of the Fair Housing Act and the Equal Opportunity Act. ERA, ERA Real Estate powered, and their respective logos are registered service marks of ERA Franchise Systems LLC. Each office is independently owned and operated.