
11607 Shady Grove Lane, Houston, TX 77024
Local realty services provided by:ERA Experts
11607 Shady Grove Lane,Houston, TX 77024
$5,850,000
- 5 Beds
- 8 Baths
- 9,851 sq. ft.
- Single family
- Active
Listed by: vicki barazandeh
Office: martha turner sotheby's international realty713-520-1981
MLS#:35343242
Source:HARMLS
Price summary
- Price:$5,850,000
- Price per sq. ft.:$593.85
About this home
Remarkable new construction residence nestled on a picturesque cul-de-sac street, designed for both sophisticated entertaining and comfortable everyday living. The stunning living spaces are defined by beautifully crafted wood-encased columns, honed plaster walls, polished plaster ceiling details, and elegant cove lighting that creates a warm ambiance throughout. The gourmet kitchen features premier appliances, an expansive island, and a dedicated scullery/caterer’s kitchen. Gracious formal living and family rooms seamlessly connect to a private outdoor retreat featuring a sparkling pool, spa, alfresco kitchen, and manicured grounds. The first-floor primary suite offers a serene spa-like bath and boutique-style closets. Additional highlights include a wine vault, library/study, gameroom, Control4 home automation, two staircases, and elevator capability. A rare offering of exceptional craftsmanship and resort-style living in one of Houston's most prestigious neighborhoods.
Contact an agent
Home facts
- Year built:2025
- Listing ID #:35343242
- Updated:July 07, 2026 at 11:50 AM
Rooms and interior
- Bedrooms:5
- Total bathrooms:8
- Full bathrooms:6
- Half bathrooms:2
- Rooms Total:14
- Flooring:Engineered Hardwood, Tile
- Bathrooms Description:Separate Shower, Soaking Tub
- Kitchen Description:Dishwasher, Disposal, Double Oven, Free Standing Range, Gas Oven, Gas Range, Ice Maker, Kitchen Family Room Combo, Kitchen Island, Microwave, Pantry, Quartz Counters, Quartzite Counters, Walk In Pantry, Wet Bar
- Living area:9,851 sq. ft.
Heating and cooling
- Cooling:Central Air, Electric, Zoned
- Heating:Central, Gas, Zoned
- Central air:Yes
Structure and exterior
- Roof:Composition
- Year built:2025
- Building area:9,851 sq. ft.
- Lot area:0.52 Acres
- Lot Features:Subdivision
- Architectural Style:Traditional
- Construction Materials:Brick, Cement Siding, Stone
- Exterior Features:Balcony, Fence, Outdoor Kitchen, Patio, Private Yard, Sprinkler Irrigation
- Foundation Description:Slab
- Levels:2 Stories
Schools
- High school:MEMORIAL HIGH SCHOOL (SPRING BRANCH)
- Middle school:SPRING BRANCH MIDDLE SCHOOL (SPRING BRANCH)
- Elementary school:MEMORIAL DRIVE ELEMENTARY SCHOOL
Utilities
- Sewer:Public Sewer
Finances and disclosures
- Price:$5,850,000
- Price per sq. ft.:$593.85
- Tax amount:$49,228 (2025)
Features and amenities
- Appliances:Dishwasher, Disposal, Double Oven, Free Standing Range, Gas Oven, Gas Range, Ice Maker, Microwave
- Amenities:Entrance Foyer, High Ceilings, Multiple Staircases, Programmable Thermostat, Smoke Detectors
- Pool features:Heated, In Ground
Parking
- Parking description:Additional Parking, Circular Driveway, Driveway, Electric Gate, Garage, Garage Door Opener
- Garage:Yes
- Garage spaces:3
New listings near 11607 Shady Grove Lane
- New
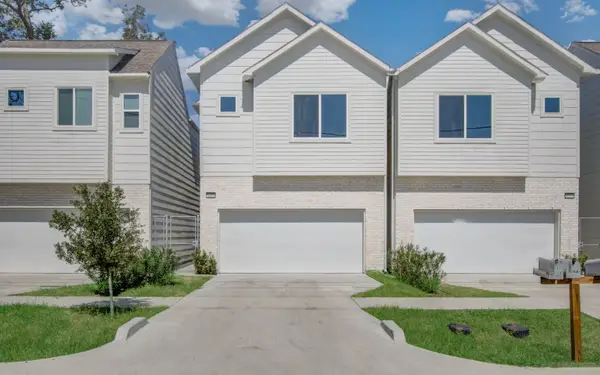 $375,000Active3 beds 3 baths1,857 sq. ft.
5215 Noble Street #B, Houston, TX 77020
MLS# 60125372Listed by: DAICEL PRAT - New
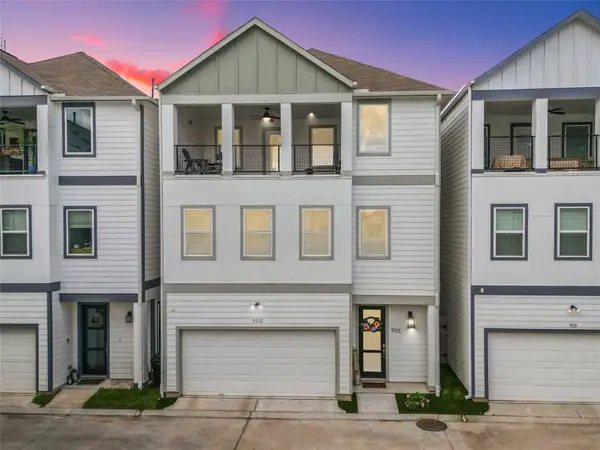 $509,900Active4 beds 4 baths2,582 sq. ft.
911 W 35th Street #C, Houston, TX 77018
MLS# 16778801Listed by: THE AGENCY HOUSTON SUGAR LAND - New
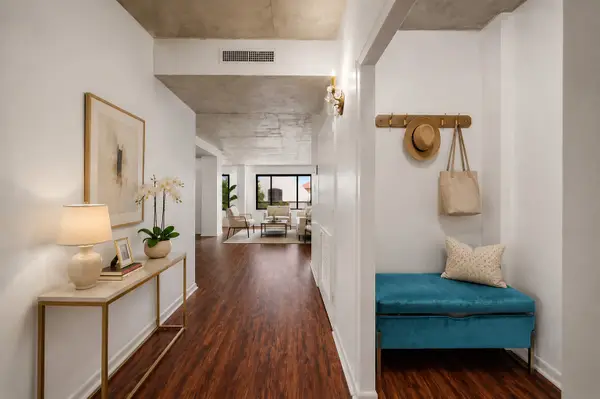 $239,000Active1 beds 1 baths1,057 sq. ft.
1400 Hermann Drive #3F, Houston, TX 77004
MLS# 41545870Listed by: REALTYONE PLUS, LLC - New
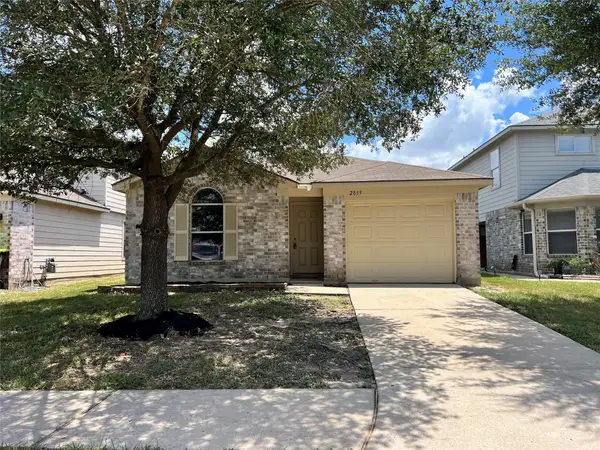 $195,000Active3 beds 2 baths1,228 sq. ft.
2839 Oakland Brook Street, Houston, TX 77038
MLS# 11351944Listed by: WALZEL PROPERTIES - CORPORATE OFFICE - New
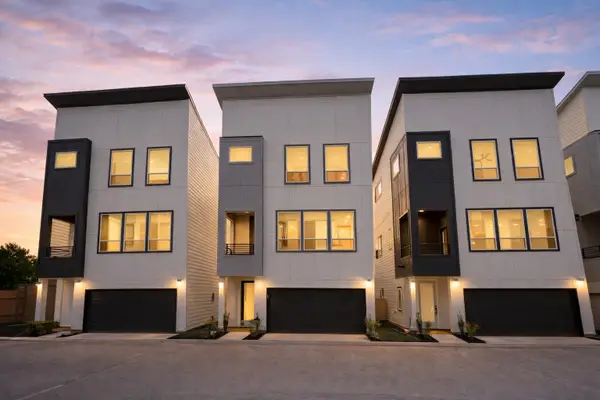 $359,990Active3 beds 4 baths2,000 sq. ft.
4710 Thornton Villas Lane, Houston, TX 77018
MLS# 28003867Listed by: NEW AGE - New
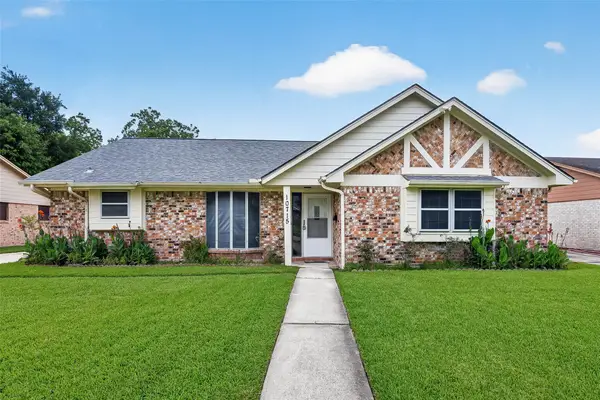 $270,000Active3 beds 2 baths1,872 sq. ft.
10715 Sagewind Drive, Houston, TX 77089
MLS# 57170011Listed by: HOUSTON MET GROUP - New
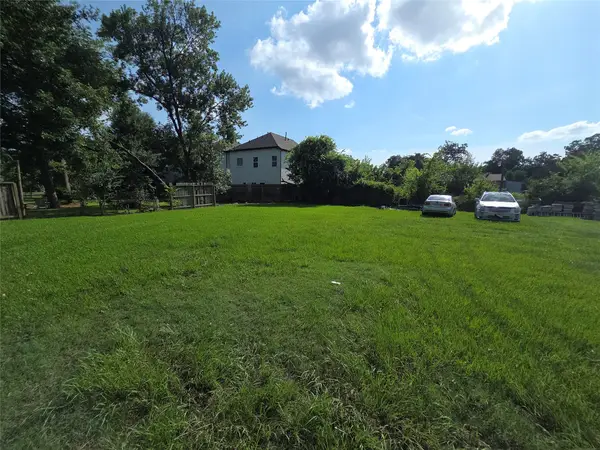 $325,000Active4 beds 2 baths1,564 sq. ft.
701 Mansfield Street, Houston, TX 77091
MLS# 8115914Listed by: VIVE REALTY LLC - New
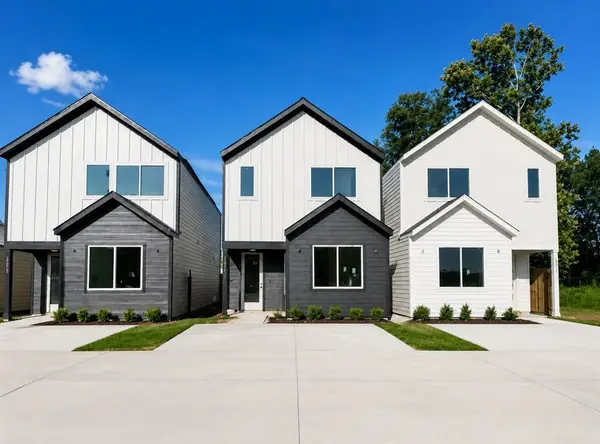 $289,000Active3 beds 3 baths1,677 sq. ft.
5720 Horton Street, Houston, TX 77026
MLS# 22684616Listed by: CASA BONILLA REALTY LLC - New
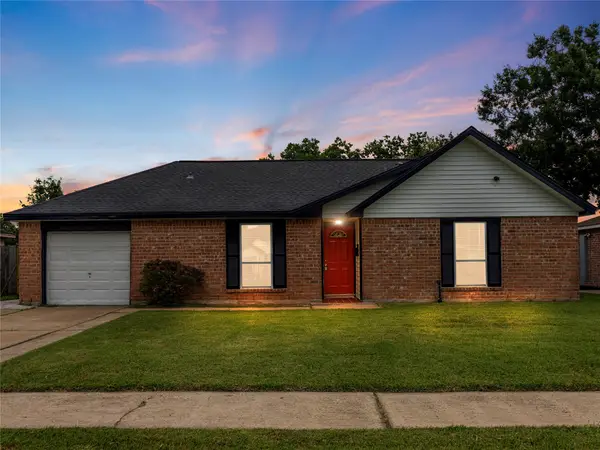 $255,000Active3 beds 2 baths1,076 sq. ft.
11939 Flushing Meadows Drive, Houston, TX 77089
MLS# 55193354Listed by: BAY CITY REALTY - New
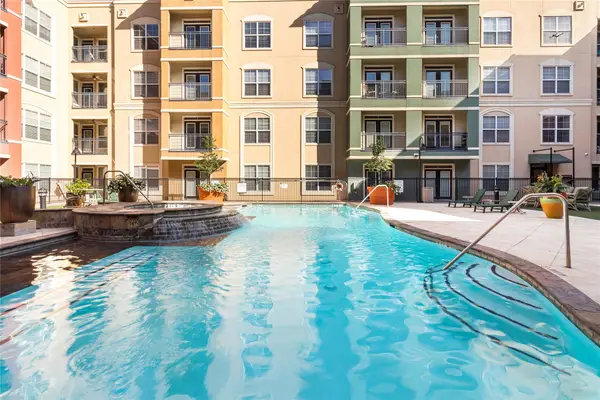 $189,000Active1 beds 1 baths981 sq. ft.
1711 Old Spanish Trail #136, Houston, TX 77054
MLS# 66001543Listed by: EXP REALTY, LLC


Protect your home and budget from life's surprises with an Assurant Home Warranty, backed by a partner that supports you through every step of homeownership. Explore Plans.
© 2023 - 2026 ERA Franchise Systems LLC. All rights reserved. ERA Franchise Systems LLC fully supports the principles of the Fair Housing Act and the Equal Opportunity Act. ERA, ERA Real Estate powered, and their respective logos are registered service marks of ERA Franchise Systems LLC. Each office is independently owned and operated.