
11655 Gullwood Drive, Houston, TX 77089
Local realty services provided by:ERA Experts
11655 Gullwood Drive,Houston, TX 77089
$210,000
- 3 Beds
- 2 Baths
- 1,133 sq. ft.
- Single family
- Active
Listed by: tramaine chatman-rose
Office: real estate direct group llc.281-939-3038
MLS#:35025620
Source:HARMLS
Price summary
- Price:$210,000
- Price per sq. ft.:$185.35
- Monthly HOA dues:$33.67
About this home
Welcome to 11655 Gullwood Dr, a charming one story home offering comfortable living with plenty of space inside and out. The home features a spacious living area with vaulted ceilings and a brick fireplace, a functional kitchen with generous cabinet and counter space, comfortable bedrooms, and a flexible bonus room that can serve as a home office, hobby room, or additional storage. Enjoy the covered back patio and large fenced backyard, perfect for relaxing, entertaining, or outdoor activities. Community amenities include a pool and park. Conveniently located near I-45 and Beltway 8, with easy access to Memorial Hermann Southeast Hospital Emergency Center, Ellington Field, NASA Johnson Space Center, shopping, dining, and major employment centers.
Contact an agent
Home facts
- Year built:1984
- Subdivision & Development:Highland Meadow
- Listing ID #:35025620
- Updated:August 12, 2026 at 10:11 PM
Rooms and interior
- Bedrooms:3
- Total bathrooms:2
- Full bathrooms:2
- Rooms Total:9
- Flooring:Carpet, Tile
- Bathrooms Description:Tub Shower
- Kitchen Description:Dishwasher, Disposal, Gas Cooktop, Gas Oven, Granite Counters, Kitchen Family Room Combo
- Living area:1,133 sq. ft.
Heating and cooling
- Cooling:Central Air, Electric
- Heating:Central, Electric
- Central air:Yes
Structure and exterior
- Roof:Composition
- Year built:1984
- Building area:1,133 sq. ft.
- Lot area:0.1 Acres
- Lot Features:Subdivision
- Architectural Style:Traditional
- Construction Materials:Brick, Vinyl Siding, Wood Siding
- Exterior Features:Fence, Porch, Private Yard
- Foundation Description:Slab
- Levels:1 Story
Schools
- High school:DOBIE HIGH SCHOOL
- Middle school:MELILLO MIDDLE SCHOOL
- Elementary school:STUCHBERY ELEMENTARY SCHOOL
Utilities
- Sewer:Public Sewer
Finances and disclosures
- Price:$210,000
- Price per sq. ft.:$185.35
- Tax amount:$4,786 (2025)
Features and amenities
- Appliances:Dishwasher, Disposal, Gas Cooktop, Gas Oven
- Amenities:Ceiling Fans, Smoke Detectors
Parking
- Parking description:Garage
- Garage:Yes
- Garage spaces:1
New listings near 11655 Gullwood Drive
- Open Sat, 1 to 4pmNew
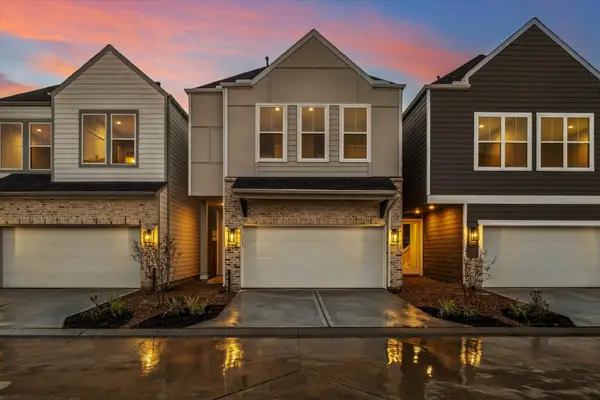 $289,700Active3 beds 3 baths1,524 sq. ft.
11329 Stonework Grove Lane, Houston, TX 77076
MLS# 36153621Listed by: OAKHOUSE REAL ESTATE - Open Sat, 12 to 2pmNew
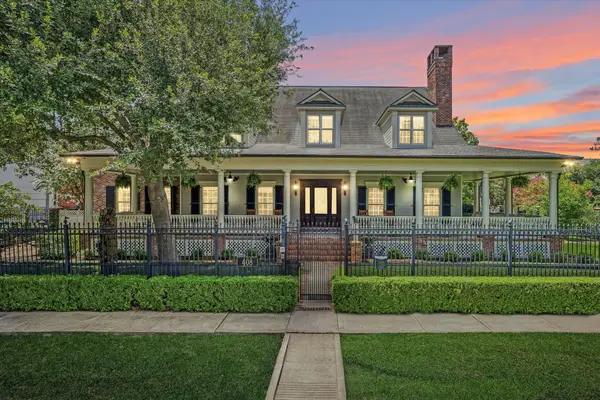 $2,990,000Active4 beds 7 baths6,817 sq. ft.
408 E 7th Street, Houston, TX 77007
MLS# 77223922Listed by: THE REYNA GROUP - New
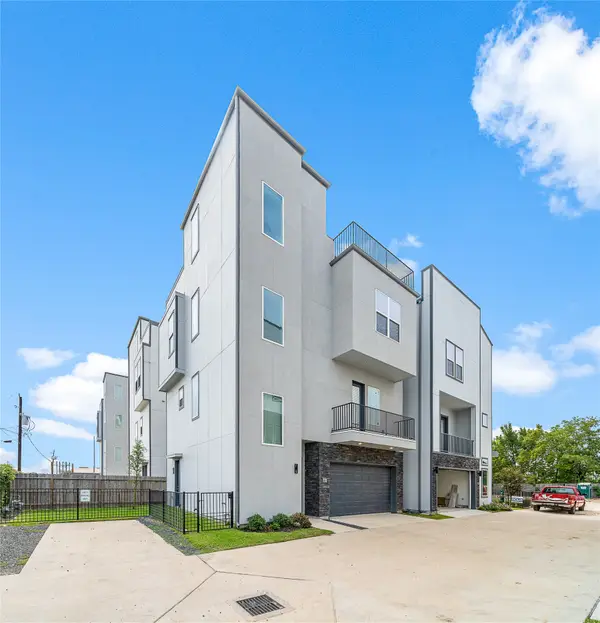 $525,000Active3 beds 4 baths2,445 sq. ft.
8411 Hempstead Road #A, Houston, TX 77008
MLS# 86874682Listed by: AMADA AGENCY REAL ESTATE - New
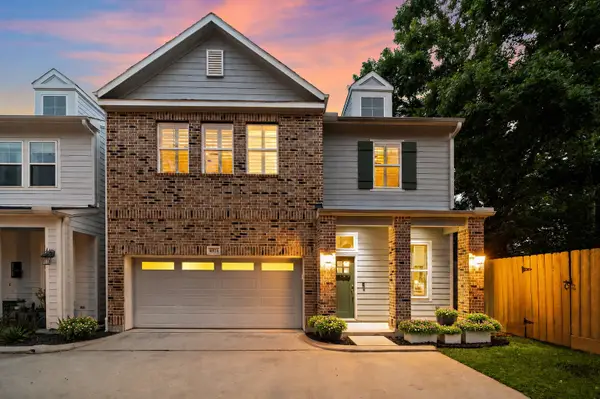 $515,000Active3 beds 3 baths2,522 sq. ft.
4926 Ella Boulevard, Houston, TX 77018
MLS# 89457098Listed by: COMPASS RE TEXAS, LLC - THE HEIGHTS - New
 $120,000Active0.11 Acres
1501 Featherstone Street, Houston, TX 77020
MLS# 91185582Listed by: REALTY OF AMERICA, LLC 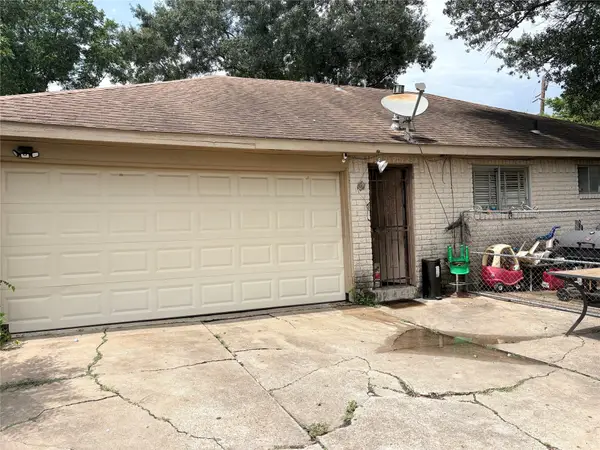 $100,000Pending3 beds 2 baths1,780 sq. ft.
9127 Martin Luther King Boulevard, Houston, TX 77033
MLS# 18374938Listed by: KELLER WILLIAMS PREFERRED- New
 $689,000Active3.55 Acres
25810 Lakewater Drive, Houston, TX 77336
MLS# 10583177Listed by: GENERAL PROPERTY & SERVICES - New
 $275,000Active3 beds 2 baths1,717 sq. ft.
7319 Tall Pines Drive, Houston, TX 77088
MLS# 11696845Listed by: CY-FAIR REAL ESTATE - New
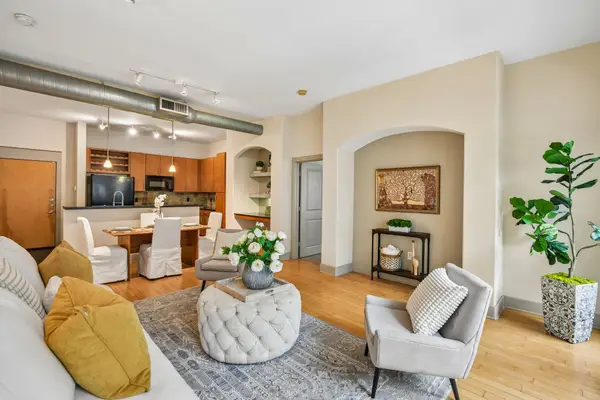 $339,000Active2 beds 2 baths1,231 sq. ft.
1901 Post Oak Boulevard #2607, Houston, TX 77056
MLS# 12205487Listed by: BERKSHIRE HATHAWAY HOMESERVICES PREMIER PROPERTIES - New
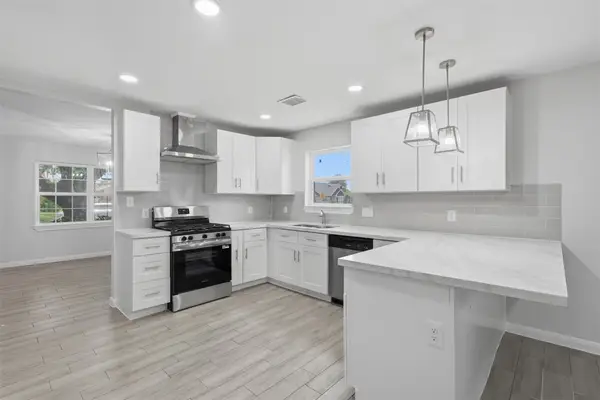 $379,990Active5 beds 2 baths3,480 sq. ft.
7826 Twin Hills Drive, Houston, TX 77071
MLS# 13414374Listed by: NAN & COMPANY PROPERTIES - CORPORATE OFFICE (HEIGHTS)


Protect your home and budget from life's surprises with an Assurant Home Warranty, backed by a partner that supports you through every step of homeownership. Explore Plans.
© 2023 - 2026 ERA Franchise Systems LLC. All rights reserved. ERA Franchise Systems LLC fully supports the principles of the Fair Housing Act and the Equal Opportunity Act. ERA, ERA Real Estate powered, and their respective logos are registered service marks of ERA Franchise Systems LLC. Each office is independently owned and operated.