
1166 W 19th Street, Houston, TX 77008
Local realty services provided by:American Real Estate ERA Powered
Listed by: ana magallon
Office: spyglass realty512-968-2228
MLS#:64721600
Source:HARMLS
Price summary
- Price:$459,999
- Price per sq. ft.:$187.45
- Monthly HOA dues:$118
About this home
Welcome to this beautifully designed 4-story contemporary townhome in the heart of the Heights/Shady Acres area. Offering 3 spacious bedrooms, 3 full bathrooms, 1 half bath, and 2,454 square feet of thoughtfully designed living space, this home seamlessly blends modern style with everyday functionality. Built in 2018, the open-concept floor plan features soaring ceilings, abundant natural light, hardwood flooring throughout the main living areas, and a chef-inspired kitchen complete with stainless steel appliances, an oversized island, and ample storage. Each bedroom offers its own private en-suite bath, providing comfort and privacy for family or guests. The fourth-floor rooftop terrace is perfect for entertaining, relaxing, or enjoying Houston skyline views. Ideally located just minutes from Heights restaurants, shopping, parks, downtown, the Galleria, and major freeways, this home offers exceptional convenience in one of Houston’s most desirable neighborhoods.
Contact an agent
Home facts
- Year built:2018
- Subdivision & Development:West 18th Street Lofts
- Listing ID #:64721600
- Updated:August 20, 2026 at 12:16 AM
Rooms and interior
- Bedrooms:3
- Total bathrooms:4
- Full bathrooms:3
- Half bathrooms:1
- Rooms Total:6
- Flooring:Carpet, Concrete, Engineered Hardwood, Tile
- Dining Description:Kitchen Dining Combo, Living Dining Room
- Bathrooms Description:Separate Shower
- Kitchen Description:Breakfast Bar, Dishwasher, Disposal, Electric Oven, Kitchen Dining Combo, Kitchen Family Room Combo, Kitchen Island, Microwave, Quartz Counters
- Living area:2,454 sq. ft.
Heating and cooling
- Cooling:Central Air, Electric
- Heating:Central, Gas
- Central air:Yes
Structure and exterior
- Year built:2018
- Building area:2,454 sq. ft.
- Construction Materials:Cement Siding, Stucco
- Foundation Description:Slab
- Levels:4 Stories
Schools
- High school:WALTRIP HIGH SCHOOL
- Middle school:HAMILTON MIDDLE SCHOOL (HOUSTON)
- Elementary school:SINCLAIR ELEMENTARY SCHOOL (HOUSTON)
Utilities
- Sewer:Public Sewer
Finances and disclosures
- Price:$459,999
- Price per sq. ft.:$187.45
- Tax amount:$11,412 (2025)
Features and amenities
- Appliances:Dishwasher, Disposal, Dryer, Electric Oven, Microwave, Washer
- Laundry features:Dryer, Washer
- Amenities:High Ceilings, Low Emissivity Windows, Smoke Detectors, Window Coverings
Parking
- Parking description:Garage
- Garage:Yes
- Garage spaces:2
New listings near 1166 W 19th Street
- Open Sat, 1 to 3pmNew
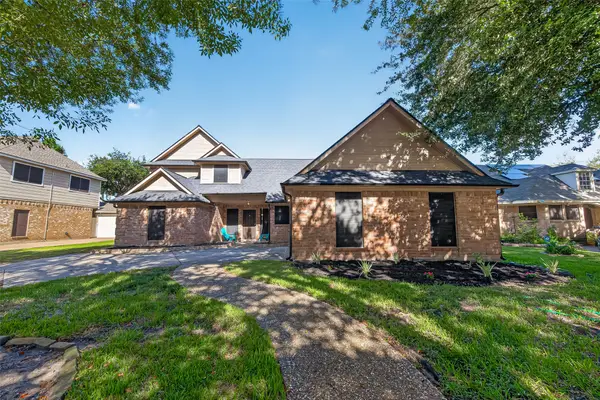 $289,900Active3 beds 3 baths2,309 sq. ft.
14715 Summerway Lane, Houston, TX 77014
MLS# 41109078Listed by: CB&A, REALTORS- LOOP CENTRAL - New
 $355,990Active3 beds 3 baths1,861 sq. ft.
5935 Beall Street #B, Houston, TX 77091
MLS# 47168694Listed by: KELLER WILLIAMS SUMMIT - Open Sat, 12 to 2pmNew
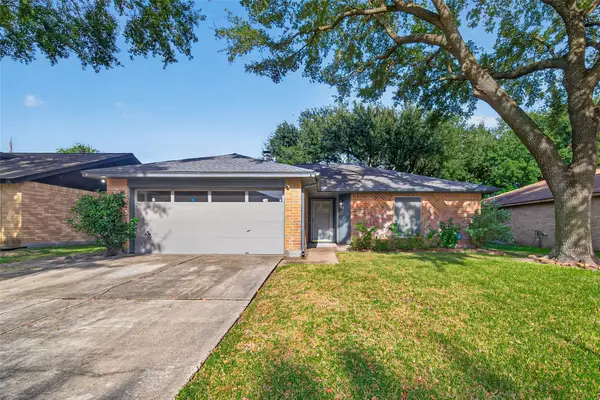 $235,000Active3 beds 2 baths1,228 sq. ft.
7522 Flair Oaks Drive, Houston, TX 77040
MLS# 78120696Listed by: KELLER WILLIAMS PREFERRED - Open Fri, 4 to 5:30pmNew
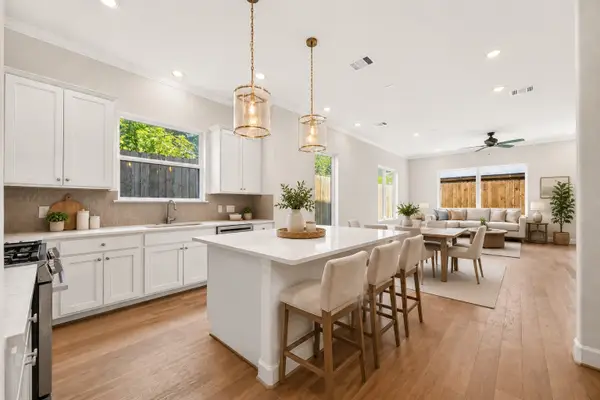 $514,900Active3 beds 3 baths1,980 sq. ft.
1530 W 34th Street, Houston, TX 77018
MLS# 86886042Listed by: KSP - New
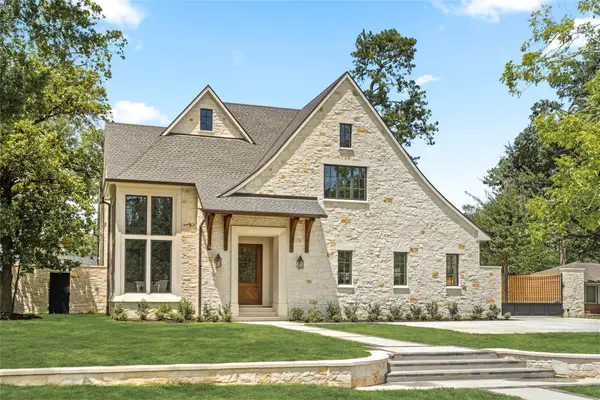 $7,325,000Active5 beds 7 baths9,506 sq. ft.
521 Trails End Street, Houston, TX 77024
MLS# 11018251Listed by: SIGNATURE COLLECTION,INC - New
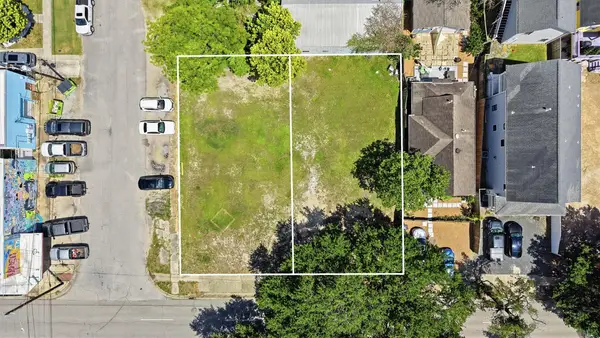 $995,000Active0.22 Acres
1446 Yale Street, Houston, TX 77008
MLS# 11105754Listed by: EXP REALTY LLC - New
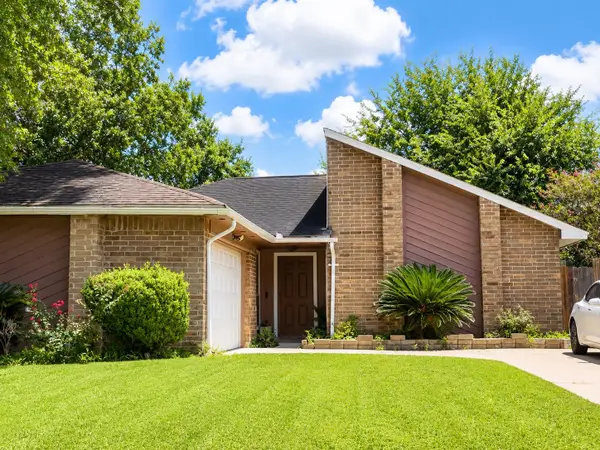 $189,000Active3 beds 2 baths1,472 sq. ft.
6511 La Violetta Drive, Houston, TX 77083
MLS# 14643745Listed by: SKW REALTY - New
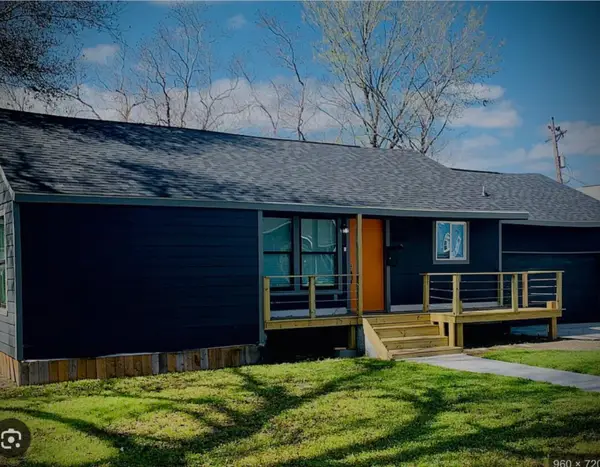 $250,000Active3 beds 1 baths1,315 sq. ft.
6650 Cadillac Street, Houston, TX 77021
MLS# 21976412Listed by: LSI REAL ESTATE SERVICES - New
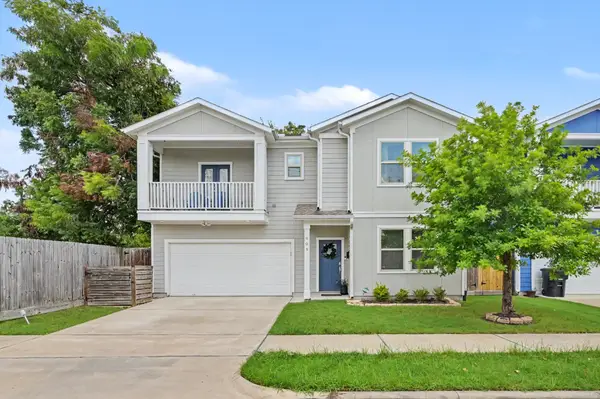 $425,000Active3 beds 3 baths1,708 sq. ft.
909 E 33rd Street, Houston, TX 77022
MLS# 22951023Listed by: HOME SWEET HOME REAL ESTATE GROUP - New
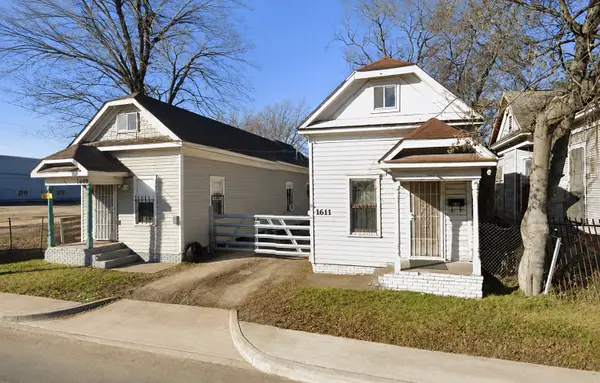 $249,999Active2 beds 2 baths1,288 sq. ft.
1609 Elysian Street, Houston, TX 77026
MLS# 45133295Listed by: KELLER WILLIAMS MEMORIAL


Protect your home and budget from life's surprises with an Assurant Home Warranty, backed by a partner that supports you through every step of homeownership. Explore Plans.
© 2023 - 2026 ERA Franchise Systems LLC. All rights reserved. ERA Franchise Systems LLC fully supports the principles of the Fair Housing Act and the Equal Opportunity Act. ERA, ERA Real Estate powered, and their respective logos are registered service marks of ERA Franchise Systems LLC. Each office is independently owned and operated.