
11719 Acadian Drive, Houston, TX 77099
Local realty services provided by:ERA Experts
11719 Acadian Drive,Houston, TX 77099
$289,900
- 3 Beds
- 2 Baths
- 1,871 sq. ft.
- Single family
- Active
Listed by: nusrat ghafoor
Office: walzel properties - katy832-674-4960
MLS#:84670886
Source:HARMLS
Price summary
- Price:$289,900
- Price per sq. ft.:$154.94
- Monthly HOA dues:$37.5
About this home
Beautifully updated one-story home featuring 3 bedrooms, 2 full bath, & a private study with elegant French doors. As you enter, you’re welcomed by a spacious formal living room & study room. The entire home showcases stylish tile flooring throughout. The oversized primary suite includes a bonus flex space, perfect for a sitting area, nursery, or workout room. The primary bath has been completely remodeled with quartz countertops, dual sinks, and a updated walk-in shower. The 2 secondary bedrooms are generously sized & share a fully updated bathroom. The open-concept kitchen overlooks the inviting family room with a cozy fireplace & features quartz countertops, a backsplash, & a separate breakfast area. The roof was replaced in 2024. Enjoy the covered backyard patio with no rear neighbors. All fencing has been recently replaced. Conveniently located near Chinatown, shopping, dining, & major highways, this move-in-ready home offers the perfect combination of comfort, style, & location.
Contact an agent
Home facts
- Year built:1980
- Subdivision & Development:Keegans Glen Sec 02
- Listing ID #:84670886
- Updated:August 23, 2026 at 11:49 AM
Rooms and interior
- Bedrooms:3
- Total bathrooms:2
- Full bathrooms:2
- Rooms Total:8
- Flooring:Tile
- Kitchen Description:Electric Range
- Living area:1,871 sq. ft.
Heating and cooling
- Cooling:Central Air, Electric
- Heating:Central, Gas
- Central air:Yes
Structure and exterior
- Roof:Composition
- Year built:1980
- Building area:1,871 sq. ft.
- Lot area:0.13 Acres
- Lot Features:Subdivision
- Architectural Style:Traditional
- Construction Materials:Brick, Wood Siding
- Exterior Features:Fence, Fully Fenced, Patio
- Foundation Description:Slab
- Levels:1 Story
Schools
- High school:AISD DRAW
- Middle school:HOLUB MIDDLE SCHOOL
- Elementary school:CUMMINGS ELEMENTARY SCHOOL
Utilities
- Sewer:Public Sewer
Finances and disclosures
- Price:$289,900
- Price per sq. ft.:$154.94
- Tax amount:$5,231 (2025)
Features and amenities
- Appliances:Electric Range
Parking
- Parking description:Garage
- Garage:Yes
- Garage spaces:2
New listings near 11719 Acadian Drive
- New
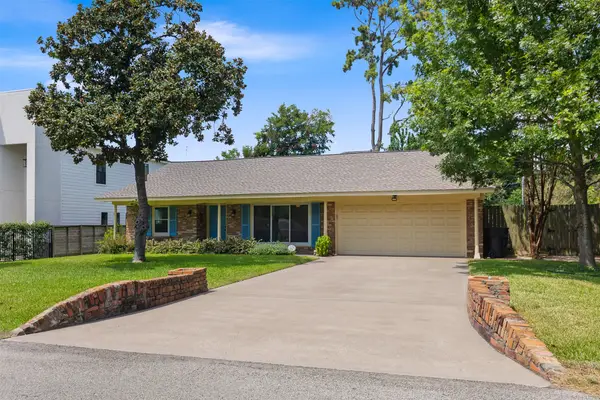 $489,500Active3 beds 2 baths1,472 sq. ft.
1427 Adkins Road, Houston, TX 77055
MLS# 47095260Listed by: RE/MAX PARTNERS - New
 $229,495Active3 beds 3 baths1,500 sq. ft.
2106 Tomlinson Trail Drive, Houston, TX 77067
MLS# 6035669Listed by: LANDLORDS OF TEXAS, LLC - New
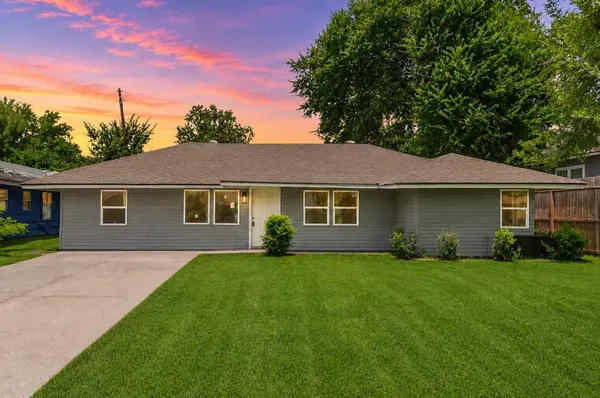 $185,000Active4 beds 2 baths1,574 sq. ft.
5823 Lyndhurst Drive, Houston, TX 77033
MLS# 37025408Listed by: KELLER WILLIAMS MEMORIAL - New
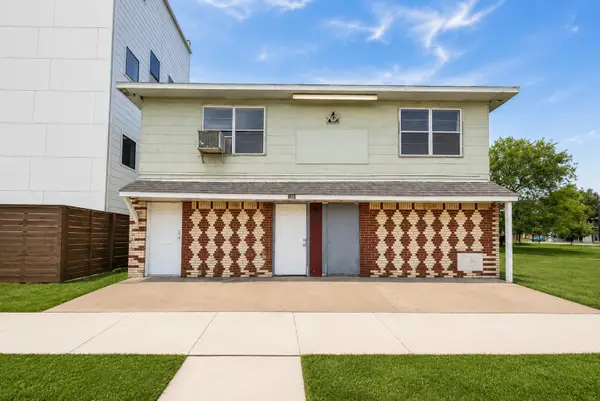 $370,000Active3 beds 4 baths5,984 sq. ft.
2303 & 2305 Mcgowen Street, Houston, TX 77004
MLS# 19464127Listed by: BROOKS & DAVIS REAL ESTATE - New
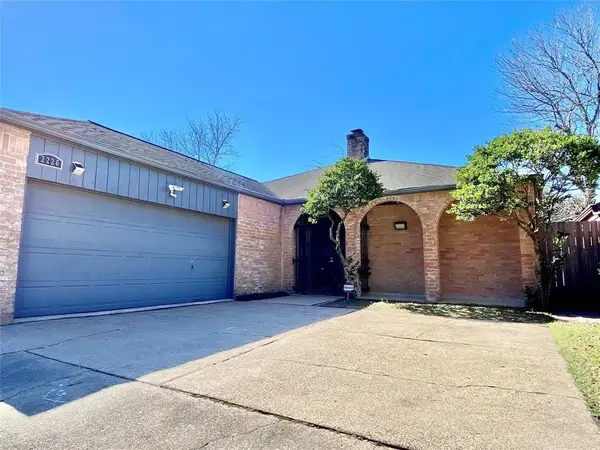 $315,000Active3 beds 3 baths2,006 sq. ft.
2226 Jamara Lane, Houston, TX 77077
MLS# 35546051Listed by: WALZEL PROPERTIES - CORPORATE OFFICE - New
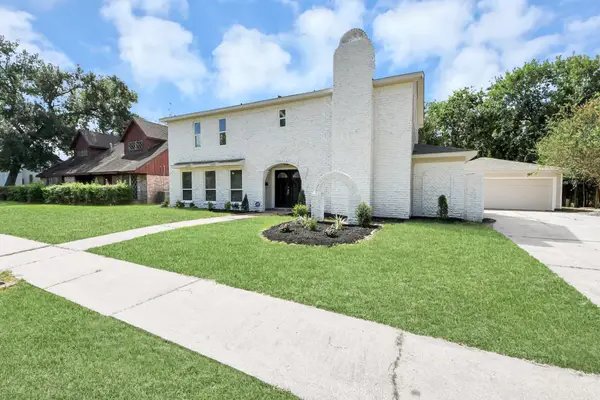 $314,900Active4 beds 3 baths2,301 sq. ft.
13710 Whitchurch Way, Houston, TX 77015
MLS# 94379311Listed by: PREMIER HAUS REALTY, LLC - New
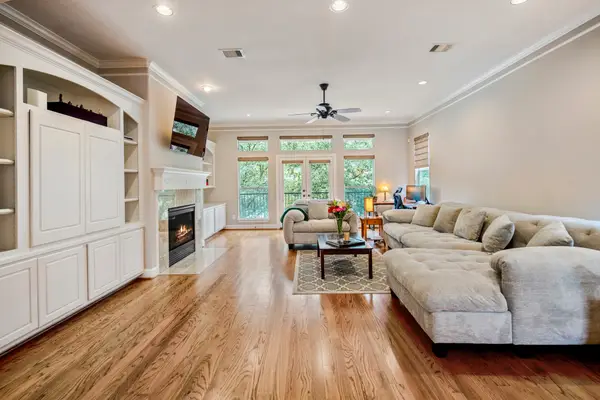 $745,000Active3 beds 4 baths3,040 sq. ft.
1013 Crocker Street, Houston, TX 77019
MLS# 96514404Listed by: COMPASS RE TEXAS, LLC - THE HEIGHTS - New
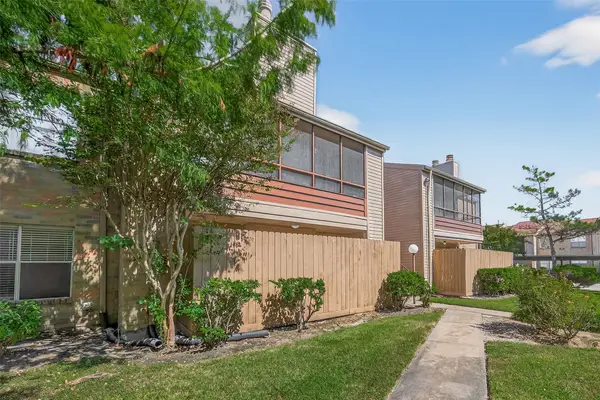 $137,900Active2 beds 2 baths1,196 sq. ft.
10555 Turtlewood Court #210, Houston, TX 77072
MLS# 13218161Listed by: B & W REALTY GROUP LLC - New
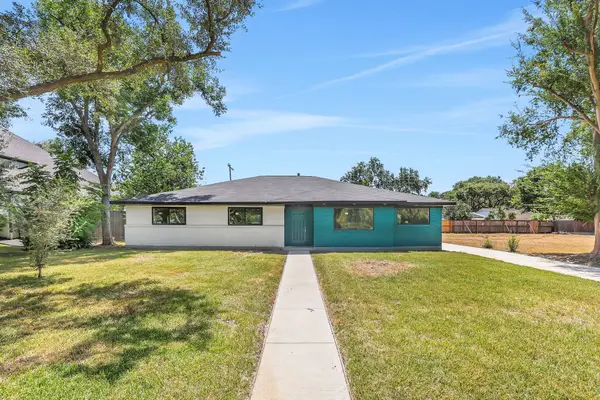 $329,900Active4 beds 3 baths2,391 sq. ft.
7915 S Braeswood Boulevard, Houston, TX 77071
MLS# 53264053Listed by: KELLER WILLIAMS MEMORIAL - New
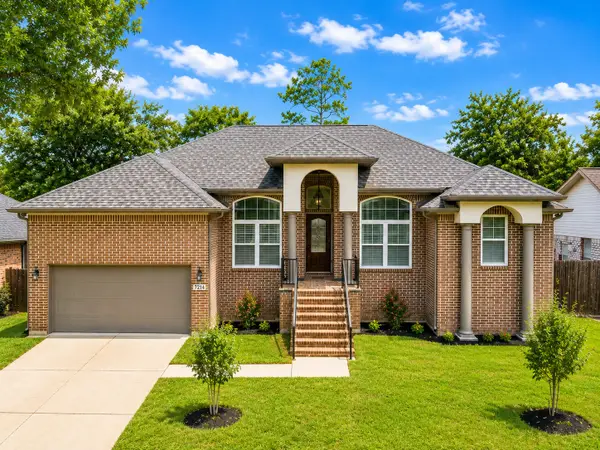 $299,900Active3 beds 2 baths1,900 sq. ft.
7214 Deep Forest Drive, Houston, TX 77088
MLS# 77811876Listed by: 5TH STREAM REALTY


Protect your home and budget from life's surprises with an Assurant Home Warranty, backed by a partner that supports you through every step of homeownership. Explore Plans.
© 2023 - 2026 ERA Franchise Systems LLC. All rights reserved. ERA Franchise Systems LLC fully supports the principles of the Fair Housing Act and the Equal Opportunity Act. ERA, ERA Real Estate powered, and their respective logos are registered service marks of ERA Franchise Systems LLC. Each office is independently owned and operated.