
118 Sylvester Road, Houston, TX 77009
Local realty services provided by:ERA Experts
118 Sylvester Road,Houston, TX 77009
$341,000
- 3 Beds
- 3 Baths
- 1,781 sq. ft.
- Single family
- Active
Listed by: joshua lopez
Office: homesmart713-785-6666
MLS#:67984068
Source:HARMLS
Price summary
- Price:$341,000
- Price per sq. ft.:$191.47
About this home
Discover this recently constructed, free-standing home, priced in the low $300s, located within walking distance to the METRO light rail. Enjoy the convenience of 1st-floor living with the kitchen, dining, and living areas all on the ground level, while all bedrooms are situated upstairs. This home boasts high-end finishes, including quartz countertops, a large kitchen island with bar seating, stainless steel appliances, LED lighting, and is pre-wired for an alarm system. The upstairs features an expansive primary bedroom with a wraparound walk-in closet and a private balcony. Located inside the 610 Loop and just off I-45, you'll love the proximity to Downtown, The Heights, and North Houston. Plus, No HOA! Please note: photos are from the former model home in the community with the same floor plan.
Contact an agent
Home facts
- Year built:2020
- Subdivision & Development:SANTOS VILLAS
- Listing ID #:67984068
- Updated:October 07, 2026 at 12:20 PM
Rooms and interior
- Bedrooms:3
- Total bathrooms:3
- Full bathrooms:2
- Half bathrooms:1
- Rooms Total:6
- Flooring:Carpet, Engineered Hardwood, Tile
- Bathrooms Description:Separate Shower, Soaking Tub
- Kitchen Description:Dishwasher, Disposal, Gas Oven, Gas Range, Kitchen Family Room Combo, Kitchen Island, Microwave, Quartz Counters
- Living area:1,781 sq. ft.
Heating and cooling
- Cooling:Central Air, Electric
- Heating:Central, Gas
- Central air:Yes
Structure and exterior
- Roof:Composition
- Year built:2020
- Building area:1,781 sq. ft.
- Lot area:0.04 Acres
- Lot Features:Subdivision
- Architectural Style:Traditional
- Construction Materials:Brick, Cement Siding
- Exterior Features:Balcony, Fence, Private Yard
- Foundation Description:Slab
- Levels:2 Stories
Schools
- High school:NORTHSIDE HIGH SCHOOL
- Middle school:MARSHALL MIDDLE SCHOOL (HOUSTON)
- Elementary school:JEFFERSON ELEMENTARY SCHOOL (HOUSTON)
Utilities
- Sewer:Public Sewer
Finances and disclosures
- Price:$341,000
- Price per sq. ft.:$191.47
- Tax amount:$7,160 (2025)
Features and amenities
- Appliances:Dishwasher, Disposal, Gas Oven, Gas Range, Microwave
- Amenities:Ceiling Fans, High Ceilings, Low Emissivity Windows, Programmable Thermostat, Smoke Detectors
Parking
- Parking description:Electric Gate, Garage, Garage Door Opener
- Garage:Yes
- Garage spaces:2
New listings near 118 Sylvester Road
- Coming Soon
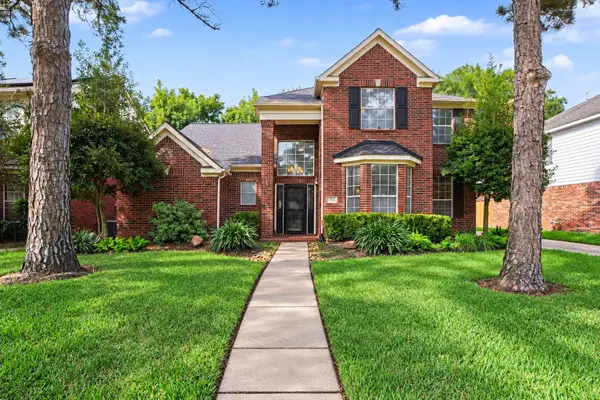 $299,000Coming Soon4 beds 3 baths2,681 sq. ft.
17510 Tall Maple Court, Houston, TX 77095
MLS# 21548848Listed by: ORCHARD BROKERAGE - New
 $275,000Active3 beds 3 baths1,689 sq. ft.
9615 Cardin Lane, Houston, TX 77044
MLS# 14709980Listed by: REDFIN CORPORATION - New
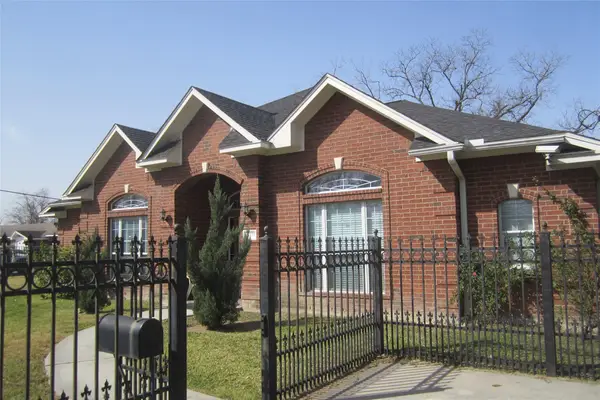 $375,000Active2 beds 3 baths2,742 sq. ft.
6003 Hirsch Road, Houston, TX 77026
MLS# 22775384Listed by: HOMESMART - Open Sun, 3 to 5pmNew
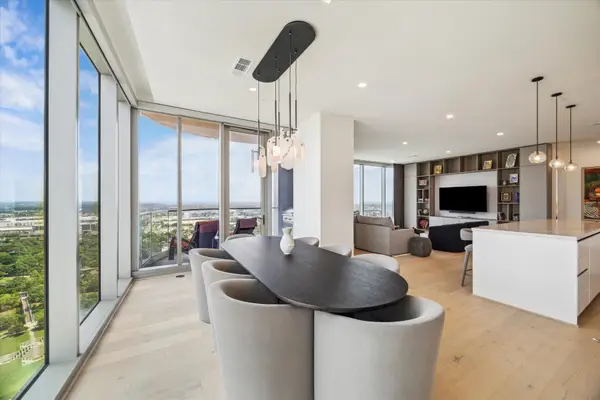 $2,199,000Active3 beds 3 baths2,797 sq. ft.
1711 Allen Parkway #2601, Houston, TX 77019
MLS# 25082086Listed by: MARTHA TURNER SOTHEBY'S INTERNATIONAL REALTY - New
 $990,000Active3 beds 4 baths3,515 sq. ft.
809 Branard Street, Houston, TX 77006
MLS# 25542984Listed by: WALZEL PROPERTIES - CORPORATE OFFICE - New
 $349,900Active3 beds 3 baths2,661 sq. ft.
12511 Stablewood Cove Circle, Houston, TX 77044
MLS# 41082901Listed by: KELLER WILLIAMS PLATINUM - New
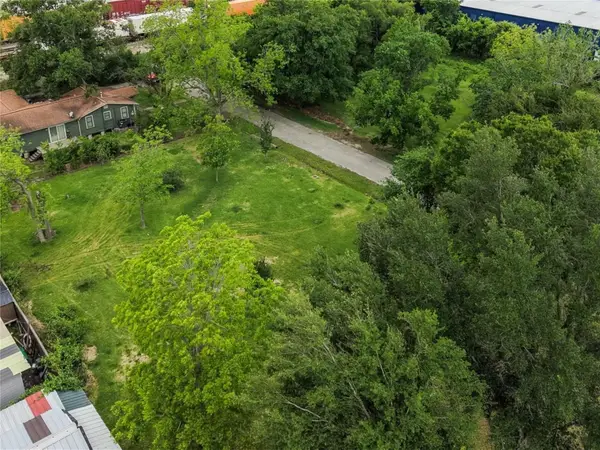 $75,000Active0.14 Acres
LT 10 & TR11B King St, Houston, TX 77028
MLS# 45281291Listed by: WALLER COUNTY LAND CO. - New
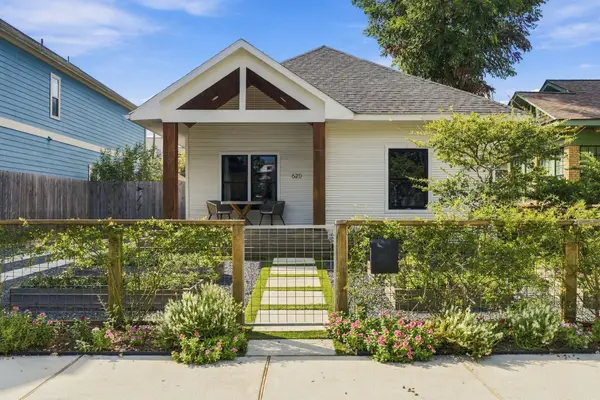 $915,000Active3 beds 2 baths1,550 sq. ft.
620 W 21st Street, Houston, TX 77008
MLS# 62180153Listed by: COMPASS RE TEXAS, LLC - HOUSTON - Open Sat, 3 to 5pmNew
 $1,099,000Active3 beds 3 baths2,232 sq. ft.
919 Ashland Street #A, Houston, TX 77008
MLS# 94971526Listed by: COMPASS RE TEXAS, LLC - HOUSTON - New
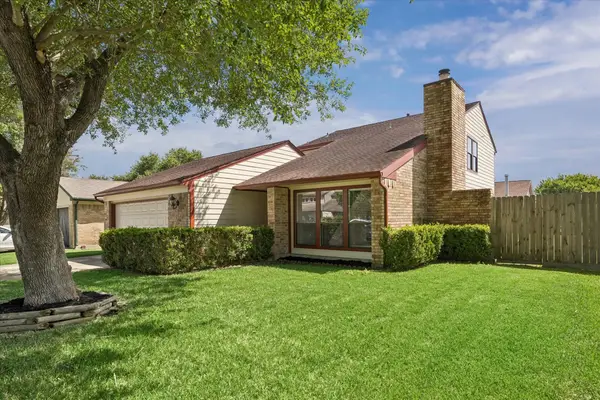 $289,000Active4 beds 3 baths1,989 sq. ft.
15714 Pipers View Drive, Houston, TX 77598
MLS# 35291924Listed by: SOUTHERN TRUST REALTY


Protect your home and budget from life's surprises with an Assurant Home Warranty, backed by a partner that supports you through every step of homeownership. Explore Plans.
© 2023 - 2026 ERA Franchise Systems LLC. All rights reserved. ERA Franchise Systems LLC fully supports the principles of the Fair Housing Act and the Equal Opportunity Act. ERA, ERA Real Estate powered, and their respective logos are registered service marks of ERA Franchise Systems LLC. Each office is independently owned and operated.