
12002 S Circle Drive, Houston, TX 77071
Local realty services provided by:ERA Experts
12002 S Circle Drive,Houston, TX 77071
$699,000
- 5 Beds
- 4 Baths
- 3,722 sq. ft.
- Single family
- Active
Listed by: sean namli, bugrahan torlak
Office: dr. sean realty, llc.346-262-8677
MLS#:84387119
Source:HARMLS
Price summary
- Price:$699,000
- Price per sq. ft.:$187.8
- Monthly HOA dues:$129.17
About this home
POOL!!! - Escape to your own private oasis at this stunning retreat! Experience the luxury of resort-style living in this beautifully renovated home that offers a peaceful sanctuary from the outside world. Immerse yourself in the high ceilings and exquisite designer touches that fill the space with natural light. Indulge in the spa-like master bathroom complete with a spacious shower and elegant stone resin tub. The gourmet kitchen boasts top-of-the-line KitchenAid appliances and a sleek waterfall island. Step outside to the sparkling pool and unwind in the tranquil surroundings. This is more than a home, it's a dream come true!
Contact an agent
Home facts
- Year built:1984
- Subdivision & Development:Lakes Fondren Sw
- Listing ID #:84387119
- Updated:September 28, 2026 at 12:58 PM
Rooms and interior
- Bedrooms:5
- Total bathrooms:4
- Full bathrooms:4
- Rooms Total:5
- Living area:3,722 sq. ft.
Heating and cooling
- Cooling:Central Air, Electric, Gas
- Heating:Central, Electric, Gas
- Central air:Yes
Structure and exterior
- Roof:Composition
- Year built:1984
- Building area:3,722 sq. ft.
- Lot area:0.25 Acres
- Lot Features:Cul De Sac
- Architectural Style:Traditional
- Construction Materials:Stucco
- Foundation Description:Slab
- Levels:2 Stories
Schools
- High school:WESTBURY HIGH SCHOOL
- Middle school:WELCH MIDDLE SCHOOL
- Elementary school:GROSS ELEMENTARY SCHOOL
Utilities
- Sewer:Public Sewer
Finances and disclosures
- Price:$699,000
- Price per sq. ft.:$187.8
- Tax amount:$11,248 (2026)
Features and amenities
- Pool features:In Ground
Parking
- Parking description:Garage
- Garage:Yes
- Garage spaces:2
New listings near 12002 S Circle Drive
- New
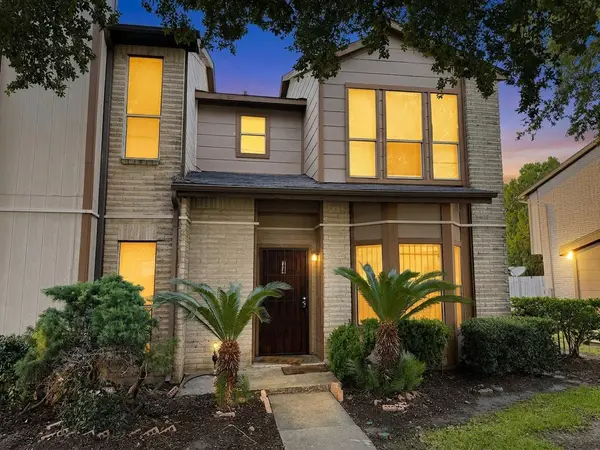 $130,000Active2 beds 3 baths1,272 sq. ft.
12300 Brookglade Circle #74, Houston, TX 77099
MLS# 91545685Listed by: PMI BEAR CREEK - New
 $300,000Active4 beds 3 baths2,523 sq. ft.
14423 Sugar Mill Circle, Houston, TX 77095
MLS# 10504983Listed by: FLYERS - New
 $265,000Active3 beds 2 baths2,399 sq. ft.
5459 Imogene Street, Houston, TX 77096
MLS# 84058741Listed by: SEETO REALTY - New
 $699,900Active4 beds 7 baths5,323 sq. ft.
14503 Sandy Creek Drive, Houston, TX 77070
MLS# 72567540Listed by: MONTES & ASSOCIATES REALTY - New
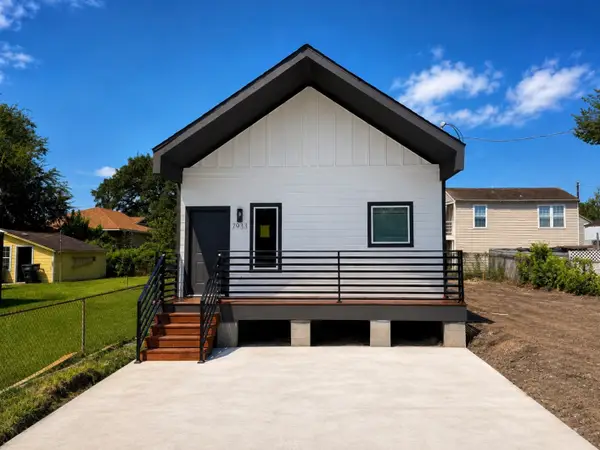 $265,000Active3 beds 2 baths1,230 sq. ft.
7933 Goode Street, Houston, TX 77012
MLS# 18580495Listed by: VIVE REALTY LLC - New
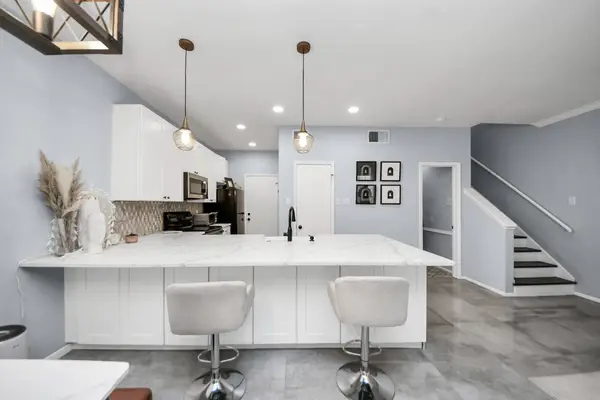 $188,000Active2 beds 3 baths1,428 sq. ft.
3800 Tanglewilde Street #503, Houston, TX 77063
MLS# 70563710Listed by: THE AGAVE REALTY GROUP 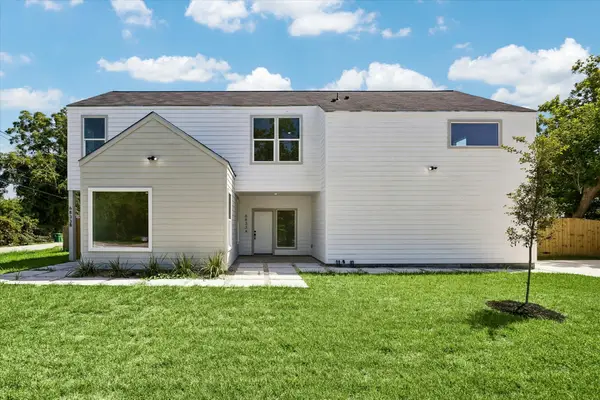 $520,000Active3 beds 2 baths2,585 sq. ft.
6833 Cohn #A and B, Houston, TX 77091
MLS# 8577771Listed by: LUXURY LIVING REAL ESTATE GROUP- New
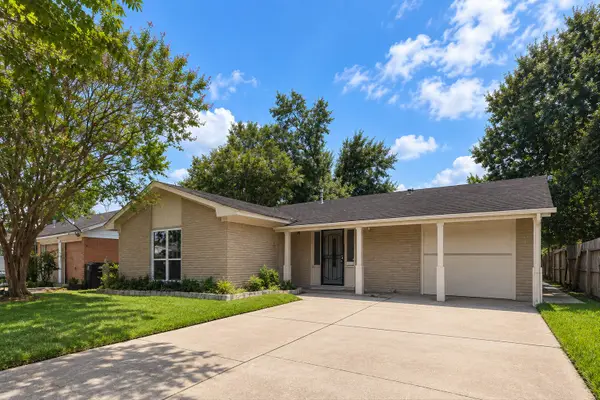 $210,000Active3 beds 2 baths1,709 sq. ft.
3719 Heatherbrook Drive, Houston, TX 77045
MLS# 11767769Listed by: ANGEL PRO REAL ESTATE LLC - New
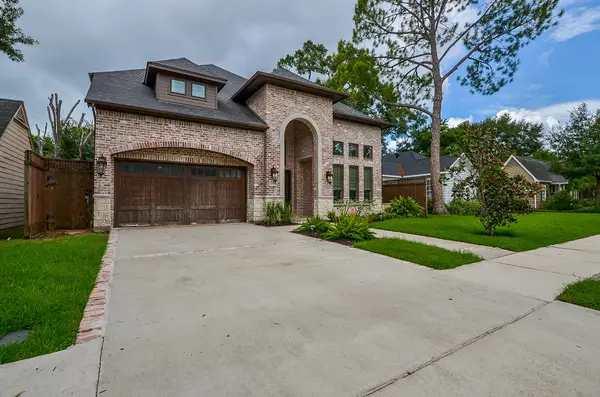 $2,000,000Active4 beds 4 baths4,766 sq. ft.
2501 Goldsmith Street, Houston, TX 77030
MLS# 16876363Listed by: KINGFAY INC - New
 $2,200Active2 beds 3 baths1,800 sq. ft.
4122 1/2 Drake Street, Houston, TX 77005
MLS# 22666416Listed by: BUYBROKER


Protect your home and budget from life's surprises with an Assurant Home Warranty, backed by a partner that supports you through every step of homeownership. Explore Plans.
© 2023 - 2026 ERA Franchise Systems LLC. All rights reserved. ERA Franchise Systems LLC fully supports the principles of the Fair Housing Act and the Equal Opportunity Act. ERA, ERA Real Estate powered, and their respective logos are registered service marks of ERA Franchise Systems LLC. Each office is independently owned and operated.