
1207 Campton Court, Houston, TX 77055
Local realty services provided by:American Real Estate ERA Powered
1207 Campton Court,Houston, TX 77055
$685,000
- 3 Beds
- 3 Baths
- 2,090 sq. ft.
- Single family
- Active
Listed by: jorge lopez
Office: green residential713-395-9700
MLS#:94916447
Source:HARMLS
Price summary
- Price:$685,000
- Price per sq. ft.:$327.75
- Monthly HOA dues:$175
About this home
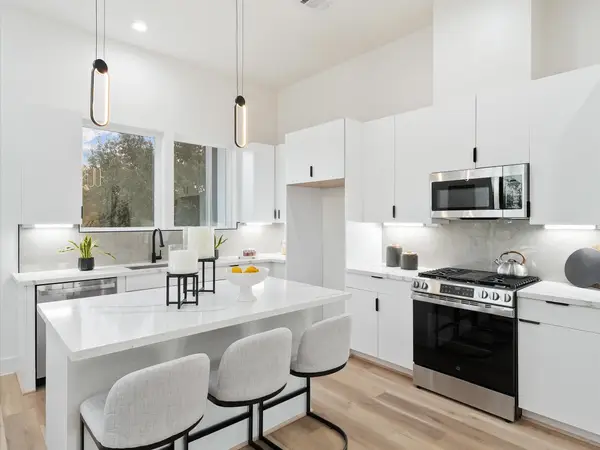
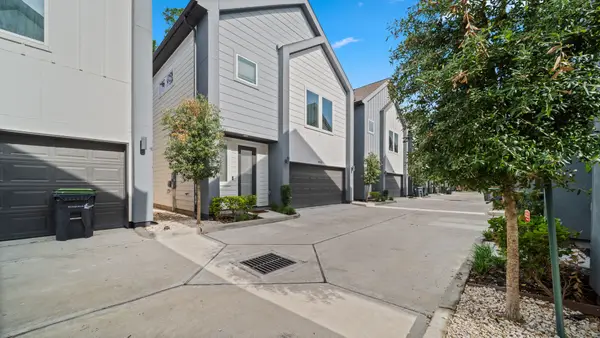
Welcome to this stunning, recently renovated 3-bedroom, 2.5-bathroom home located in a secure, manned gated community within The Village of Afton Woods. Situated at the end of a tranquil cul-de-sac, this property offers a serene living environment. The kitchen and bathrooms feature elegant granite counters, complemented by engineered wood floors throughout the home. The primary bedroom boasts a spacious walk-in closet, and the primary bath features a stucco shower with a spa-like feel. Additional highlights include a game room overlooking a double-height family room, a generously sized laundry room, and a delightful private wrap-around yard with a covered pergola. The home is equipped with a new AC unit and high-end wooden shutters. Residents can enjoy the community's great amenities, including a pool available for private parties.Zoned to Memorial High School in SBISD, this home is perfect for families looking to settle into a desirable neighborhood with excellent schools.
Contact an agent
Home facts
- Year built:1997
- Subdivision & Development:Village Afton Woods R/P
- Listing ID #:94916447
- Updated:August 10, 2026 at 04:12 AM
Rooms and interior
- Bedrooms:3
- Total bathrooms:3
- Full bathrooms:2
- Half bathrooms:1
- Rooms Total:9
- Flooring:Tile, Wood
- Kitchen Description:Dishwasher, Disposal, Electric Oven, Gas Cooktop, Granite Counters, Kitchen Island, Microwave, Pantry
- Living area:2,090 sq. ft.
Heating and cooling
- Cooling:Central Air, Electric, Zoned
- Heating:Central, Gas, Zoned
- Central air:Yes
Structure and exterior
- Roof:Composition
- Year built:1997
- Building area:2,090 sq. ft.
- Lot Features:Subdivision
- Architectural Style:Traditional
- Construction Materials:Brick, Wood Siding
- Exterior Features:Fence, Patio, Sprinkler Irrigation
- Foundation Description:Slab
- Levels:2 Stories
Schools
- High school:MEMORIAL HIGH SCHOOL (SPRING BRANCH)
- Middle school:SPRING BRANCH MIDDLE SCHOOL (SPRING BRANCH)
- Elementary school:HUNTERS CREEK ELEMENTARY SCHOOL
Utilities
- Sewer:Public Sewer
Finances and disclosures
- Price:$685,000
- Price per sq. ft.:$327.75
Features and amenities
- Appliances:Dishwasher, Disposal, Electric Oven, Gas Cooktop, Microwave
- Amenities:Ceiling Fans, High Ceilings, Low Emissivity Windows
Parking
- Parking description:Garage
- Garage:Yes
- Garage spaces:2
New listings near 1207 Campton Court
- New
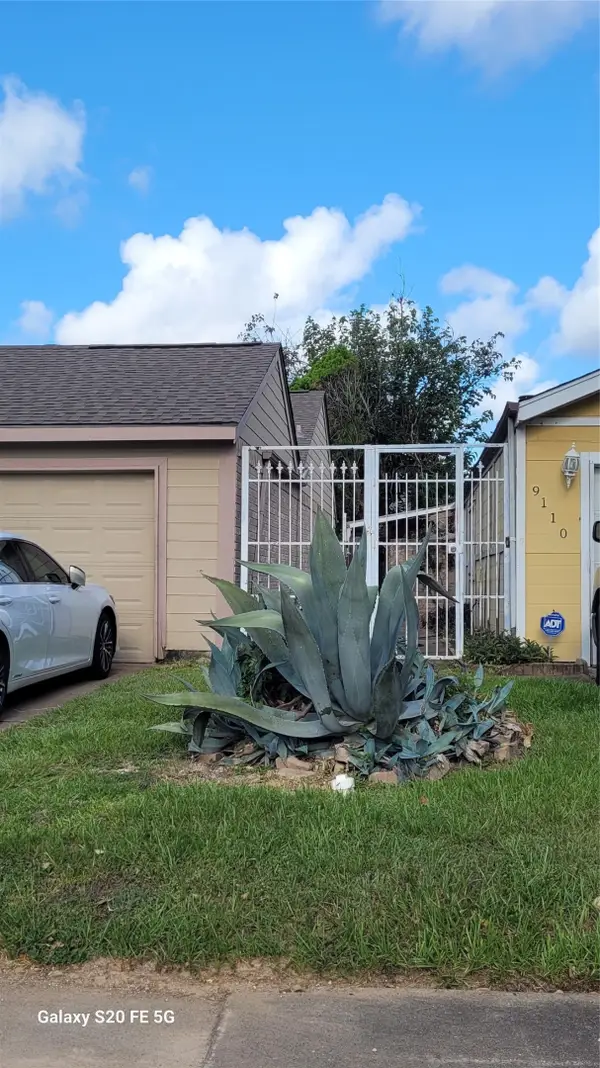 $200,000Active4 beds 3 baths2,170 sq. ft.
9114 Ketchwood Drive, Houston, TX 77099
MLS# 11389227Listed by: HOMESMART - New
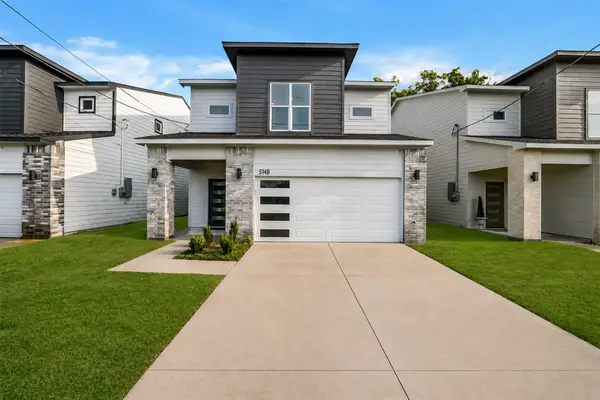 $560,000Active3 beds 3 baths2,278 sq. ft.
514 Melbourne Street #B, Houston, TX 77022
MLS# 16194637Listed by: HOMESMART - New
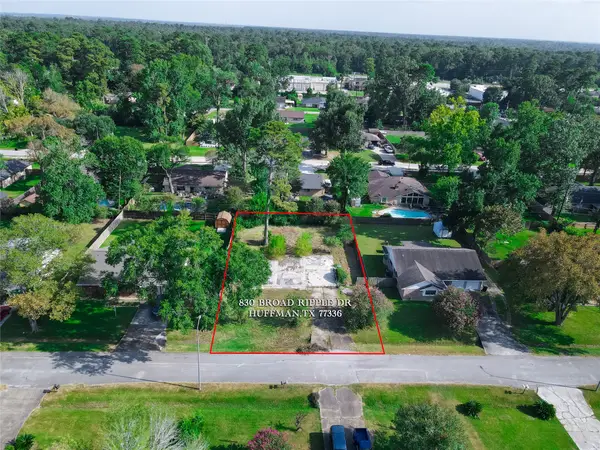 $52,000Active0.25 Acres
830 Broad Ripple Drive, Houston, TX 77336
MLS# 22393007Listed by: EXP REALTY LLC - Open Fri, 1 to 4pmNew
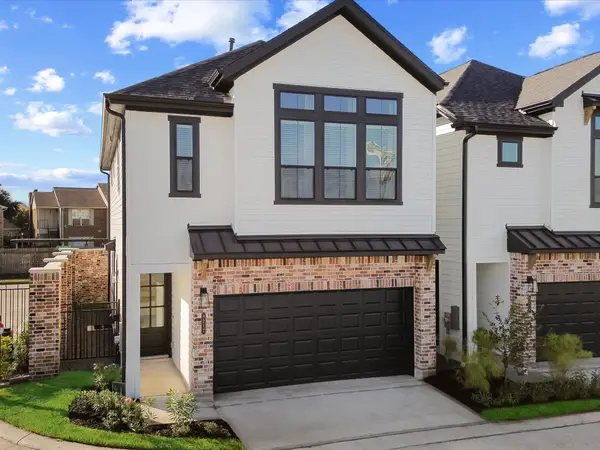 $401,390Active3 beds 3 baths1,684 sq. ft.
9211 Washington Heights Street, Houston, TX 77063
MLS# 26594101Listed by: NEW AGE - New
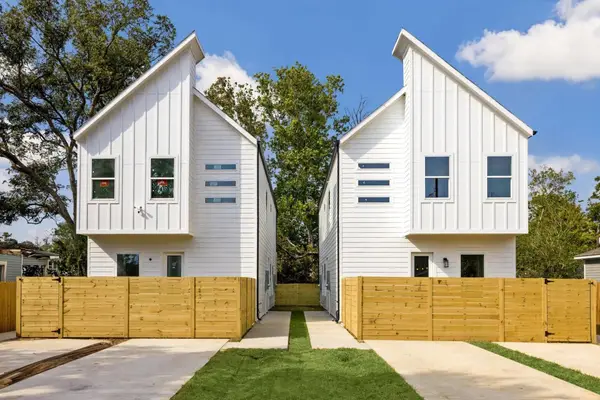 $419,990Active2 beds 2 baths2,332 sq. ft.
2120 Creston Drive #A/B, Houston, TX 77026
MLS# 39918800Listed by: NEW AGE - New
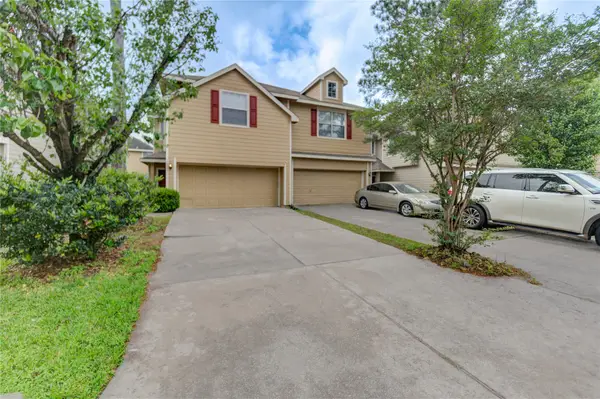 $199,999Active3 beds 3 baths1,701 sq. ft.
16631 Newglen Lane, Houston, TX 77084
MLS# 42406610Listed by: STEP REAL ESTATE - New
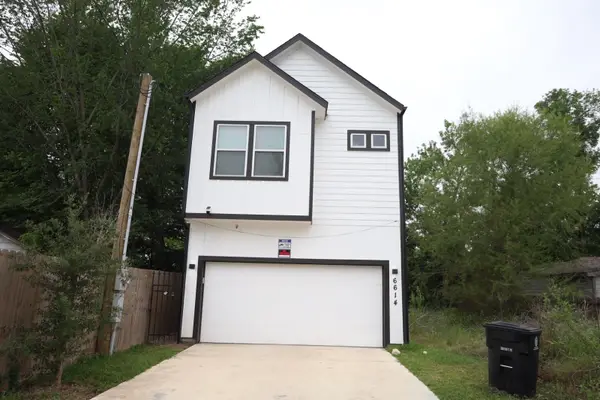 $309,000Active3 beds 3 baths1,782 sq. ft.
6614 Foster Street Street, Houston, TX 77021
MLS# 73195186Listed by: LAZO REALTY - New
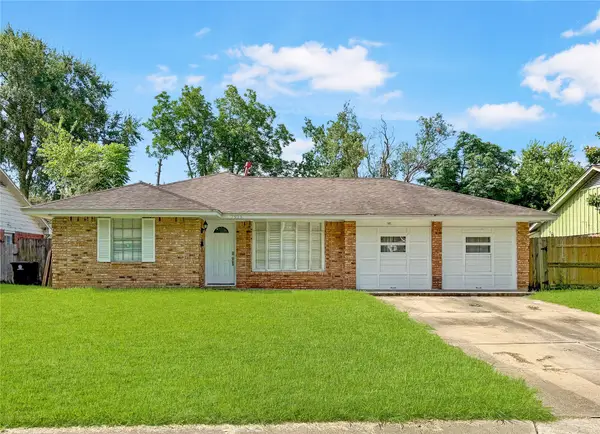 $234,637Active4 beds 2 baths1,479 sq. ft.
7915 Leader Street, Houston, TX 77036
MLS# 93967307Listed by: LUXELY REAL ESTATE - Open Sat, 1 to 4pmNew
 $324,990Active3 beds 4 baths1,804 sq. ft.
6623 Katarani Drive, Houston, TX 77091
MLS# 95930668Listed by: NEW AGE - New
 $669,999Active3 beds 3 baths3,182 sq. ft.
850 Elkhart Street #D/E, Houston, TX 77091
MLS# 2456196Listed by: HOME PROS REAL ESTATE GROUP


Protect your home and budget from life's surprises with an Assurant Home Warranty, backed by a partner that supports you through every step of homeownership. Explore Plans.
© 2023 - 2026 ERA Franchise Systems LLC. All rights reserved. ERA Franchise Systems LLC fully supports the principles of the Fair Housing Act and the Equal Opportunity Act. ERA, ERA Real Estate powered, and their respective logos are registered service marks of ERA Franchise Systems LLC. Each office is independently owned and operated.