
12207 Rip Van Winkle Drive, Houston, TX 77024
Local realty services provided by:ERA Experts
12207 Rip Van Winkle Drive,Houston, TX 77024
$1,250,000
- 4 Beds
- 3 Baths
- 3,131 sq. ft.
- Single family
- Active
Listed by: sharyn short
Office: lacey cannon properties713-298-4449
MLS#:60406548
Source:HARMLS
Price summary
- Price:$1,250,000
- Price per sq. ft.:$399.23
- Monthly HOA dues:$29.17
About this home
Showings begin at Open House, Sunday, November 15th, 1pm - 3pm. Elegant, traditional by John F. Vaglienti is nestled among towering trees in the small enclave of Frostwood located east of Gessner Road. Perfectly located a short stroll from Frostwood Elementary and The Memorial Forest Club (Membership available).This quality home has the hallmarks of the fine, original homes of the area: hardwood floors w/peg detail, crown and panel molding, beamed ceiling, wood paneling, solid wood 6 panel doors, custom built-ins, grand brick fireplace, expansive rooms, and walk in closets. High ceilings grace the Entry, Formal living, Family, & 1 bedroom. Large covered patio with ceiling fans is a peaceful retreat in the lush backyard. Enjoy a wonderful lifestyle in this spacious home nestled in nature and conveniently located near major medical, shopping, dining, hike & bike paths, & zoned to highly sought after SBISD schools: Frostwood ES, Memorial MS, Memorial HS - buyer to verify eligibility.
Contact an agent
Home facts
- Year built:1961
- Subdivision & Development:Frostwood
- Listing ID #:60406548
- Updated:November 13, 2026 at 05:14 AM
Rooms and interior
- Bedrooms:4
- Total bathrooms:3
- Full bathrooms:2
- Half bathrooms:1
- Rooms Total:10
- Bathrooms Description:Hollywood Bath, Tub Shower
- Kitchen Description:Convection Oven, Dishwasher, Disposal, Double Oven, Gas Cooktop, Microwave
- Living area:3,131 sq. ft.
Heating and cooling
- Cooling:Central Air, Electric
- Heating:Central, Gas
- Central air:Yes
Structure and exterior
- Roof:Composition
- Year built:1961
- Building area:3,131 sq. ft.
- Lot area:0.27 Acres
- Lot Features:Subdivision
- Architectural Style:Traditional
- Construction Materials:Brick, Wood Siding
- Exterior Features:Fence, Patio, Private Yard
- Foundation Description:Slab
- Levels:1 Story
Schools
- High school:MEMORIAL HIGH SCHOOL (SPRING BRANCH)
- Middle school:MEMORIAL MIDDLE SCHOOL (SPRING BRANCH)
- Elementary school:FROSTWOOD ELEMENTARY SCHOOL
Utilities
- Sewer:Public Sewer
Finances and disclosures
- Price:$1,250,000
- Price per sq. ft.:$399.23
- Tax amount:$27,528 (2026)
Features and amenities
- Appliances:Convection Oven, Dishwasher, Disposal, Double Oven, Gas Cooktop, Microwave
- Amenities:Ceiling Fans
Parking
- Parking description:Garage
- Garage:Yes
- Garage spaces:2
New listings near 12207 Rip Van Winkle Drive
- New
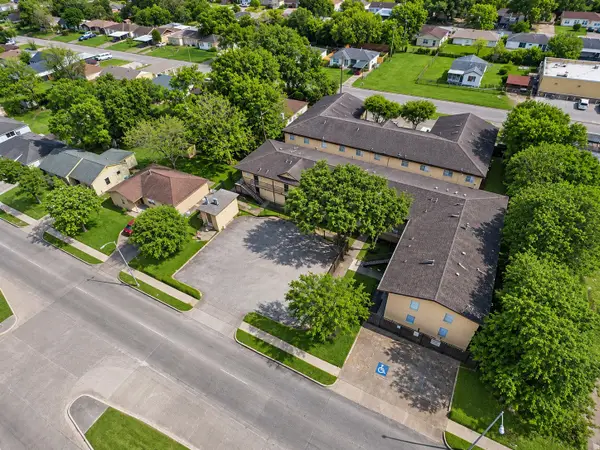 $1,600,000Active-- beds -- baths
4710 Airport Boulevard, Houston, TX 77048
MLS# 3570085Listed by: LPT REALTY, LLC - New
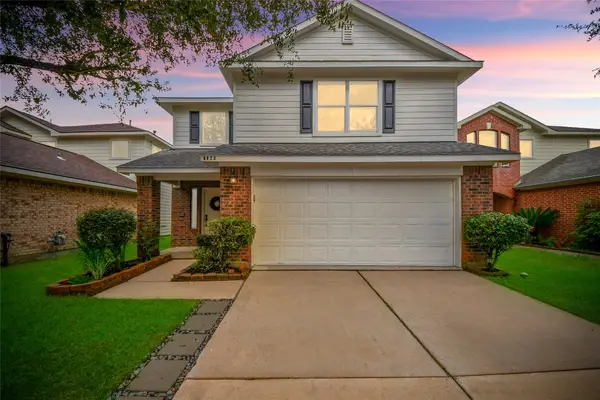 $284,500Active3 beds 3 baths2,038 sq. ft.
8923 Doak Lane, Houston, TX 77075
MLS# 11304650Listed by: PAK HOME REALTY - Open Sun, 12 to 2pmNew
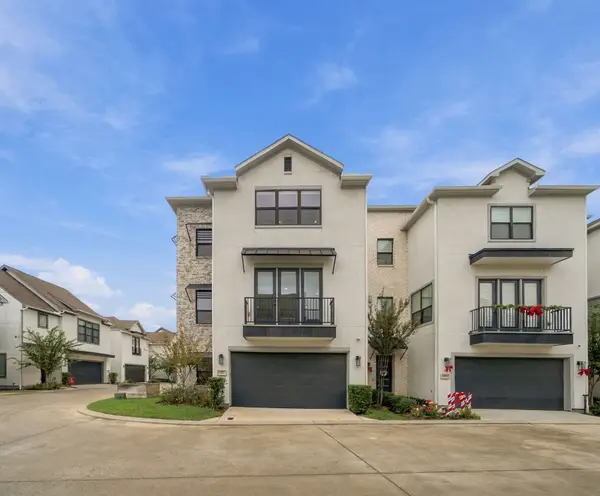 $540,000Active3 beds 4 baths2,286 sq. ft.
1737 Ojeman Spring Lane, Houston, TX 77055
MLS# 17052736Listed by: VILLAGE REALTY - New
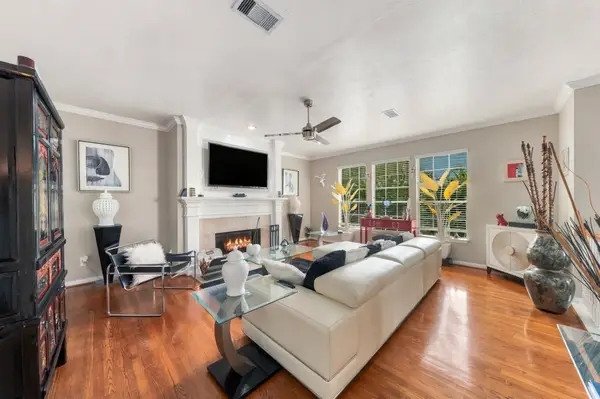 $359,500Active3 beds 3 baths1,926 sq. ft.
1739 Mcilhenny Street, Houston, TX 77004
MLS# 25391715Listed by: CAMELOT REALTY GROUP - New
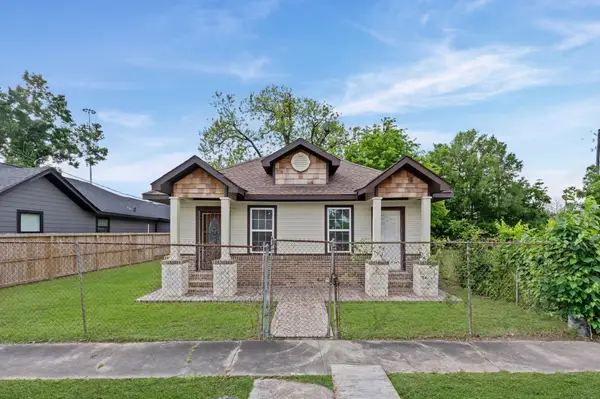 $190,000Active4 beds 2 baths1,296 sq. ft.
4412 Orange Street, Houston, TX 77020
MLS# 27645395Listed by: RE/MAX EAST - Open Sun, 2:30 to 4:30pmNew
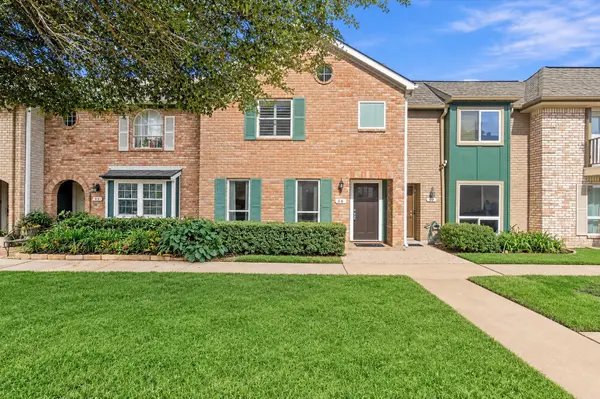 $155,000Active3 beds 3 baths1,738 sq. ft.
11002 Hammerly Boulevard #50, Houston, TX 77043
MLS# 27723783Listed by: VILLAGE REALTY - New
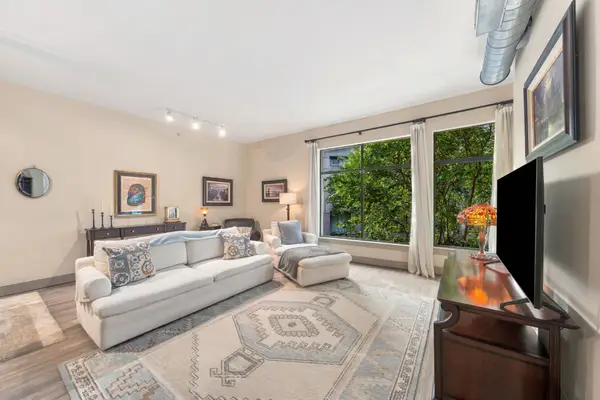 $295,000Active1 beds 1 baths1,044 sq. ft.
1901 Post Oak Boulevard #2101, Houston, TX 77056
MLS# 3073684Listed by: COMPASS RE TEXAS, LLC - HOUSTON - New
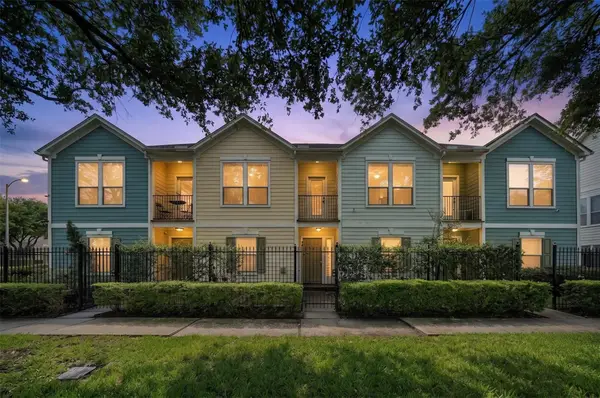 $324,900Active2 beds 2 baths1,625 sq. ft.
1828 Wheeler Street, Houston, TX 77004
MLS# 32893808Listed by: CORCORAN PRESTIGE REALTY - Open Sat, 1 to 3pmNew
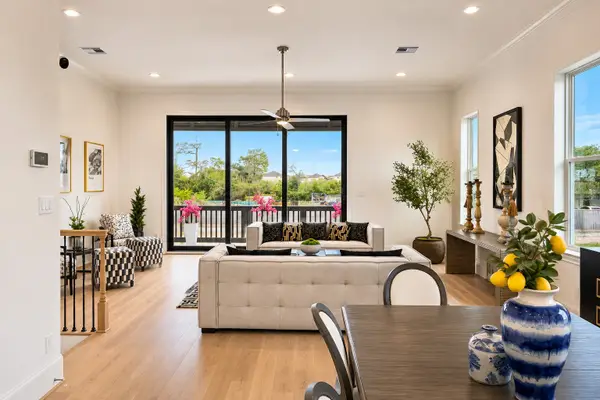 $675,000Active3 beds 4 baths2,552 sq. ft.
1004 Lamelia Lane, Houston, TX 77008
MLS# 4104160Listed by: INTOWN HOMES - New
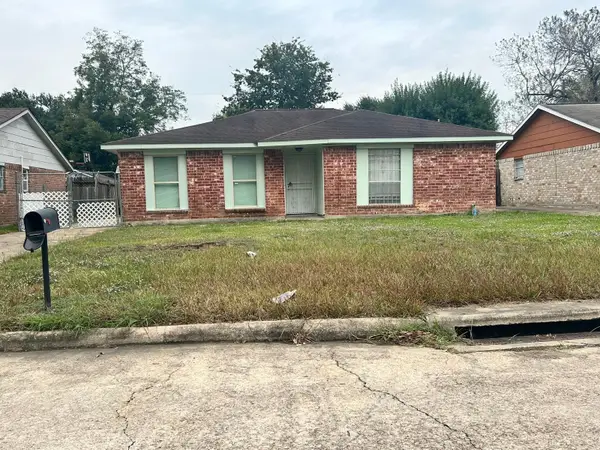 $203,000Active3 beds 2 baths1,288 sq. ft.
5130 Wickview, Houston, TX 77053
MLS# 45173186Listed by: SKW REALTY


Protect your home and budget from life's surprises with an Assurant Home Warranty, backed by a partner that supports you through every step of homeownership. Explore Plans.
© 2023 - 2026 ERA Franchise Systems LLC. All rights reserved. ERA Franchise Systems LLC fully supports the principles of the Fair Housing Act and the Equal Opportunity Act. ERA, ERA Real Estate powered, and their respective logos are registered service marks of ERA Franchise Systems LLC. Each office is independently owned and operated.