
12307 Waldemar Drive, Houston, TX 77077
Local realty services provided by:ERA Experts
12307 Waldemar Drive,Houston, TX 77077
$335,000
- 3 Beds
- 2 Baths
- 1,604 sq. ft.
- Single family
- Pending
Listed by: thalia guderyon
Office: compass re texas, llc. - memorial832-899-4788
MLS#:41479825
Source:HARMLS
Price summary
- Price:$335,000
- Price per sq. ft.:$208.85
- Monthly HOA dues:$70.67
About this home
Highly desired 1 story, 3 bed, 2 bath located on a quiet cul-de-sac street in close proximity to Ashford Elementary. This charming home has been freshly painted & new shaker style cabinetry has been updated in the kitchen & 2nd full bath. The kitchen was opened up to the living room & features quartz counters (2026), gas cooktop, dishwasher, gas single oven, SS dishwasher & SS refrigerator. There are high ceilings in the family room w/ a gaslog fireplace and wood floors. The spacious primary has an updated ceiling fan, recent carpet (2026) & walk-in closet. The primary bath showcases an updated vanity & standing shower w/ a recent seamless glass door. The 2nd full bathroom has a tub+shower duo and quartz counters. The secondary rooms are a nice size & have walk-in closets & updated ceiling fans. Out back is a wood patio & plenty of green space for animals & children to play! Other home features include: Roof (2021), PEX plumbing, foundation warranty, sprinkler system, hot tub & more!
Contact an agent
Home facts
- Year built:1969
- Subdivision & Development:Ashford South
- Listing ID #:41479825
- Updated:September 28, 2026 at 08:19 PM
Rooms and interior
- Bedrooms:3
- Total bathrooms:2
- Full bathrooms:2
- Rooms Total:8
- Flooring:Carpet, Tile, Wood
- Bathrooms Description:Tub Shower
- Kitchen Description:Breakfast Bar, Dishwasher, Disposal, Gas Cooktop, Gas Oven, Kitchen Family Room Combo, Oven, Quartz Counters, Refrigerator
- Living area:1,604 sq. ft.
Heating and cooling
- Cooling:Central Air, Electric
- Heating:Central, Gas
- Central air:Yes
Structure and exterior
- Roof:Composition
- Year built:1969
- Building area:1,604 sq. ft.
- Lot area:0.18 Acres
- Lot Features:Cul De Sac, Subdivision
- Architectural Style:Traditional
- Construction Materials:Brick, Wood Siding
- Exterior Features:Fence, Hot Tub Spa, Patio, Private Yard, Sprinkler Irrigation, Tennis Courts
- Foundation Description:Slab
- Levels:1 Story
Schools
- High school:WESTSIDE HIGH SCHOOL
- Middle school:WEST BRIAR MIDDLE SCHOOL
- Elementary school:ASHFORD/SHADOWBRIAR ELEMENTARY SCHOOL
Utilities
- Sewer:Public Sewer
Finances and disclosures
- Price:$335,000
- Price per sq. ft.:$208.85
- Tax amount:$5,706 (2025)
Features and amenities
- Appliances:Dishwasher, Disposal, Dryer, Gas Cooktop, Gas Oven, Oven, Refrigerator, Washer
- Laundry features:Dryer, Washer
- Amenities:Ceiling Fans, High Ceilings
Parking
- Parking description:Driveway, Garage, Garage Door Opener
- Garage:Yes
- Garage spaces:2
New listings near 12307 Waldemar Drive
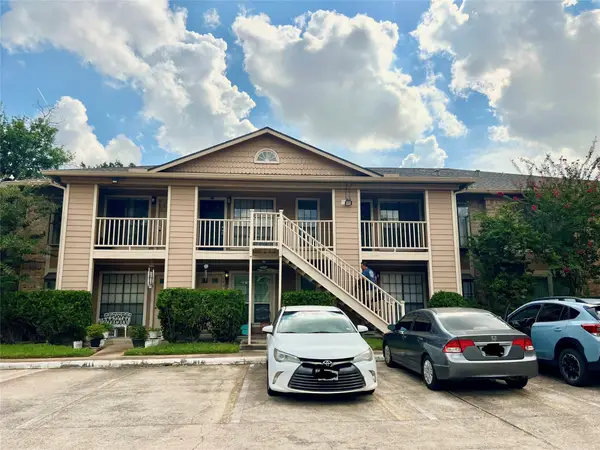 $95,000Pending1 beds 1 baths432 sq. ft.
1311 N Antoine Drive N #192, Houston, TX 77055
MLS# 22500378Listed by: KELLER WILLIAMS REALTY CLEAR LAKE / NASA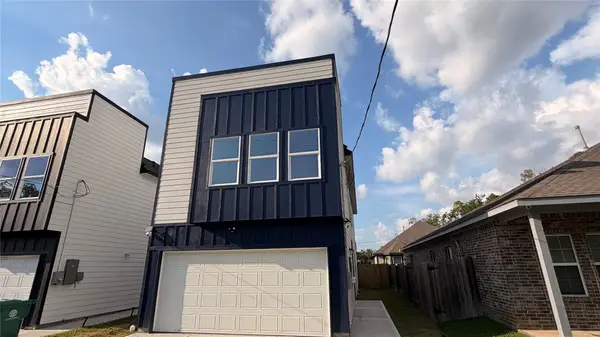 $276,000Active3 beds 3 baths1,791 sq. ft.
7821 Angus Street, Houston, TX 77028
MLS# 68576572Listed by: THE AGENCY TEAM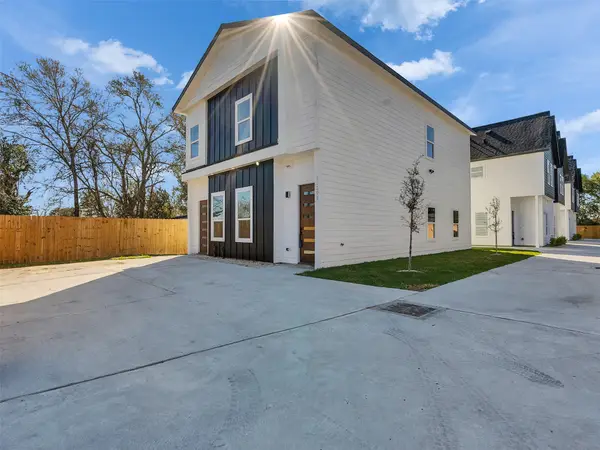 $79,000Active0 Acres
8613 Manus Street, Houston, TX 77093
MLS# 82285041Listed by: REALM REAL ESTATE PROFESSIONALS - WEST HOUSTON- New
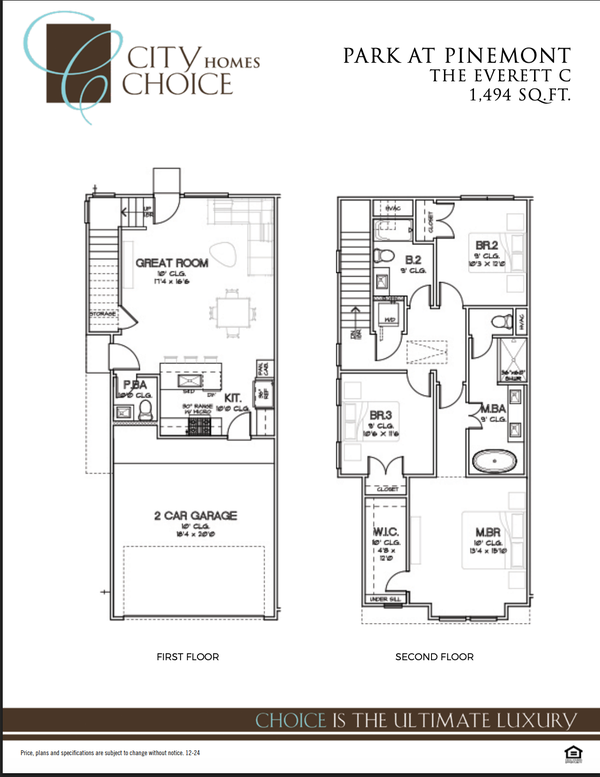 $299,900Active3 beds 3 baths1,579 sq. ft.
6521 Rena Street, Houston, TX 77092
MLS# 13424734Listed by: HAPPEN HOUSTON - New
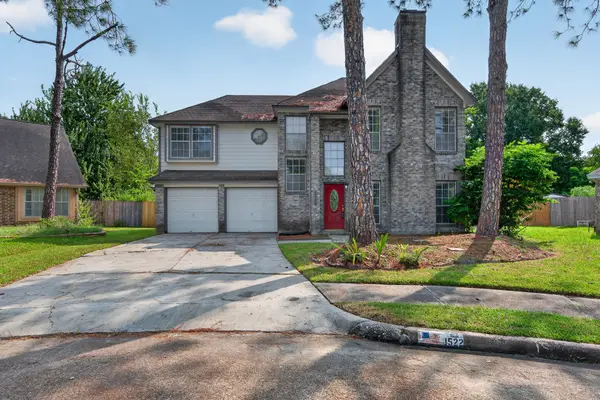 $315,000Active3 beds 3 baths2,204 sq. ft.
1522 Pear Brook Trail, Houston, TX 77062
MLS# 23020104Listed by: KELLER WILLIAMS PREFERRED - New
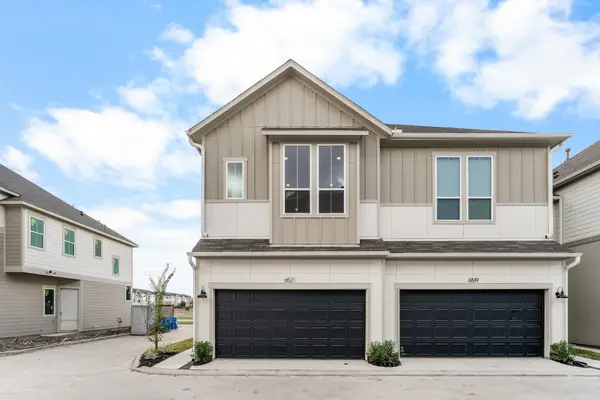 $599,900Active3 beds 2 baths2,956 sq. ft.
6551-6553 Rena Street, Houston, TX 77092
MLS# 23033207Listed by: HAPPEN HOUSTON - New
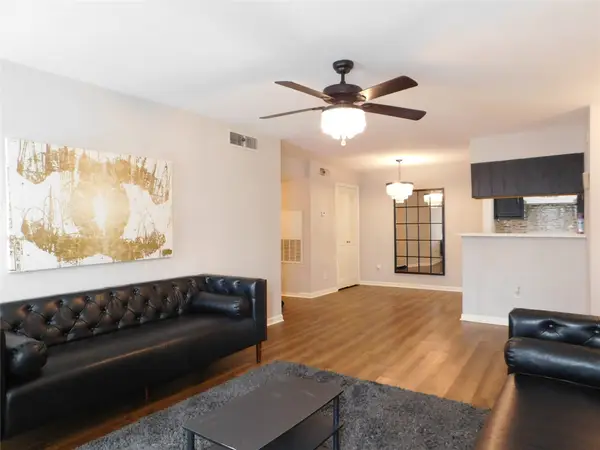 $110,000Active2 beds 2 baths1,083 sq. ft.
10101 S Gessner Road #912, Houston, TX 77071
MLS# 23912076Listed by: REAL BROKER, LLC - New
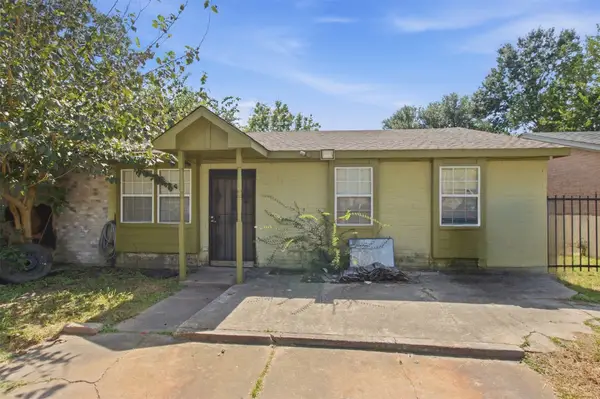 $159,000Active4 beds 3 baths1,408 sq. ft.
5143 Glenridge Lane, Houston, TX 77053
MLS# 26053328Listed by: NAN & COMPANY PROPERTIES - CORPORATE OFFICE (HEIGHTS) - New
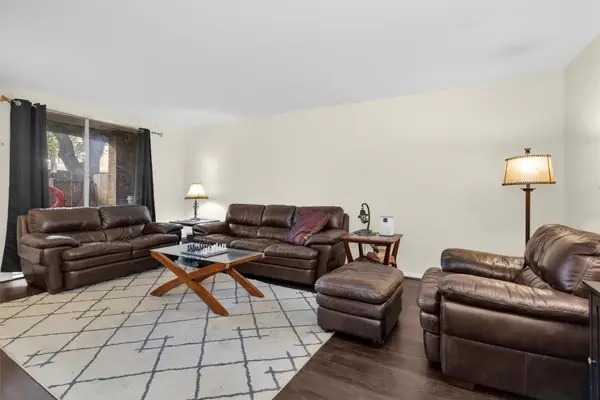 $124,900Active2 beds 2 baths1,014 sq. ft.
4637 Wild Indigo Street #422, Houston, TX 77027
MLS# 28006907Listed by: PAM WESTLAKE REALTY GROUP - New
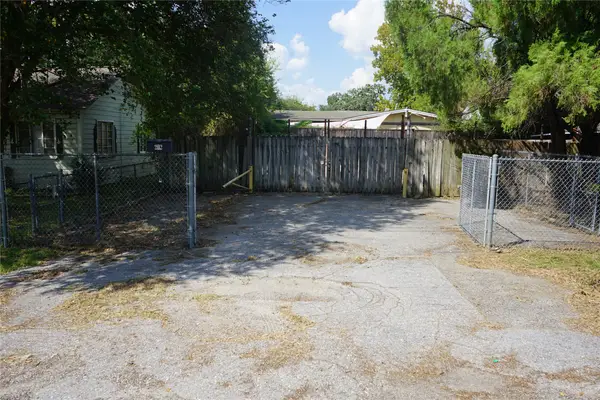 $140,000Active0.14 Acres
0 Westfield, Houston, TX 77022
MLS# 28535151Listed by: WHITE HOUSE GLOBAL PROPERTIES


Protect your home and budget from life's surprises with an Assurant Home Warranty, backed by a partner that supports you through every step of homeownership. Explore Plans.
© 2023 - 2026 ERA Franchise Systems LLC. All rights reserved. ERA Franchise Systems LLC fully supports the principles of the Fair Housing Act and the Equal Opportunity Act. ERA, ERA Real Estate powered, and their respective logos are registered service marks of ERA Franchise Systems LLC. Each office is independently owned and operated.