
12318 Boheme Drive, Houston, TX 77024
Local realty services provided by:American Real Estate ERA Powered
12318 Boheme Drive,Houston, TX 77024
$2,800,000
- 7 Beds
- 6 Baths
- 5,469 sq. ft.
- Single family
- Coming Soon
Listed by: inga smith
Office: martha turner sotheby's international realty - memorial713-520-1981
MLS#:31426254
Source:HARMLS
Price summary
- Price:$2,800,000
- Price per sq. ft.:$511.98
- Monthly HOA dues:$28.75
About this home
Located in highly sought-after Frostwood neighborhood and zoned to acclaimed SBISD schools, this exceptional 2024 construction blends timeless architecture with sophisticated transitional design. A handsome brick façade and stately double doors open to a dramatic foyer crowned by a statement chandelier. Designed for both grand entertaining and everyday living, the home features soaring ceilings, elegant finishes, and a spacious Family Room with a gas fireplace and a wall of windows overlooking the backyard. A standout feature is the dual-kitchen design, offering a chef's Kitchen with stainless steel appliances, gas cooktop, pot filler, and oversized island, complemented by a fully equipped catering kitchen. The serene Primary Suite offers patio access and a spa-inspired bath, while a first-floor Guest Suite provides private accommodations. Outdoors, the covered patio with fireplace extends the living space and overlooks a generous backyard with room for a future resort-style pool!
Contact an agent
Home facts
- Year built:2024
- Subdivision & Development:Frostwood
- Listing ID #:31426254
- Updated:September 16, 2026 at 04:15 PM
Rooms and interior
- Bedrooms:7
- Total bathrooms:6
- Full bathrooms:5
- Half bathrooms:1
- Rooms Total:15
- Flooring:Engineered Hardwood, Tile
- Bathrooms Description:Hollywood Bath, Jetted Tub, Separate Shower, Tub Shower
- Kitchen Description:Breakfast Bar, Butlers Pantry, Dishwasher, Disposal, Double Oven, Gas Cooktop, Gas Oven, Kitchen Family Room Combo, Microwave, Pot Filler, Refrigerator, Walk In Pantry, Wet Bar
- Living area:5,469 sq. ft.
Heating and cooling
- Cooling:Central Air, Electric
- Heating:Central, Gas
- Central air:Yes
Structure and exterior
- Roof:Composition
- Year built:2024
- Building area:5,469 sq. ft.
- Lot area:0.26 Acres
- Lot Features:Subdivision
- Architectural Style:Traditional
- Construction Materials:Brick, Cement Siding
- Exterior Features:Fence, Patio, Sprinkler Irrigation
- Foundation Description:Slab
- Levels:2 Stories
Schools
- High school:MEMORIAL HIGH SCHOOL (SPRING BRANCH)
- Middle school:MEMORIAL MIDDLE SCHOOL (SPRING BRANCH)
- Elementary school:FROSTWOOD ELEMENTARY SCHOOL
Utilities
- Sewer:Public Sewer
Finances and disclosures
- Price:$2,800,000
- Price per sq. ft.:$511.98
- Tax amount:$47,461 (2026)
Features and amenities
- Appliances:Dishwasher, Disposal, Double Oven, Gas Cooktop, Gas Oven, Microwave, Refrigerator
- Amenities:Entrance Foyer, High Ceilings, Low Emissivity Windows, Security Gate, Security System - Owned, Window Coverings
Parking
- Parking description:Additional Parking, Attached Carport, Detached Carport, Driveway, Electric Gate, Garage, Garage Door Opener, Oversized, Porte Cochere
- Garage:Yes
- Garage spaces:2
- Carport spaces:2
New listings near 12318 Boheme Drive
- Coming SoonOpen Thu, 12 to 2pm
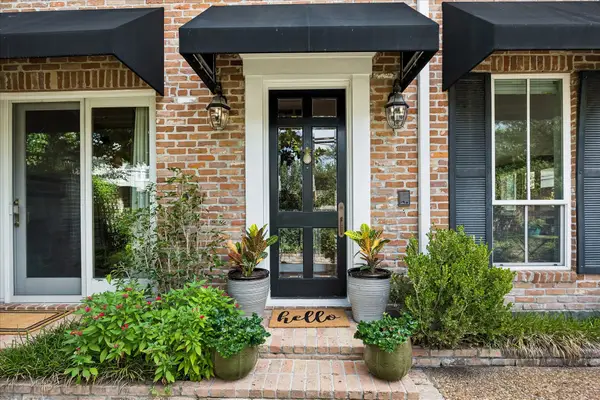 $865,000Coming Soon4 beds 3 baths3,193 sq. ft.
999 S Post Oak Lane, Houston, TX 77056
MLS# 5678287Listed by: MARTHA TURNER SOTHEBY'S INTERNATIONAL REALTY - New
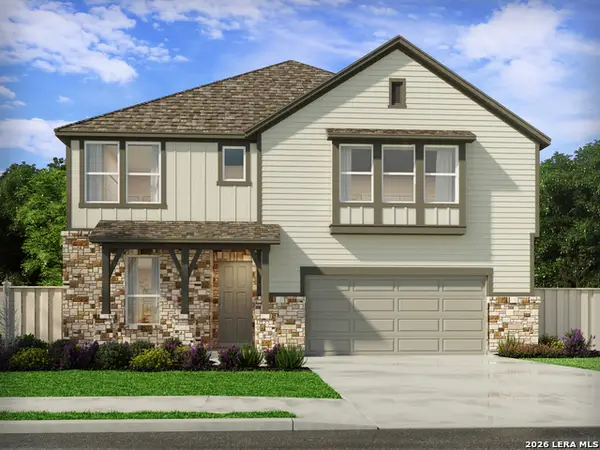 $417,640Active4 beds 3 baths2,625 sq. ft.
3814 Lavender Path, Marion, TX 78124
MLS# 2017006Listed by: MERITAGE HOMES REALTY - New
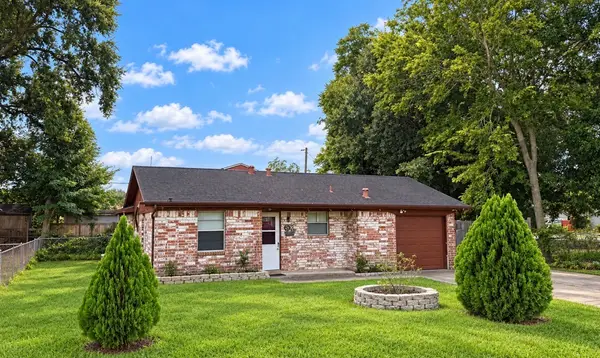 $194,990Active3 beds 1 baths993 sq. ft.
1122 Mitchell Road, Houston, TX 77037
MLS# 10183392Listed by: LIONS GATE REALTY - New
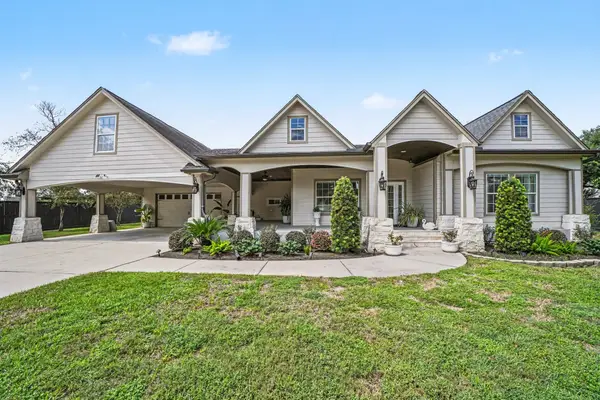 $650,000Active3 beds 3 baths2,392 sq. ft.
4209 Northfield Lane, Houston, TX 77092
MLS# 12712512Listed by: WALZEL PROPERTIES - CORPORATE OFFICE - Open Sat, 1 to 4pmNew
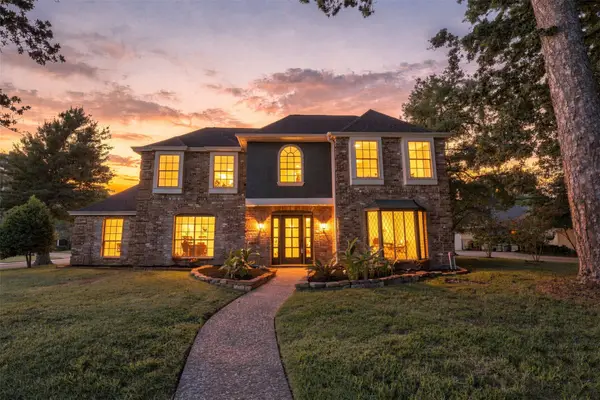 $449,900Active4 beds 4 baths3,345 sq. ft.
1922 Roanwood Drive, Houston, TX 77090
MLS# 70093547Listed by: KELLER WILLIAMS REALTY PROFESSIONALS - New
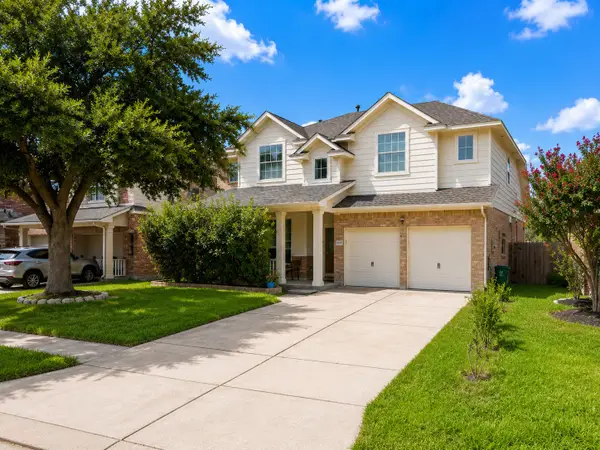 $335,000Active4 beds 3 baths2,690 sq. ft.
8418 Manassas Lane, Houston, TX 77083
MLS# 98029827Listed by: 5TH STREAM REALTY - New
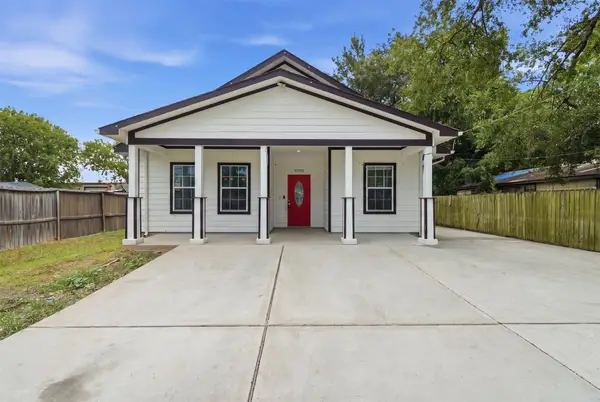 $179,900Active3 beds 2 baths1,390 sq. ft.
8708 Lawnridge Street, Houston, TX 77016
MLS# 23414789Listed by: GEN STONE REALTY - New
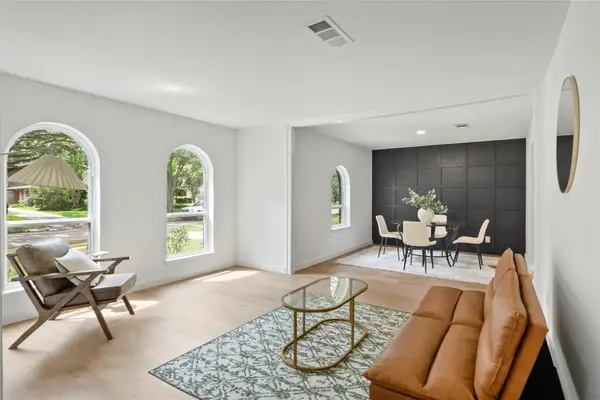 $584,999Active4 beds 3 baths2,312 sq. ft.
6114 Valkeith Drive, Houston, TX 77096
MLS# 26675012Listed by: BIG LU REAL ESTATE LLC - Open Sat, 12 to 2pmNew
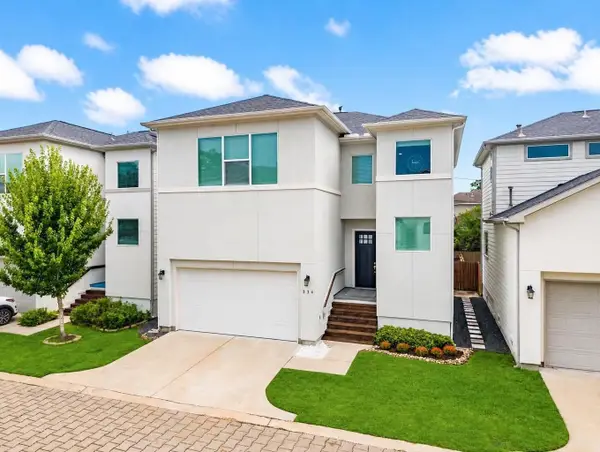 $339,000Active3 beds 3 baths2,132 sq. ft.
334 Yale Oaks Lane, Houston, TX 77091
MLS# 27030529Listed by: CORCORAN PRESTIGE REALTY


Protect your home and budget from life's surprises with an Assurant Home Warranty, backed by a partner that supports you through every step of homeownership. Explore Plans.
© 2023 - 2026 ERA Franchise Systems LLC. All rights reserved. ERA Franchise Systems LLC fully supports the principles of the Fair Housing Act and the Equal Opportunity Act. ERA, ERA Real Estate powered, and their respective logos are registered service marks of ERA Franchise Systems LLC. Each office is independently owned and operated.