
12321 Corona Lane, Houston, TX 77072
Local realty services provided by:ERA Experts
Listed by: alejandra carlo
Office: exp realty llc.888-519-7431
MLS#:58247211
Source:HARMLS
Price summary
- Price:$225,000
- Price per sq. ft.:$159.69
- Monthly HOA dues:$79
About this home
Wonderful corner home just waiting to be YOURS!!! As you come in through the gated door you will be greeted with a large paved courtyard. As you enter this home you will be greeted with tall cathedral ceilings, and open concept living. Home features: Remodeled kitchen with all new cabinets, quartz countertops, backsplash, sink & disposal. Porcelain tile throughout the first floor. The upstairs bedrooms are spacious with updated bathrooms and walk in closets. An additional room with window a/c unit is on the first floor that can be used as a bedroom, utility room or study. The large enclosed patio with tall fences add privacy and comfort. Located near major freeways, schools, shopping and within 30 min from Hobby or IAH airport. Call for your private tour today!
Contact an agent
Home facts
- Year built:1980
- Subdivision & Development:Two Worlds 1 Courtyard Homes P
- Listing ID #:58247211
- Updated:September 30, 2026 at 12:46 PM
Rooms and interior
- Bedrooms:3
- Total bathrooms:3
- Full bathrooms:2
- Half bathrooms:1
- Rooms Total:6
- Living area:1,409 sq. ft.
Heating and cooling
- Cooling:Central Air, Electric
- Heating:Central, Electric
- Central air:Yes
Structure and exterior
- Roof:Composition
- Year built:1980
- Building area:1,409 sq. ft.
- Lot area:0.06 Acres
- Lot Features:Corner Lot
- Architectural Style:Traditional
- Construction Materials:Stucco, Wood Siding
- Foundation Description:Slab
- Levels:2 Stories
Schools
- High school:AISD DRAW
- Middle school:KILLOUGH MIDDLE SCHOOL
- Elementary school:LIESTMAN ELEMENTARY SCHOOL
Utilities
- Sewer:Public Sewer
Finances and disclosures
- Price:$225,000
- Price per sq. ft.:$159.69
- Tax amount:$4,139 (2025)
Features and amenities
- Amenities:Crown Molding, Security System - Owned
Parking
- Parking description:Garage, Garage Door Opener
- Garage:Yes
- Garage spaces:1
New listings near 12321 Corona Lane
- Coming Soon
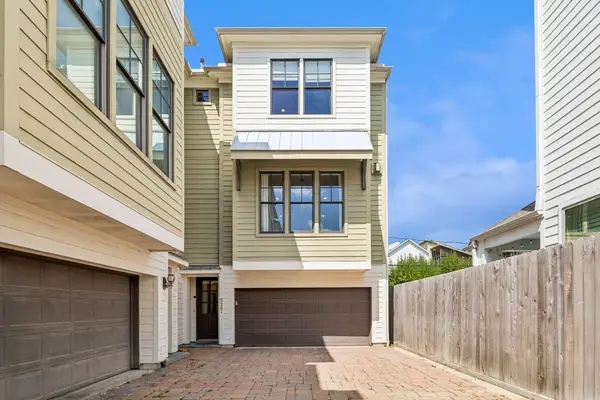 $575,000Coming Soon3 beds 4 baths2,687 sq. ft.
539 W 25th Street #A, Houston, TX 77008
MLS# 36118251Listed by: MARTHA TURNER SOTHEBY'S INTERNATIONAL REALTY - New
 $485,000Active4 beds 3 baths1,872 sq. ft.
1143 Creekmont Drive, Houston, TX 77091
MLS# 64193065Listed by: HOMEZU.COM OF TEXAS - New
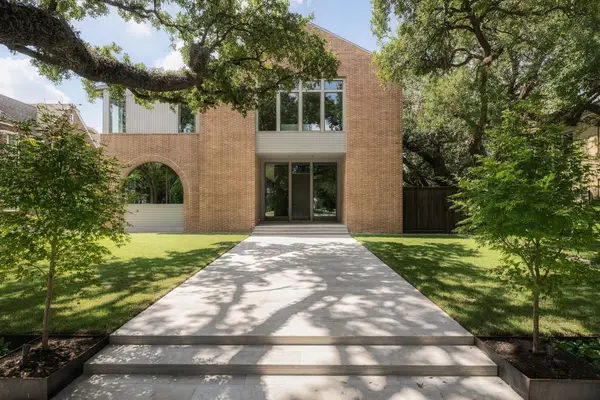 $5,950,000Active5 beds 6 baths7,156 sq. ft.
5320 Cherokee Street, Houston, TX 77005
MLS# 7685742Listed by: COMPASS RE TEXAS, LLC - HOUSTON - New
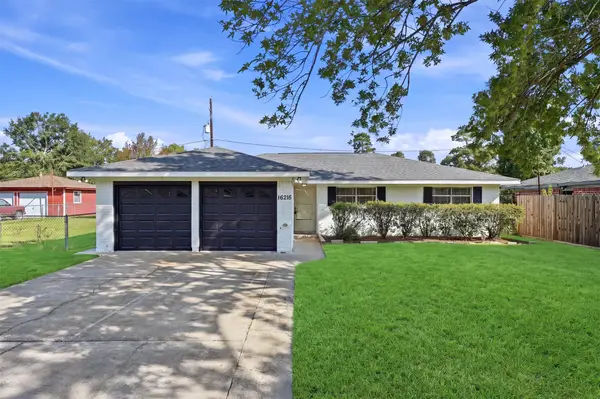 $215,000Active3 beds 2 baths1,280 sq. ft.
16215 Dunman Lane, Houston, TX 77044
MLS# 79315492Listed by: TEXAS PROMINENT REALTY INC - Open Sat, 10am to 12pmNew
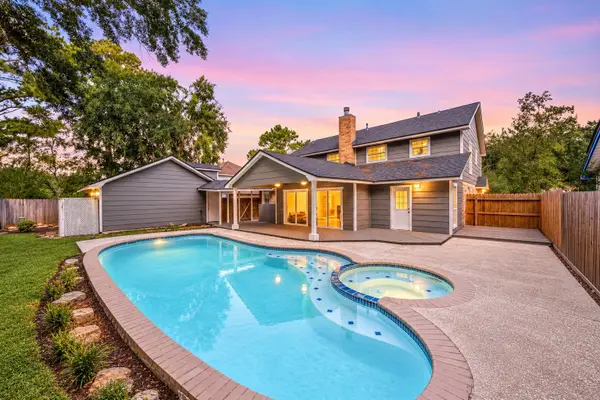 $408,000Active4 beds 3 baths3,124 sq. ft.
18311 Spellbrook Drive, Houston, TX 77084
MLS# 90967663Listed by: REDFIN CORPORATION - New
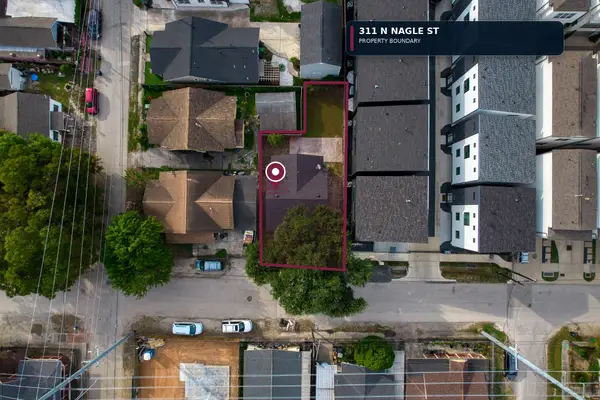 $265,000Active2 beds 1 baths1,080 sq. ft.
311 N Nagle Street, Houston, TX 77003
MLS# 94359217Listed by: VIVE REALTY LLC - New
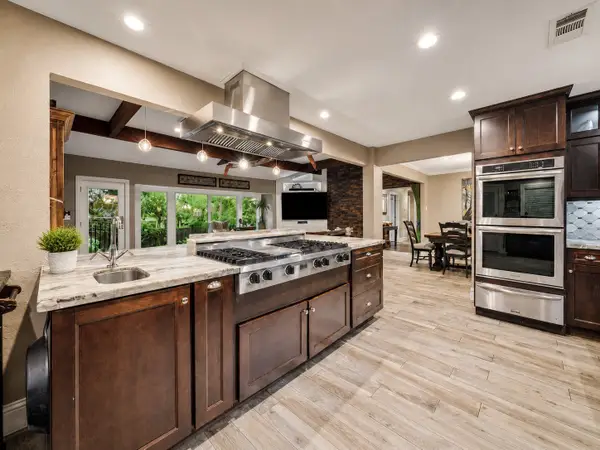 $639,000Active4 beds 3 baths2,747 sq. ft.
5 Tree Frog Drive, Houston, TX 77074
MLS# 16189017Listed by: J. R. EVANS AND ASSOCIATES - New
 $385,000Active4 beds 2 baths2,590 sq. ft.
18206 Fehmarn Sound Circle, Houston, TX 77044
MLS# 24490981Listed by: RUMPH REALTY LLC - Open Sat, 1 to 3pmNew
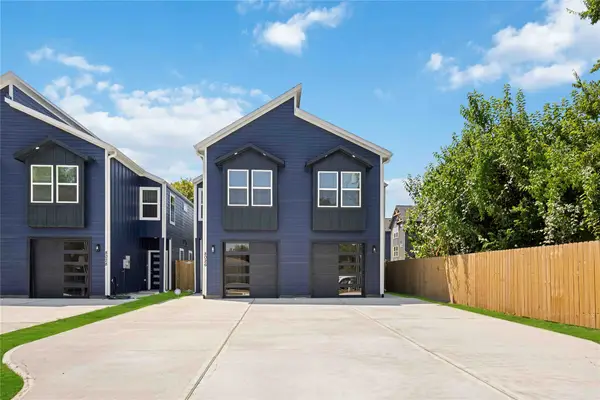 $560,000Active3 beds -- baths3,321 sq. ft.
8026 Penrod A/b Street #A/B, Houston, TX 77028
MLS# 71286335Listed by: NEXTGEN REAL ESTATE PROPERTIES - New
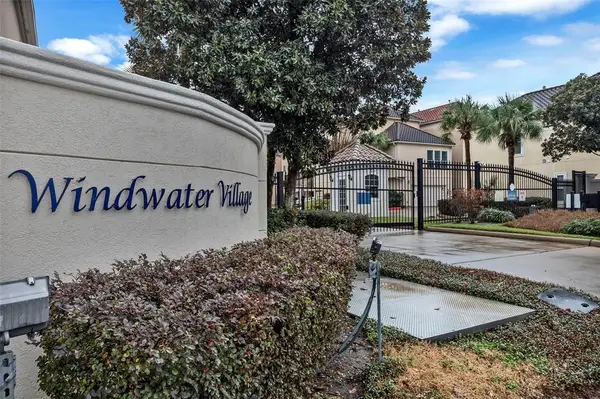 $325,000Active3 beds 4 baths2,241 sq. ft.
7250 Harmony Cove, Houston, TX 77036
MLS# 16106035Listed by: KELLER WILLIAMS REALTY SOUTHWEST


Protect your home and budget from life's surprises with an Assurant Home Warranty, backed by a partner that supports you through every step of homeownership. Explore Plans.
© 2023 - 2026 ERA Franchise Systems LLC. All rights reserved. ERA Franchise Systems LLC fully supports the principles of the Fair Housing Act and the Equal Opportunity Act. ERA, ERA Real Estate powered, and their respective logos are registered service marks of ERA Franchise Systems LLC. Each office is independently owned and operated.