
12338 Lariat Run Drive, Houston, TX 77014
Local realty services provided by:American Real Estate ERA Powered
Listed by: ozzie ramirez, tanya gamble
Office: aea realty, llc.281-317-0019
MLS#:58014631
Source:HARMLS
Price summary
- Price:$305,000
- Price per sq. ft.:$133.77
About this home
Experience modern living at its finest in this beautifully maintained home designed for comfort, style, and everyday convenience. Filled with natural light and enhanced by an open-concept layout, this inviting residence offers spacious living areas that flow seamlessly into the dining space and well-appointed kitchen, creating the perfect setting for entertaining or relaxing at home. The thoughtfully designed floor plan provides flexibility for growing households, guests, or a home office, while contemporary finishes add a fresh and timeless appeal throughout. The private primary retreat offers a peaceful place to unwind, complemented by generously sized secondary bedrooms that accommodate a variety of lifestyles. Step outside to enjoy a fully fenced backyard with plenty of space for outdoor gatherings, pets, or gardening. Exceptional value in a growing Houston community.
Contact an agent
Home facts
- Year built:2023
- Listing ID #:58014631
- Updated:July 06, 2026 at 04:10 PM
Rooms and interior
- Bedrooms:4
- Total bathrooms:3
- Full bathrooms:2
- Half bathrooms:1
- Rooms Total:7
- Flooring:Carpet, Vinyl
- Dining Description:Kitchen Dining Combo
- Bathrooms Description:Tub Shower
- Kitchen Description:Breakfast Bar, Dishwasher, Disposal, Gas Cooktop, Gas Oven, Kitchen Dining Combo, Kitchen Family Room Combo, Kitchen Island, Microwave
- Living area:2,280 sq. ft.
Heating and cooling
- Cooling:Central Air, Electric
- Heating:Central, Gas
- Central air:Yes
Structure and exterior
- Roof:Composition
- Year built:2023
- Building area:2,280 sq. ft.
- Lot area:0.1 Acres
- Lot Features:Subdivision
- Architectural Style:Traditional
- Construction Materials:Brick, Cement Siding
- Exterior Features:Fence, Private Yard
- Foundation Description:Slab
- Levels:2 Stories
Schools
- High school:ANDY DEKANEY H S
- Middle school:STELLE CLAUGHTON MIDDLE SCHOOL
- Elementary school:CLARK ELEMENTARY SCHOOL (SPRING)
Utilities
- Sewer:Public Sewer
Finances and disclosures
- Price:$305,000
- Price per sq. ft.:$133.77
- Tax amount:$8,572 (2025)
Features and amenities
- Appliances:Dishwasher, Disposal, Gas Cooktop, Gas Oven, Microwave
- Amenities:Ceiling Fans, Window Coverings
Parking
- Parking description:Garage
- Garage:Yes
- Garage spaces:2
New listings near 12338 Lariat Run Drive
- New
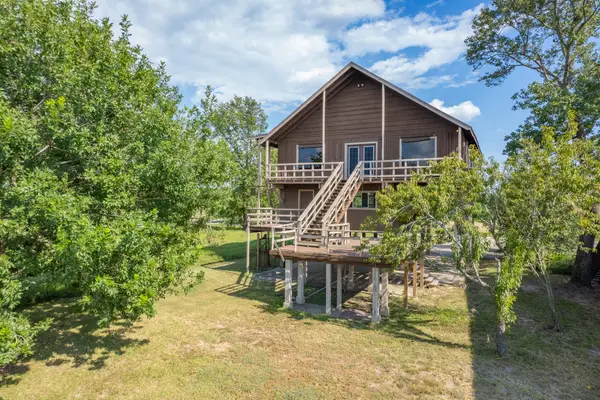 $299,000Active3 beds 3 baths2,408 sq. ft.
20215 Rio Villa Drive, Houston, TX 77049
MLS# 21109274Listed by: JLA REALTY - New
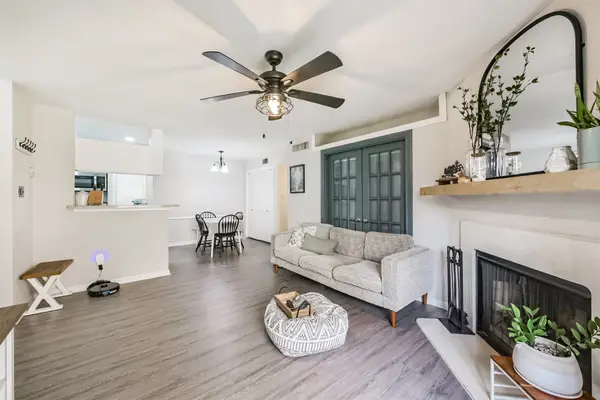 $108,000Active2 beds 1 baths948 sq. ft.
2121 Hepburn Street #612, Houston, TX 77054
MLS# 24680413Listed by: EXP REALTY LLC - New
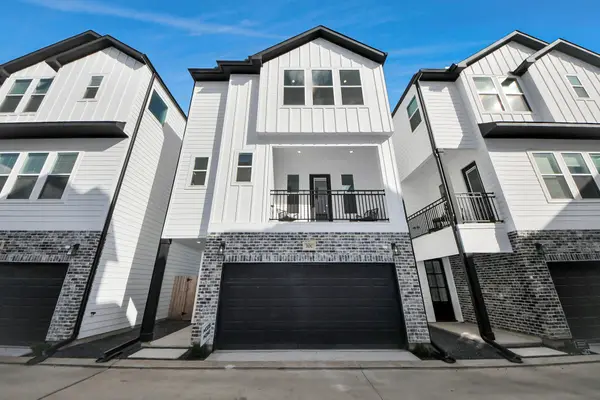 $375,000Active3 beds 4 baths1,891 sq. ft.
719 Marcella Street #A, Houston, TX 77091
MLS# 2524199Listed by: COMPASS RE TEXAS, LLC - THE HEIGHTS - Open Sun, 2 to 4pmNew
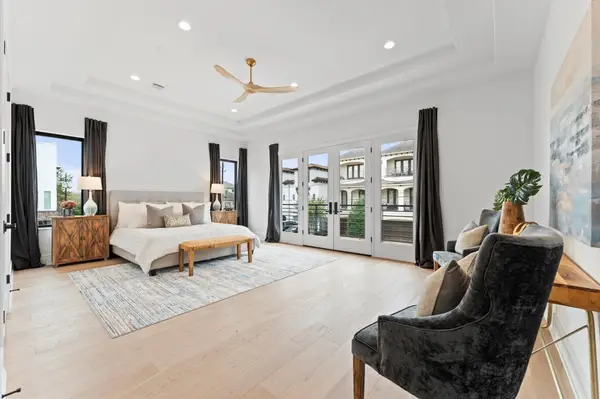 $1,575,000Active3 beds 5 baths3,839 sq. ft.
5306 Gibson St, Houston, TX 77007
MLS# 27363238Listed by: WALZEL PROPERTIES - CORPORATE OFFICE - New
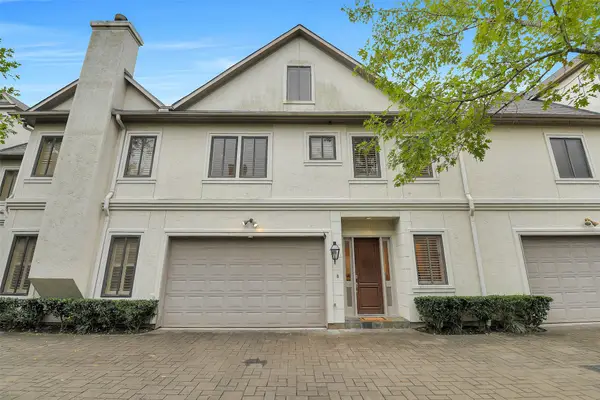 $625,000Active3 beds 5 baths3,056 sq. ft.
2121 Potomac Drive #B, Houston, TX 77057
MLS# 32320413Listed by: COMPASS RE TEXAS, LLC - HOUSTON - New
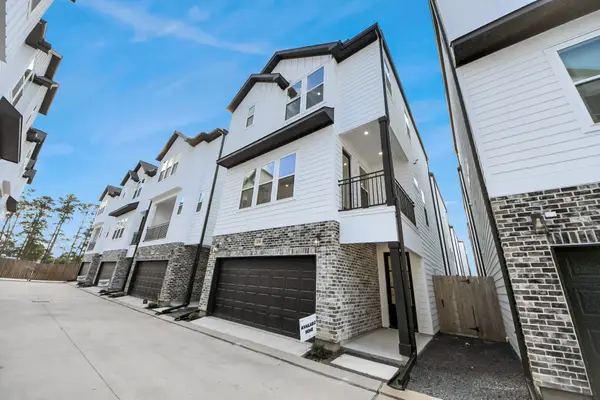 $365,000Active3 beds 4 baths1,872 sq. ft.
721 Marcella Street #F, Houston, TX 77091
MLS# 33468631Listed by: COMPASS RE TEXAS, LLC - THE HEIGHTS - New
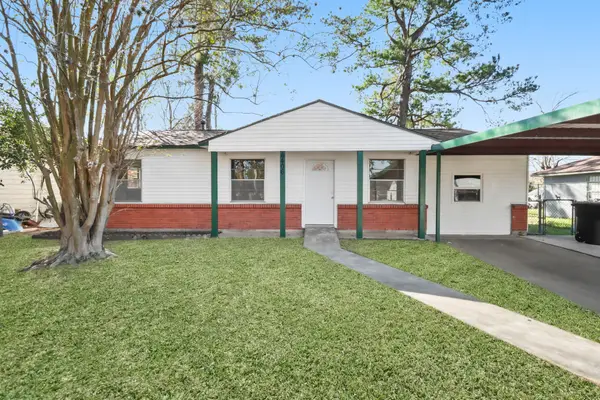 $180,000Active4 beds 2 baths1,185 sq. ft.
6406 Cobalt Street, Houston, TX 77016
MLS# 4157492Listed by: THOMPSON & ASSOCIATES - New
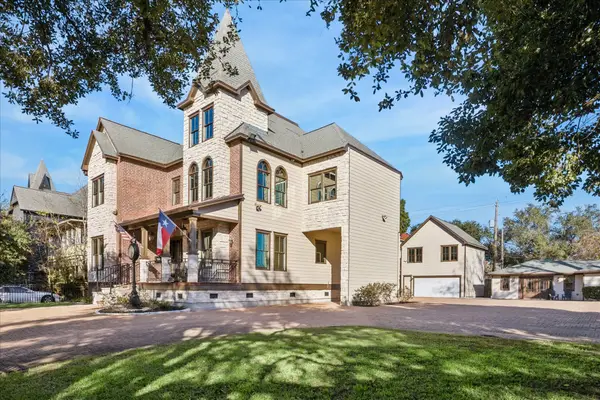 $2,875,000Active5 beds 6 baths4,335 sq. ft.
420 Heights Boulevard, Houston, TX 77007
MLS# 44976934Listed by: BOULEVARD REALTY - New
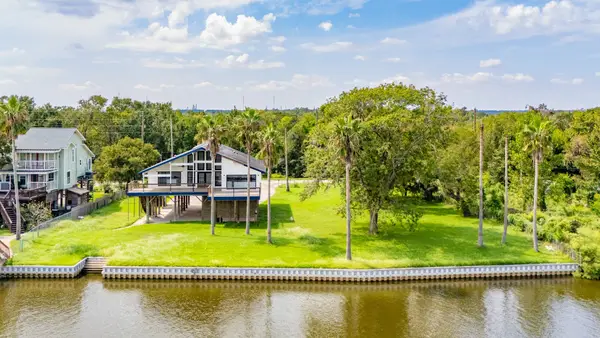 $439,900Active3 beds 3 baths2,096 sq. ft.
20719 Rio Villa Drive, Houston, TX 77049
MLS# 50445720Listed by: JLA REALTY


Protect your home and budget from life's surprises with an Assurant Home Warranty, backed by a partner that supports you through every step of homeownership. Explore Plans.
© 2023 - 2026 ERA Franchise Systems LLC. All rights reserved. ERA Franchise Systems LLC fully supports the principles of the Fair Housing Act and the Equal Opportunity Act. ERA, ERA Real Estate powered, and their respective logos are registered service marks of ERA Franchise Systems LLC. Each office is independently owned and operated.