
12339 W Village Drive #A, Houston, TX 77039
Local realty services provided by:ERA Experts
12339 W Village Drive #A,Houston, TX 77039
- 2 Beds
- 2 Baths
- - sq. ft.
- Townhouse
- Sold
Listed by: jasmin shelburne
Office: jpar houston972-836-9295
MLS#:823918
Source:HARMLS
Sorry, we are unable to map this address
Price summary
- Price:
- Monthly HOA dues:$150
About this home
Investor Special in the Heart of West Village! Unlock the potential of this spacious townhome. Featuring a functional multi-level layout, soaring ceilings, abundant natural light, and an attached garage, this property offers an excellent opportunity for investors, flippers, or buyers looking to add value through renovations. The home needs TLC but provides a solid foundation to customize and maximize its potential. Conveniently located near major highways, shopping, dining, and everyday conveniences. Excellent value-add opportunity with strong upside potential. Renovate, rent, or resell—this townhome is ready for its next chapter. Being sold as-is.
Contact an agent
Home facts
- Year built:1979
- Subdivision & Development:Pine Village North Th 1
- Listing ID #:823918
- Updated:September 22, 2026 at 05:23 AM
Rooms and interior
- Bedrooms:2
- Total bathrooms:2
- Full bathrooms:1
- Half bathrooms:1
- Rooms Total:5
- Flooring:Concrete, Tile, Wood
- Kitchen Description:Dishwasher, Disposal
Heating and cooling
- Cooling:Central Air, Electric
- Heating:Central, Electric
- Central air:Yes
Structure and exterior
- Roof:Composition
- Year built:1979
- Architectural Style:Loft, Traditional
- Construction Materials:Brick
- Exterior Features:Private Yard
- Foundation Description:Slab
- Levels:2 Stories
Schools
- High school:MACARTHUR HIGH SCHOOL (ALDINE)
- Middle school:HAMBRICK MIDDLE SCHOOL
- Elementary school:JOHNSON ELEMENTARY SCHOOL (ALDINE)
Utilities
- Sewer:Public Sewer
Finances and disclosures
- Price:
- Tax amount:$2,939 (2025)
Features and amenities
- Appliances:Dishwasher, Disposal, Dryer, Washer
- Laundry features:Dryer, Washer
- Amenities:Ceiling Fans, High Ceilings, Loft
Parking
- Parking description:Garage, Oversized
- Garage:Yes
New listings near 12339 W Village Drive #A
- New
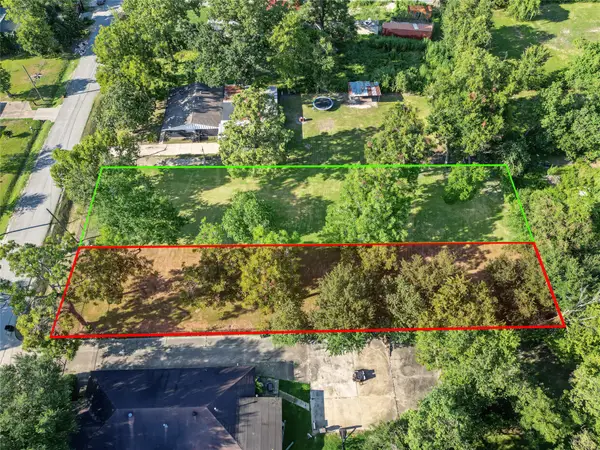 $300,000Active0.69 Acres
5706 Kashmere Station, Houston, TX 77026
MLS# 34497781Listed by: RE/MAX REAL ESTATE ASSOC. - New
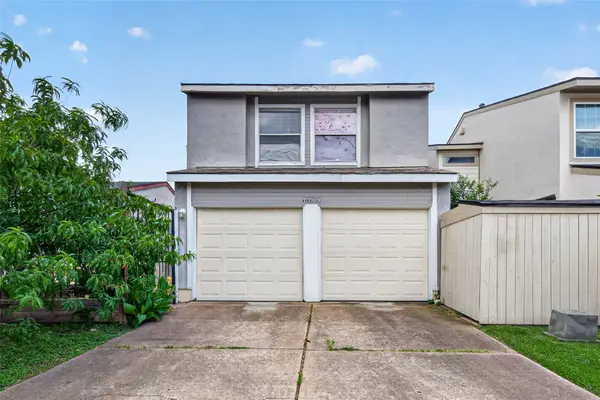 $199,999Active3 beds 3 baths1,412 sq. ft.
7709 Shadow Hill Lane, Houston, TX 77072
MLS# 50865636Listed by: EXP REALTY LLC - New
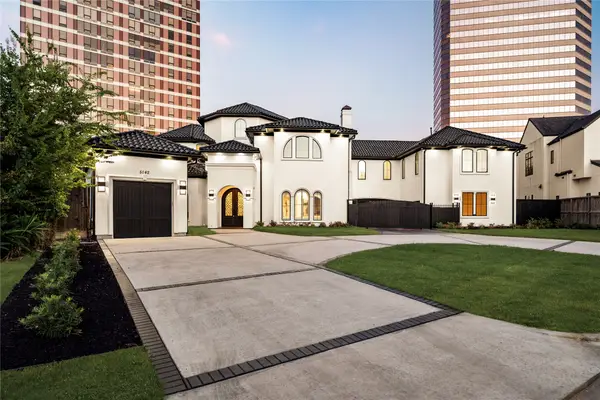 $3,599,500Active7 beds 9 baths9,162 sq. ft.
5142 Huckleberry Circle, Houston, TX 77056
MLS# 61668172Listed by: NEXTGEN REAL ESTATE PROPERTIES - New
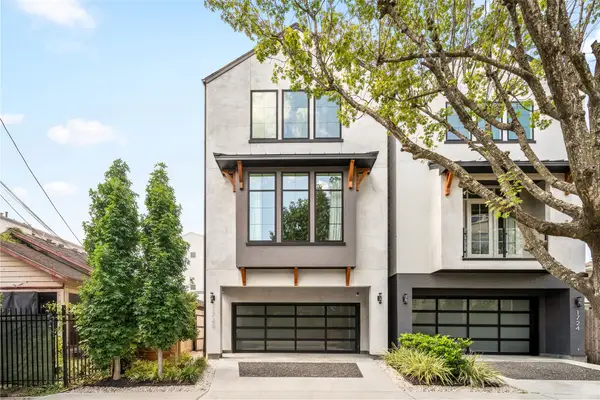 $1,250,000Active4 beds 4 baths3,386 sq. ft.
1728 Ridgewood Street, Houston, TX 77006
MLS# 78537662Listed by: KELLER WILLIAMS REALTY METROPOLITAN - New
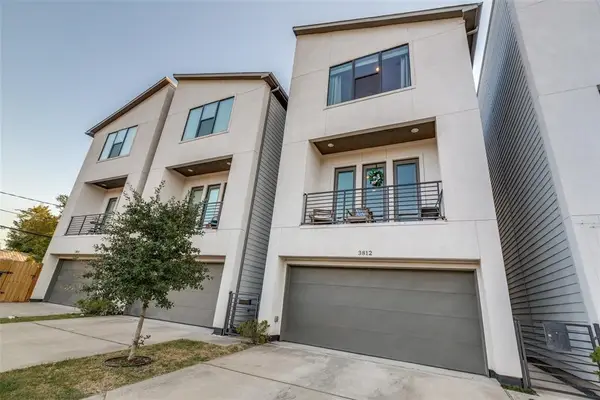 $385,000Active3 beds 4 baths1,950 sq. ft.
3812 Leeland Street, Houston, TX 77003
MLS# 96521707Listed by: BARLOWE DALY REALTY - New
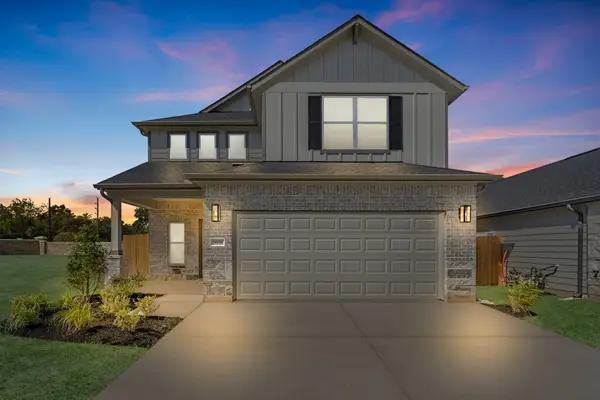 $424,990Active4 beds 4 baths2,345 sq. ft.
18918 Baldcypress Basin Lane, Houston, TX 77084
MLS# 29688790Listed by: LONG LAKE LTD - New
 $157,500Active0.11 Acres
0 1/2 Sam Wilson Street, Houston, TX 77020
MLS# 49764197Listed by: 58 THOUGHTS REALTY LLC - New
 $157,500Active0.11 Acres
0 Sam Wilson Street, Houston, TX 77020
MLS# 52971020Listed by: 58 THOUGHTS REALTY LLC - New
 $549,990Active3 beds 2 baths2,828 sq. ft.
2110 Dewalt Street #G-F, Houston, TX 77088
MLS# 67631118Listed by: NEW AGE - New
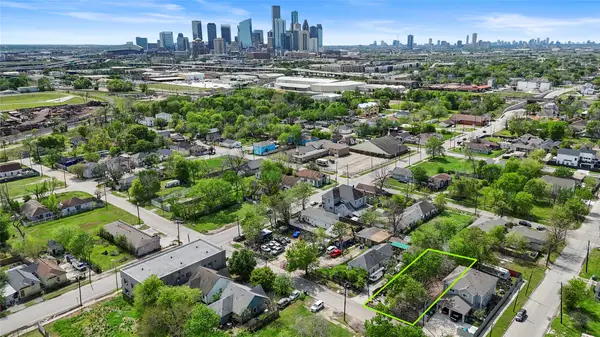 $181,800Active0.16 Acres
1917 Davis Street, Houston, TX 77026
MLS# 70143012Listed by: 58 THOUGHTS REALTY LLC


Protect your home and budget from life's surprises with an Assurant Home Warranty, backed by a partner that supports you through every step of homeownership. Explore Plans.
© 2023 - 2026 ERA Franchise Systems LLC. All rights reserved. ERA Franchise Systems LLC fully supports the principles of the Fair Housing Act and the Equal Opportunity Act. ERA, ERA Real Estate powered, and their respective logos are registered service marks of ERA Franchise Systems LLC. Each office is independently owned and operated.