
12380 Sandpiper Drive #405, Houston, TX 77035
Local realty services provided by:ERA Experts
12380 Sandpiper Drive #405,Houston, TX 77035
$109,000
- 2 Beds
- 3 Baths
- 1,168 sq. ft.
- Townhouse
- Active
Listed by: tita obii-obioha
Office: walzel properties - corporate office832-674-4960
MLS#:54376202
Source:HARMLS
Price summary
- Price:$109,000
- Price per sq. ft.:$93.32
- Monthly HOA dues:$464
About this home
12380 Sandpiper Drive, Unit 405 is a two-story condominium offering approximately 1,168 square feet of living space. The home features 2 bedrooms, 2.5 bathrooms, a functional living and dining area, fireplace, and central heating and air conditioning. Both bedrooms are located upstairs and feature private en-suite bathrooms, while a half bath is conveniently located downstairs for guests. The unit also offers a private balcony, front patio area, and access to the community swimming pool. The property features primarily brick exterior construction, a slab foundation, and a composition roof. NO CARPET. Conveniently located in Houston’s 77035 area with easy access to major roadways, shopping, dining, and everyday amenities. Bedroom dimensions are estimated.
Contact an agent
Home facts
- Year built:1984
- Subdivision & Development:Charleston Manor Condo Ph 01
- Listing ID #:54376202
- Updated:October 07, 2026 at 12:18 AM
Rooms and interior
- Bedrooms:2
- Total bathrooms:3
- Full bathrooms:2
- Half bathrooms:1
- Rooms Total:6
- Flooring:Engineered Hardwood, Laminate, Tile
- Dining Description:Kitchen Dining Combo
- Kitchen Description:Kitchen Dining Combo
- Living area:1,168 sq. ft.
Heating and cooling
- Cooling:Central Air, Gas
- Heating:Central, Gas
- Central air:Yes
Structure and exterior
- Roof:Composition
- Year built:1984
- Building area:1,168 sq. ft.
- Construction Materials:Brick
- Foundation Description:Slab
- Levels:2 Stories
Schools
- High school:WESTBURY HIGH SCHOOL
- Middle school:FONDREN MIDDLE SCHOOL
- Elementary school:FOERSTER ELEMENTARY SCHOOL
Utilities
- Sewer:Public Sewer
Finances and disclosures
- Price:$109,000
- Price per sq. ft.:$93.32
- Tax amount:$1,790 (2026)
Features and amenities
- Amenities:Balcony
Parking
- Parking description:Additional Parking
New listings near 12380 Sandpiper Drive #405
- Coming Soon
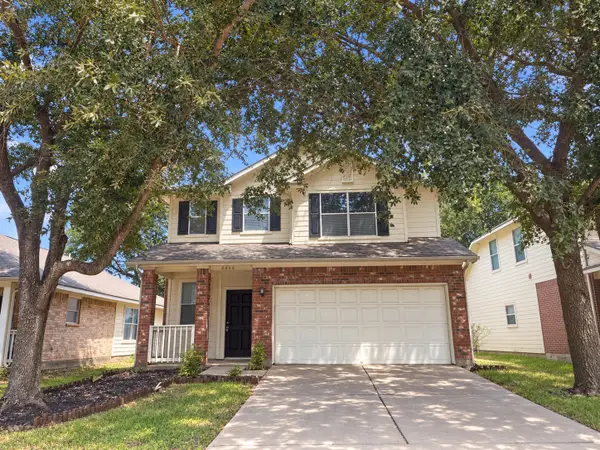 $246,488Coming Soon4 beds 3 baths1,934 sq. ft.
4106 Miramichi Court, Houston, TX 77053
MLS# 26831312Listed by: COLDWELL BANKER REALTY - MEMORIAL OFFICE - New
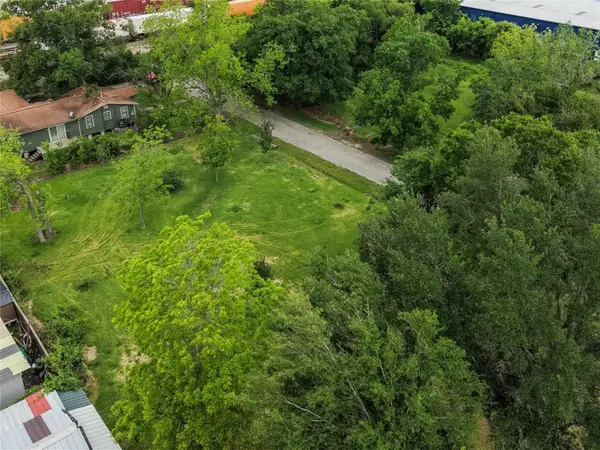 $65,000Active0.09 Acres
Lot 3 King Street, Houston, TX 77028
MLS# 10122742Listed by: WALLER COUNTY LAND CO. - Open Sat, 2 to 4pmNew
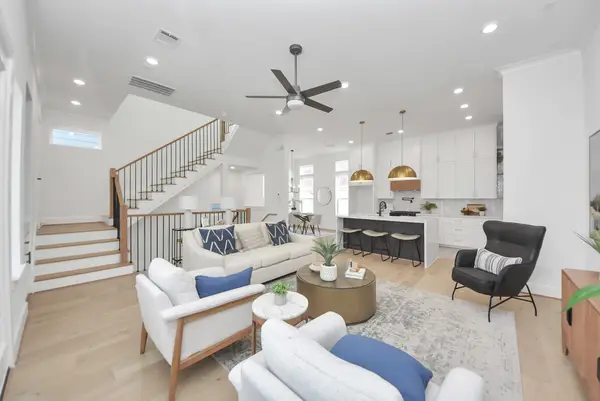 $565,000Active3 beds 4 baths2,161 sq. ft.
923 Fisher Street #E, Houston, TX 77018
MLS# 10553636Listed by: COMPASS RE TEXAS, LLC - THE HEIGHTS - New
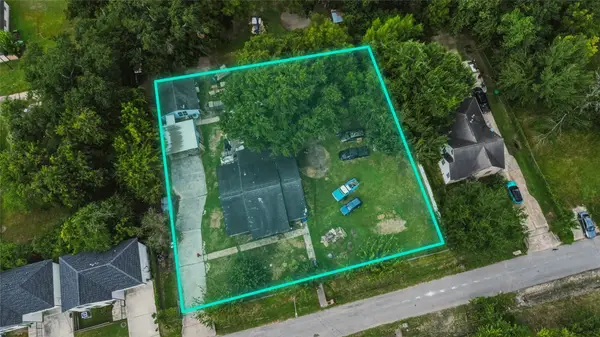 $380,000Active3 beds 2 baths1,840 sq. ft.
9311 Tower Street, Houston, TX 77088
MLS# 1093499Listed by: ILLUSTRIOUS REALTY, LLC - New
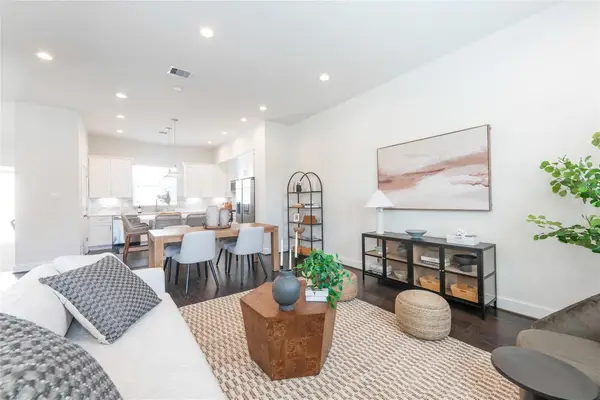 $379,900Active3 beds 4 baths1,825 sq. ft.
5518 Wheatley Street #B, Houston, TX 77091
MLS# 24284724Listed by: MIRA PROPERTIES - New
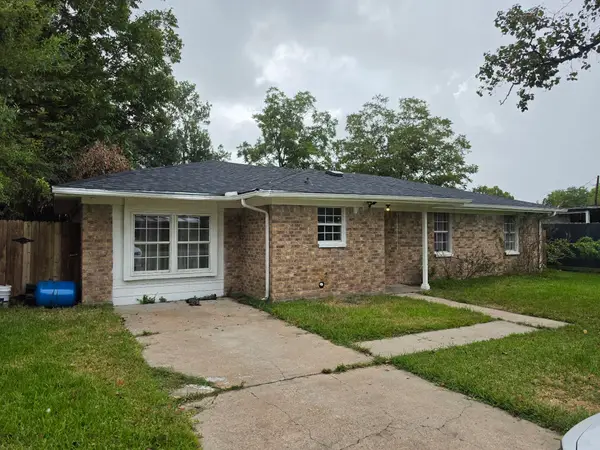 $179,999Active3 beds 2 baths1,295 sq. ft.
13018 Breezeway Street, Houston, TX 77037
MLS# 34423918Listed by: JOSE GARZA AGENCY - New
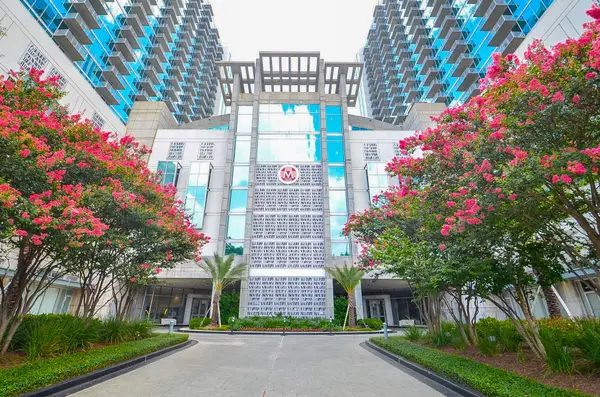 $289,900Active1 beds 1 baths757 sq. ft.
5925 Almeda Road #11612, Houston, TX 77004
MLS# 35526610Listed by: TEXAS SIGNATURE REALTY - New
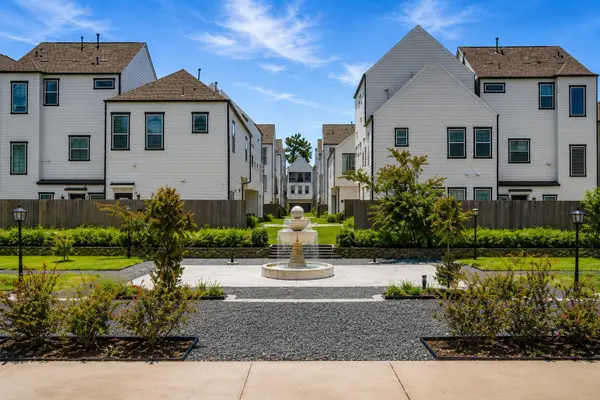 $429,900Active4 beds 4 baths2,161 sq. ft.
5522 Wheatley Street #C, Houston, TX 77091
MLS# 43208348Listed by: MIRA PROPERTIES - New
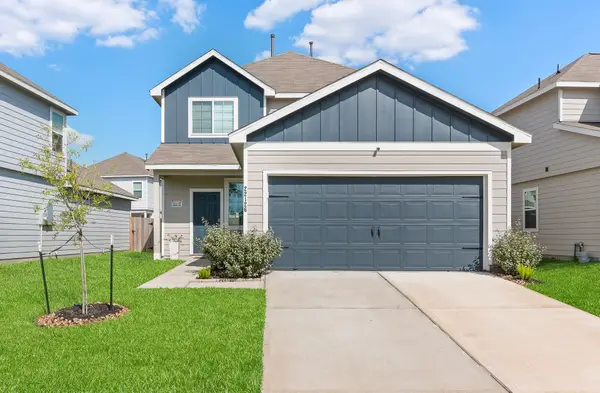 $258,000Active4 beds 3 baths1,776 sq. ft.
22126 Regal Heights Lane, Houston, TX 77073
MLS# 43661420Listed by: PLATINUM K PROPERTIES - New
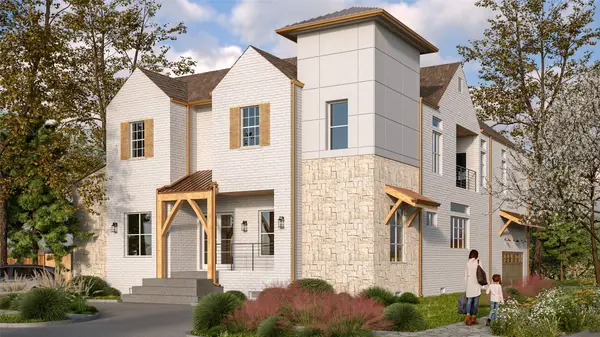 $1,350,000Active4 beds 5 baths4,577 sq. ft.
5535 Birdwood Road, Houston, TX 77096
MLS# 48208635Listed by: MIRA PROPERTIES


Protect your home and budget from life's surprises with an Assurant Home Warranty, backed by a partner that supports you through every step of homeownership. Explore Plans.
© 2023 - 2026 ERA Franchise Systems LLC. All rights reserved. ERA Franchise Systems LLC fully supports the principles of the Fair Housing Act and the Equal Opportunity Act. ERA, ERA Real Estate powered, and their respective logos are registered service marks of ERA Franchise Systems LLC. Each office is independently owned and operated.