
12402 Gotham Drive, Houston, TX 77089
Local realty services provided by:American Real Estate ERA Powered
12402 Gotham Drive,Houston, TX 77089
$239,999
- 3 Beds
- 2 Baths
- 1,407 sq. ft.
- Single family
- Active
Listed by: odalys pompa
Office: keller williams summit713-893-1854
MLS#:53046624
Source:HARMLS
Price summary
- Price:$239,999
- Price per sq. ft.:$170.57
- Monthly HOA dues:$15.83
About this home
Recent pex plumbing, water heater, electrical, and foundation work done per seller. This precious home is perfect for first-time homebuyers or buyers who are looking for an over sized lot! The entry leads you to the formal dining area and straight in to the living room overlooked by the kitchen with breakfast bar. The three bedrooms are carpeted and ample, with a glorious walk-in closet in the primary suite. The bonus sunroom is a delight! With plenty of room to bring the outdoors in, this is the perfect space to greet the morning with a cup of coffee or create a home gym. The huge back yard is just waiting for a pool or play equipment for all ages. Move-in ready and waiting for you!
Contact an agent
Home facts
- Year built:1973
- Subdivision & Development:Scarsdale Sec 02
- Listing ID #:53046624
- Updated:October 03, 2026 at 10:18 PM
Rooms and interior
- Bedrooms:3
- Total bathrooms:2
- Full bathrooms:2
- Rooms Total:4
- Flooring:Carpet, Tile
- Bathrooms Description:Tub Shower
- Kitchen Description:Breakfast Bar, Disposal, Electric Oven, Electric Range, Free Standing Range
- Living area:1,407 sq. ft.
Heating and cooling
- Cooling:Central Air, Electric
- Heating:Central, Electric
- Central air:Yes
Structure and exterior
- Roof:Composition
- Year built:1973
- Building area:1,407 sq. ft.
- Lot area:0.27 Acres
- Lot Features:Cul De Sac, Subdivision
- Architectural Style:Traditional
- Construction Materials:Brick
- Exterior Features:Fence, Private Yard
- Foundation Description:Slab
- Levels:1 Story
Schools
- High school:DOBIE HIGH SCHOOL
- Middle school:ROBERTS MIDDLE SCHOOL
- Elementary school:BURNETT ELEMENTARY SCHOOL
Utilities
- Sewer:Public Sewer
Finances and disclosures
- Price:$239,999
- Price per sq. ft.:$170.57
- Tax amount:$6,239 (2026)
Features and amenities
- Appliances:Disposal, Electric Oven, Electric Range, Free Standing Range
- Amenities:Ceiling Fans
Parking
- Parking description:Garage, Garage Door Opener
- Garage:Yes
- Garage spaces:2
New listings near 12402 Gotham Drive
- New
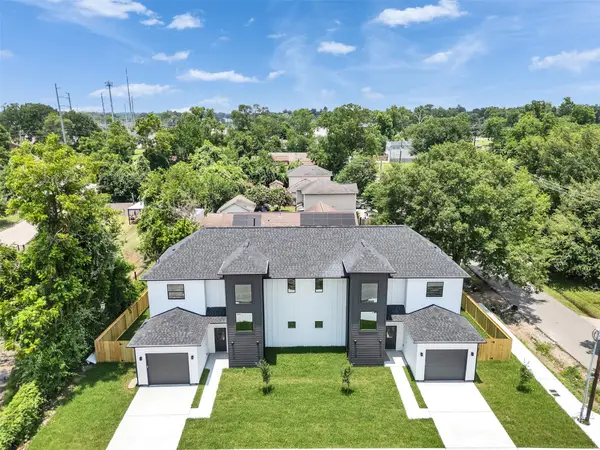 $539,000Active6 beds 4 baths3,228 sq. ft.
6801 Apollo Street, Houston, TX 77091
MLS# 20005432Listed by: DR. SEAN REALTY, LLC - New
 $560,000Active0.07 Acres
5513 Hidalgo Street, Houston, TX 77056
MLS# 25113933Listed by: LPT REALTY, LLC - New
 $280,000Active0.07 Acres
2 Hidalgo Street, Houston, TX 77056
MLS# 39251408Listed by: LPT REALTY, LLC - New
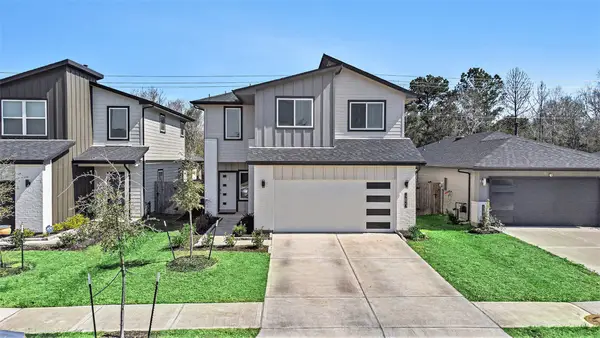 $353,000Active4 beds 3 baths2,505 sq. ft.
12823 Tokenhouse Lane, Houston, TX 77047
MLS# 49194989Listed by: C & S PREMIER REALTY - New
 $319,990Active3 beds 3 baths1,686 sq. ft.
2961 Delafield Street, Houston, TX 77023
MLS# 53427347Listed by: NEW AGE - New
 $140,000Active3 beds 1 baths936 sq. ft.
4418 Dacca Drive, Houston, TX 77047
MLS# 78947318Listed by: ACE REALTY - New
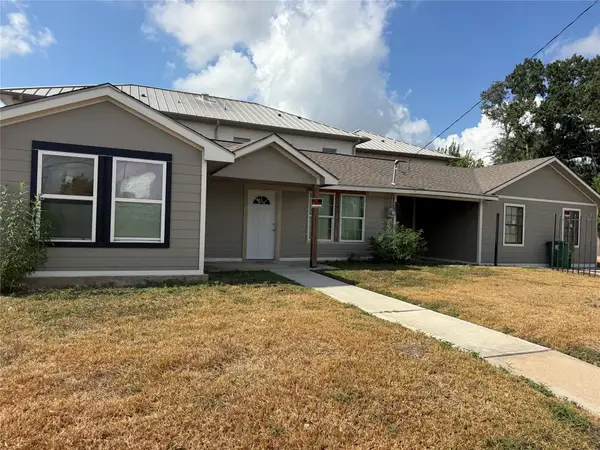 $159,900Active4 beds 2 baths1,781 sq. ft.
4718 Teton Street, Houston, TX 77033
MLS# 95238030Listed by: EXP REALTY LLC - New
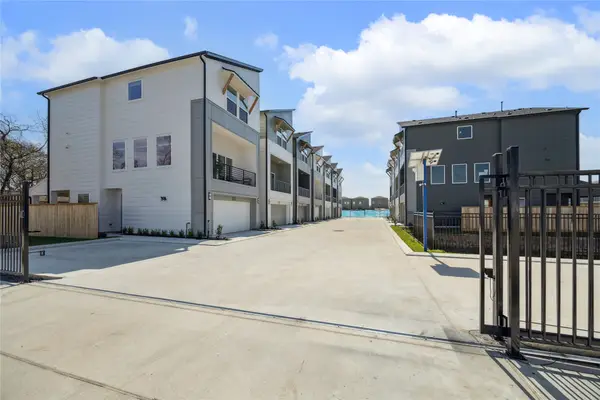 $409,990Active3 beds 4 baths2,093 sq. ft.
4708 Moving Meadows Drive, Houston, TX 77018
MLS# 19384868Listed by: BURNETT REALTY - New
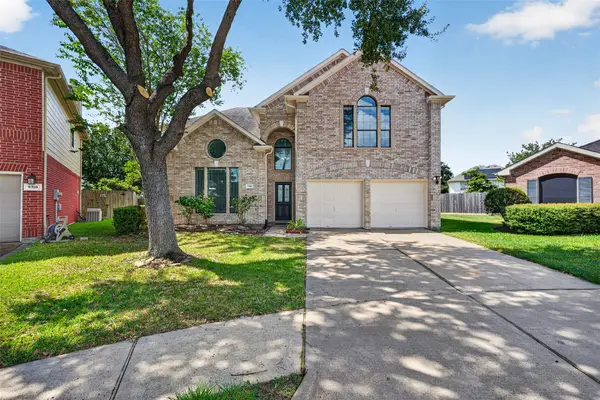 $334,900Active4 beds 3 baths2,628 sq. ft.
9306 Eaglewood Shadow Court, Houston, TX 77083
MLS# 43939315Listed by: NEXTGEN REAL ESTATE PROPERTIES - New
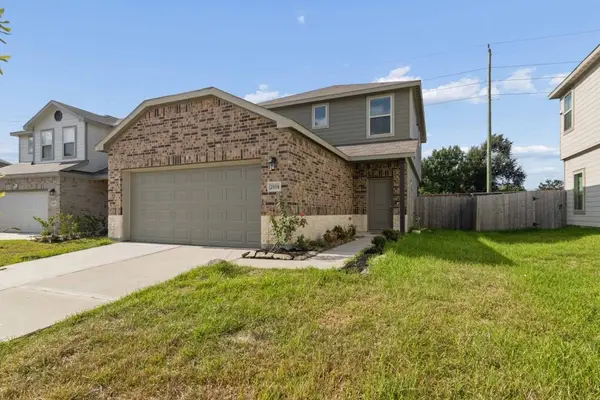 $229,900Active3 beds 2 baths1,590 sq. ft.
2038 Summer Night Drive, Houston, TX 77073
MLS# 66801565Listed by: TEXAS SIGNATURE REALTY


Protect your home and budget from life's surprises with an Assurant Home Warranty, backed by a partner that supports you through every step of homeownership. Explore Plans.
© 2023 - 2026 ERA Franchise Systems LLC. All rights reserved. ERA Franchise Systems LLC fully supports the principles of the Fair Housing Act and the Equal Opportunity Act. ERA, ERA Real Estate powered, and their respective logos are registered service marks of ERA Franchise Systems LLC. Each office is independently owned and operated.