
12407 Mossycup Drive, Houston, TX 77024
Local realty services provided by:ERA Experts
Listed by: kerry moore
Office: leigh haney properties832-265-5877
MLS#:9405981
Source:HARMLS
Price summary
- Price:$2,480,000
- Price per sq. ft.:$594.87
- Monthly HOA dues:$28.25
About this home
Exceptional custom 4/4/1 in Frostwood,ideally located on peaceful cul-de-sac.Beautiful formals off soaring entry create a timeless first impression.Designed for both style &function,the kit. features granite counters, island,SS appliances &gas cooktop.Light filled living rm is open to kit. &offers an airy & welcoming ambiance.Home office is off kit.Primary bedrm boasts vaulted ceiling w/beams.Enormous primary closet has island &full size stacked washer &dryer.Primary bath offers tranquil setting w/tub,separate shower,2 sinks &vanity area.Upstairs features spacious gamerm, laundry rm, 3 bedrms & 3 full baths creating a versatile layout.Step outside onto covered patio,where an inviting outdoor fireplace &impeccably maintained landscaping combine to create a private outdoor retreat perfect for entertaining&everyday enjoyment.Abundant storage throughout & tandem 3 car garage!This home is sure to attract immediate interest and won't stay on the mkt long!Zoned to SBISD:Frostwood, MMS and MHS
Contact an agent
Home facts
- Year built:2011
- Listing ID #:9405981
- Updated:July 21, 2026 at 07:51 AM
Rooms and interior
- Bedrooms:4
- Total bathrooms:5
- Full bathrooms:4
- Half bathrooms:1
- Rooms Total:12
- Flooring:Carpet, Slate, Tile, Travertine, Wood
- Bathrooms Description:Separate Shower, Soaking Tub
- Kitchen Description:Butlers Pantry, Convection Oven, Dishwasher, Disposal, Electric Oven, Gas Range, Granite Counters, Ice Maker, Kitchen Family Room Combo, Kitchen Island, Microwave, Pantry, Refrigerator, Walk In Pantry, Wet Bar
- Living area:4,169 sq. ft.
Heating and cooling
- Cooling:Central Air, Electric
- Heating:Central, Gas
- Central air:Yes
Structure and exterior
- Roof:Composition
- Year built:2011
- Building area:4,169 sq. ft.
- Lot area:0.26 Acres
- Lot Features:Subdivision
- Architectural Style:Traditional
- Construction Materials:Brick, Stucco, Wood Siding
- Exterior Features:Fence, Fully Fenced, Mosquito System, Patio, Sprinkler Irrigation
- Foundation Description:Slab
- Levels:2 Stories
Schools
- High school:MEMORIAL HIGH SCHOOL (SPRING BRANCH)
- Middle school:MEMORIAL MIDDLE SCHOOL (SPRING BRANCH)
- Elementary school:FROSTWOOD ELEMENTARY SCHOOL
Utilities
- Sewer:Public Sewer
Finances and disclosures
- Price:$2,480,000
- Price per sq. ft.:$594.87
- Tax amount:$43,574 (2025)
Features and amenities
- Appliances:Convection Oven, Dishwasher, Disposal, Electric Oven, Gas Range, Ice Maker, Microwave, Refrigerator
- Amenities:Ceiling Fans, Crown Molding, Entrance Foyer, High Ceilings, Low Emissivity Windows, Programmable Thermostat, Security System - Owned, Smoke Detectors, Vaulted Ceilings, Window Coverings
Parking
- Parking description:Driveway, Garage, Garage Door Opener, Tandem
- Garage:Yes
- Garage spaces:3
New listings near 12407 Mossycup Drive
- New
 $1,499,939Active4 beds 4 baths4,161 sq. ft.
18927 Camillo Court, Houston, TX 77094
MLS# 18176113Listed by: RE/MAX GENESIS - New
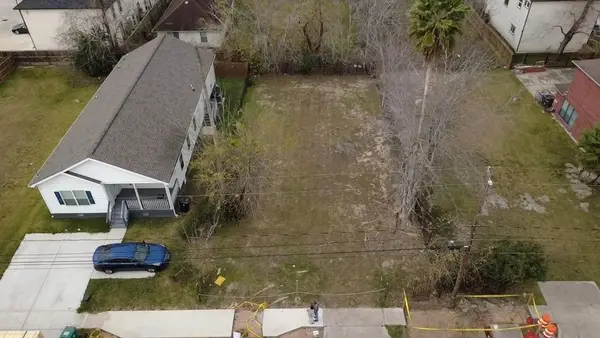 $95,000Active0.11 Acres
7812 Scott Street, Houston, TX 77051
MLS# 47332590Listed by: TEXAS BOUTIQUE REALTY - Open Fri, 1 to 3pmNew
 $491,390Active5 beds 4 baths2,064 sq. ft.
3505 Morningside Heights Street, Houston, TX 77063
MLS# 54261299Listed by: NEW AGE - New
 $349,900Active3 beds 4 baths1,603 sq. ft.
5354 Waleska, Houston, TX 77091
MLS# 55622109Listed by: MANOR, LLC - New
 $349,900Active3 beds 4 baths1,603 sq. ft.
5355 Waleska, Houston, TX 77091
MLS# 75300315Listed by: MANOR, LLC - Open Fri, 1 to 3pmNew
 $508,165Active3 beds 4 baths2,244 sq. ft.
9207 Fort George Street, Houston, TX 77063
MLS# 81773619Listed by: NEW AGE - Open Sat, 1 to 4pmNew
 $324,990Active3 beds 4 baths1,804 sq. ft.
6631 Katarani Drive, Houston, TX 77091
MLS# 95858850Listed by: NEW AGE - New
 $90,000Active2 beds 1 baths940 sq. ft.
7433 Springdale Street, Houston, TX 77028
MLS# 97618529Listed by: A2Z REAL ESTATE CONSULTANTS - New
 $405,000Active3 beds 2 baths2,458 sq. ft.
4818 Paula Street, Houston, TX 77033
MLS# 47298109Listed by: SUGAR VALLEY REALTY - New
 $145,000Active2 beds 2 baths950 sq. ft.
16631 Gold Ridge Lane, Houston, TX 77053
MLS# 53663347Listed by: KELLER WILLIAMS MEMORIAL


Protect your home and budget from life's surprises with an Assurant Home Warranty, backed by a partner that supports you through every step of homeownership. Explore Plans.
© 2023 - 2026 ERA Franchise Systems LLC. All rights reserved. ERA Franchise Systems LLC fully supports the principles of the Fair Housing Act and the Equal Opportunity Act. ERA, ERA Real Estate powered, and their respective logos are registered service marks of ERA Franchise Systems LLC. Each office is independently owned and operated.