
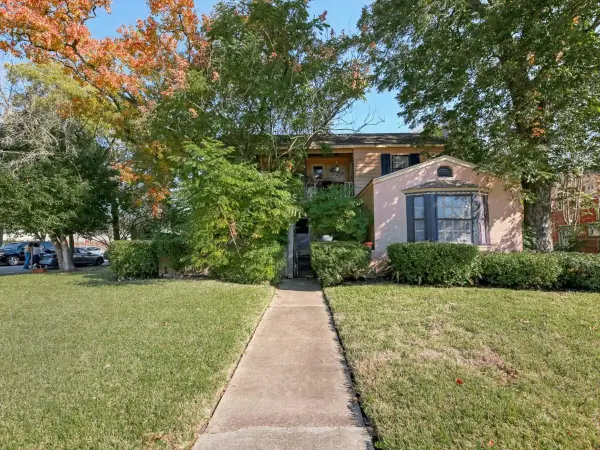
1242 Wardmont Street, Houston, TX 77037
Local realty services provided by:American Real Estate ERA Powered
1242 Wardmont Street,Houston, TX 77037
$250,000
- 4 Beds
- 2 Baths
- 1,900 sq. ft.
- Single family
- Active
Listed by: yvette rodriguez
Office: keller williams houston central713-340-0371
MLS#:37967487
Source:HARMLS
Price summary
- Price:$250,000
- Price per sq. ft.:$131.58
About this home
Welcome to this well-maintained 4-bedroom, 2-bath home offering approximately 1,900 square feet of comfortable living space in the established Melrose Park community of North Houston. This inviting home features a functional floor plan with generous living areas, making it ideal for families, entertaining, or everyday living. Recent updates provide added value to include a new HVAC only 2 yrs old, air ducts replaced 2025, updated electrical 2018 & a 30-amp generator plug for added convenience during power outages. Conveniently located with easy access to I-45, Beltway 8 & the Hardy Toll Road. Enjoy quick access to Downtown Houston, George Bush Intercontinental Airport (IAH), shopping, dining, schools, and more. Enjoy the freedom of no HOA on this property offering added flexibility for homeowners. Whether you're looking for a primary residence or an investment opportunity, this home offers comfort, convenience and value in one great package! Schedule your private showing today!
Contact an agent
Home facts
- Year built:1964
- Subdivision & Development:Melrose Park
- Listing ID #:37967487
- Updated:October 02, 2026 at 11:53 AM
Rooms and interior
- Bedrooms:4
- Total bathrooms:2
- Full bathrooms:2
- Rooms Total:6
- Flooring:Tile
- Dining Description:Kitchen Dining Combo
- Kitchen Description:Breakfast Bar, Disposal, Gas Oven, Gas Range, Granite Counters, Kitchen Dining Combo, Kitchen Family Room Combo, Kitchen Island, Walk In Pantry
- Living area:1,900 sq. ft.
Heating and cooling
- Cooling:Central Air, Electric
- Heating:Central, Gas
- Central air:Yes
Structure and exterior
- Roof:Composition
- Year built:1964
- Building area:1,900 sq. ft.
- Lot area:0.18 Acres
- Lot Features:Subdivision
- Architectural Style:Traditional
- Construction Materials:Brick
- Exterior Features:Fence, Storage
- Foundation Description:Slab
- Levels:1 Story
Schools
- High school:SAM HOUSTON MATH SCIENCE AND TECHNOLOGY CENTER
- Middle school:PATRICK HENRY MIDDLE SCHOOL
- Elementary school:BARRICK ELEMENTARY SCHOOL
Utilities
- Sewer:Public Sewer
Finances and disclosures
- Price:$250,000
- Price per sq. ft.:$131.58
- Tax amount:$4,288 (2025)
Features and amenities
- Appliances:Disposal, Gas Oven, Gas Range
- Amenities:Ceiling Fans, Low Emissivity Windows
Parking
- Parking description:Detached Carport, Driveway
- Carport spaces:2
New listings near 1242 Wardmont Street
- New
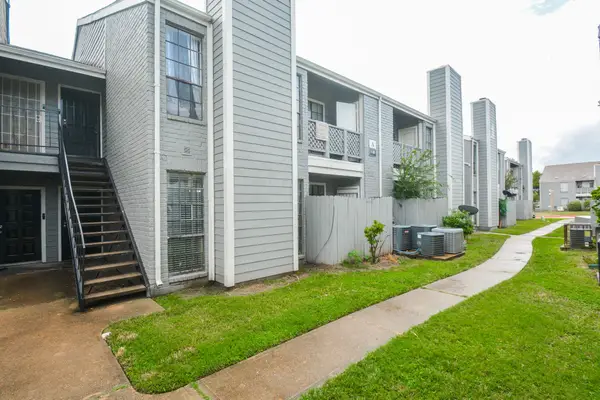 $55,000Active1 beds 1 baths729 sq. ft.
12500 Sandpiper Drive #13, Houston, TX 77035
MLS# 38818889Listed by: KELLER WILLIAMS REALTY SOUTHWEST - New
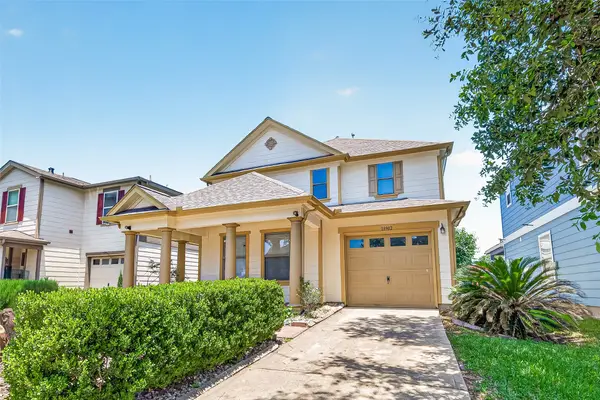 $225,000Active4 beds 3 baths2,252 sq. ft.
18902 Remington Park Drive, Houston, TX 77073
MLS# 55937174Listed by: KELLER WILLIAMS HOUSTON CENTRAL - New
 $115,000Active1 beds 1 baths860 sq. ft.
2400 N Braeswood Boulevard #301, Houston, TX 77030
MLS# 72175847Listed by: COMPASS RE TEXAS, LLC - HOUSTON - New
 $279,000Active4 beds 3 baths2,250 sq. ft.
16543 Peyton Stone Circle, Houston, TX 77049
MLS# 28614168Listed by: REALTY ONE GROUP ICONIC - New
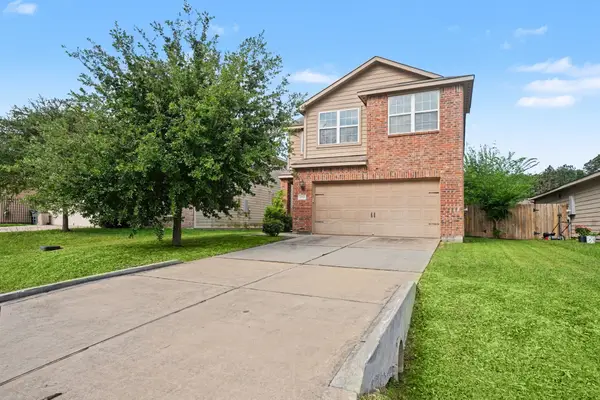 $204,000Active3 beds 3 baths1,993 sq. ft.
10515 Logger Pine Trail, Houston, TX 77088
MLS# 90382173Listed by: ANNOURA REALTY GROUP, LLC - New
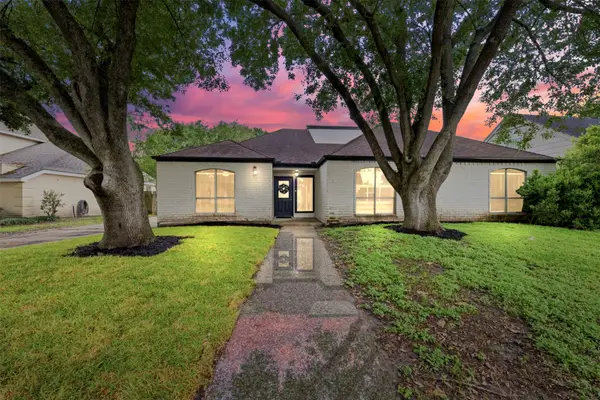 $300,000Active4 beds 3 baths2,433 sq. ft.
7110 Rancheria Drive, Houston, TX 77083
MLS# 10955556Listed by: NEXTGEN REAL ESTATE PROPERTIES - New
 $530,000Active4 beds 3 baths
1519 Burning Tree Road, Kingwood, TX 77339
MLS# 37655157Listed by: 5TH STREAM REALTY - Open Sat, 1 to 3pmNew
 $799,900Active4 beds 3 baths2,994 sq. ft.
10103 Cliffwood Drive, Houston, TX 77035
MLS# 64850520Listed by: COMPASS RE TEXAS, LLC - HOUSTON - New
 $1,000,000Active2 beds 1 baths3,587 sq. ft.
2001 Binz Street, Houston, TX 77004
MLS# 57065961Listed by: HOMESMART - New
 $217,000Active3 beds 3 baths1,225 sq. ft.
21014 Sun Creek Drive, Katy, TX 77450
MLS# 78758967Listed by: GLAD REALTY LLC


Protect your home and budget from life's surprises with an Assurant Home Warranty, backed by a partner that supports you through every step of homeownership. Explore Plans.
© 2023 - 2026 ERA Franchise Systems LLC. All rights reserved. ERA Franchise Systems LLC fully supports the principles of the Fair Housing Act and the Equal Opportunity Act. ERA, ERA Real Estate powered, and their respective logos are registered service marks of ERA Franchise Systems LLC. Each office is independently owned and operated.