
12443 S Dairy Ashford Road, Houston, TX 77099
Local realty services provided by:ERA Experts
12443 S Dairy Ashford Road,Houston, TX 77099
$167,826
- 3 Beds
- 3 Baths
- 1,610 sq. ft.
- Townhouse
- Active
Listed by: miguel mandala
Office: ra brokers281-771-1070
MLS#:20365804
Source:HARMLS
Price summary
- Price:$167,826
- Price per sq. ft.:$104.24
- Monthly HOA dues:$347
About this home
Updated two-story townhome in Huntington Village with 3 bedrooms, 2.5 baths, and 1,610 sq ft per the appraisal district. The remodeled kitchen features gray cabinetry, quartz countertops, a beveled subway tile backsplash, an undermount double sink with pull-down faucet, a pantry, and a new black GE electric range and dishwasher. Built-in shelving and a door to the private fenced patio are just off the kitchen. Wood-look tile flooring runs through the living and dining rooms, with large front windows for natural light. All bedrooms are upstairs with new carpet. Each bathroom has a new vanity with quartz top and brushed nickel fixtures; both full baths have tub/shower combinations. New A/C condenser (2025). Two-car detached garage with opener. HOA dues include community pool, common grounds, garbage, exterior insurance, and water/sewer. Convenient to Beltway 8 and US-59. Zoned to Alief ISD; buyer to verify.
Contact an agent
Home facts
- Year built:1975
- Subdivision & Development:Huntington Village Sec 03
- Listing ID #:20365804
- Updated:November 20, 2026 at 02:38 PM
Rooms and interior
- Bedrooms:3
- Total bathrooms:3
- Full bathrooms:2
- Half bathrooms:1
- Rooms Total:11
- Flooring:Carpet, Tile
- Bathrooms Description:Tub Shower
- Kitchen Description:Dishwasher, Disposal, Electric Oven, Electric Range, Pantry, Quartz Counters
- Living area:1,610 sq. ft.
Heating and cooling
- Cooling:Central Air, Electric
- Heating:Central, Electric
- Central air:Yes
Structure and exterior
- Roof:Composition
- Year built:1975
- Building area:1,610 sq. ft.
- Architectural Style:Traditional
- Construction Materials:Cement Siding
- Exterior Features:Fence, Patio
- Foundation Description:Slab
- Levels:2 Stories
Schools
- High school:AISD DRAW
- Middle school:HOLUB MIDDLE SCHOOL
- Elementary school:KENNEDY ELEMENTARY SCHOOL (ALIEF)
Utilities
- Sewer:Public Sewer
Finances and disclosures
- Price:$167,826
- Price per sq. ft.:$104.24
- Tax amount:$3,241 (2026)
Features and amenities
- Appliances:Dishwasher, Disposal, Dryer, Electric Oven, Electric Range, Washer
- Laundry features:Dryer, Washer
- Amenities:Smoke Detectors, Window Coverings
Parking
- Parking description:Garage, Garage Door Opener
- Garage:Yes
- Garage spaces:2
New listings near 12443 S Dairy Ashford Road
- New
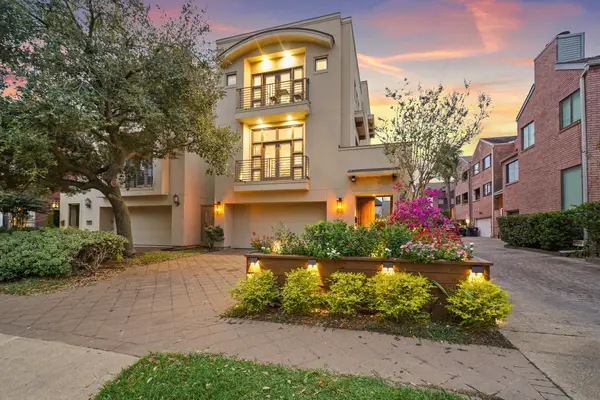 $1,050,000Active3 beds 4 baths4,054 sq. ft.
2218 Nantucket Drive, Houston, TX 77057
MLS# 87559298Listed by: KELLER WILLIAMS REALTY SOUTHWEST 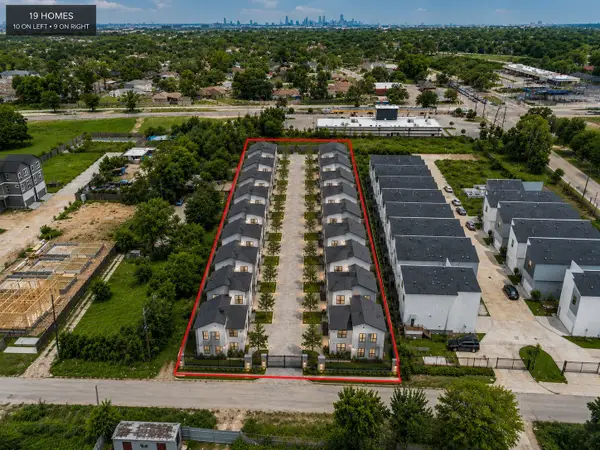 $420,000Active1 Acres
LT 11 Paul Quinn St Street, Houston, TX 77091
MLS# 53042503Listed by: NEXTGEN REAL ESTATE PROPERTIES- New
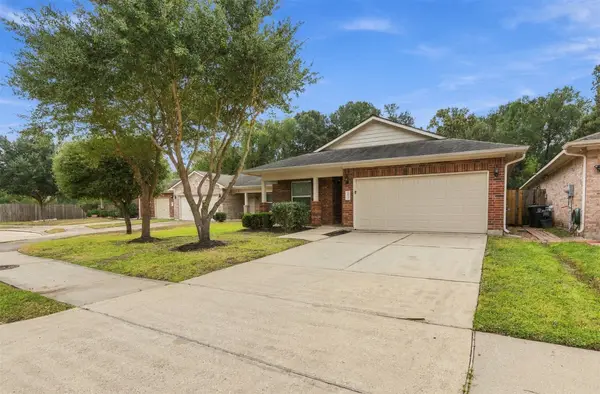 $230,000Active3 beds 2 baths1,539 sq. ft.
8418 Laura Koppe Road, Houston, TX 77028
MLS# 56476707Listed by: REALTY ONE GROUP ICONIC - New
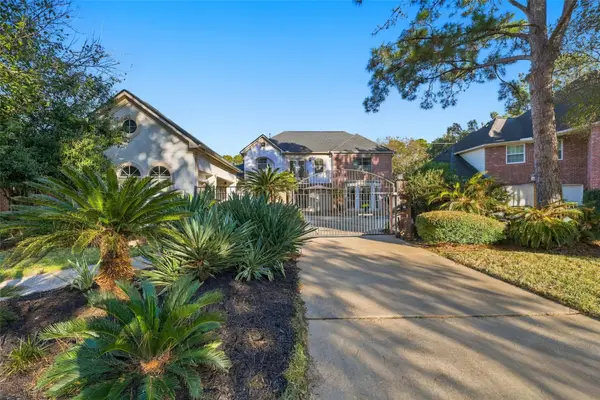 $595,000Active4 beds 3 baths3,454 sq. ft.
5522 Olympiad Drive, Houston, TX 77041
MLS# 89838578Listed by: URBAN ACCESS PROPERTIES - New
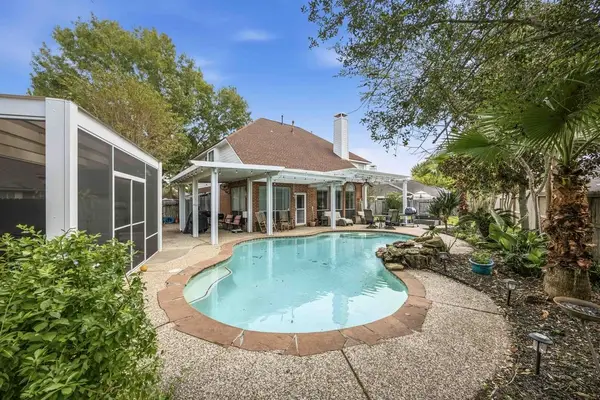 $420,000Active4 beds 3 baths2,591 sq. ft.
17223 Sandestine Drive, Houston, TX 77095
MLS# 19517597Listed by: ELITE REAL ESTATE SERVICES - New
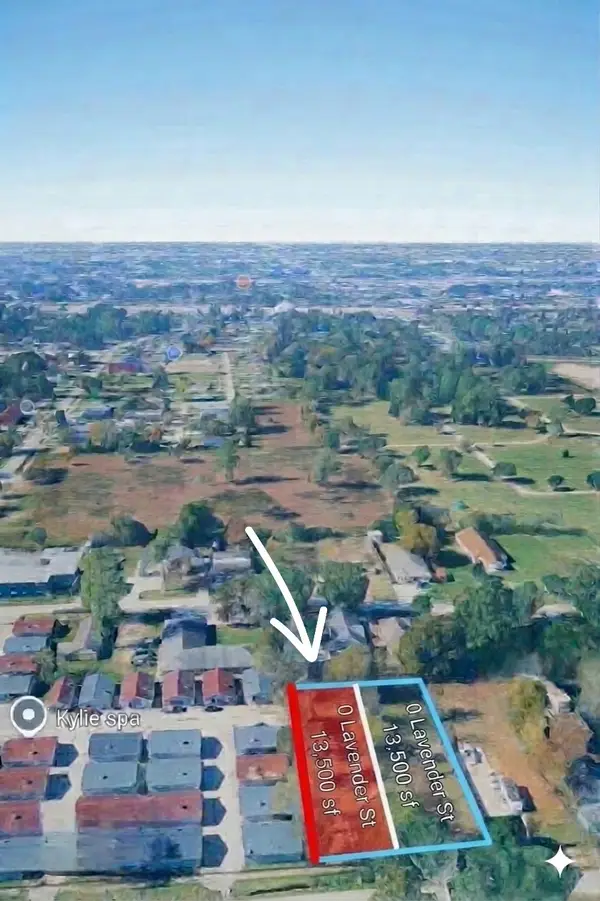 $105,000Active0.31 Acres
0 Lavender Street, Houston, TX 77016
MLS# 3775418Listed by: NOWLIN REALTY GROUP , LLC - New
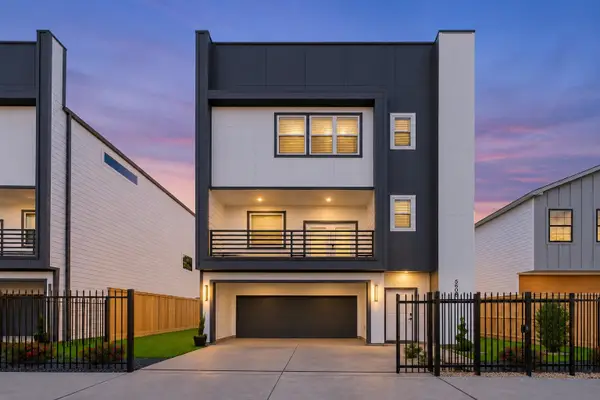 $460,000Active3 beds 4 baths
5606 Mulvey Street, Houston, TX 77020
MLS# 44427086Listed by: NEXTGEN REAL ESTATE PROPERTIES - New
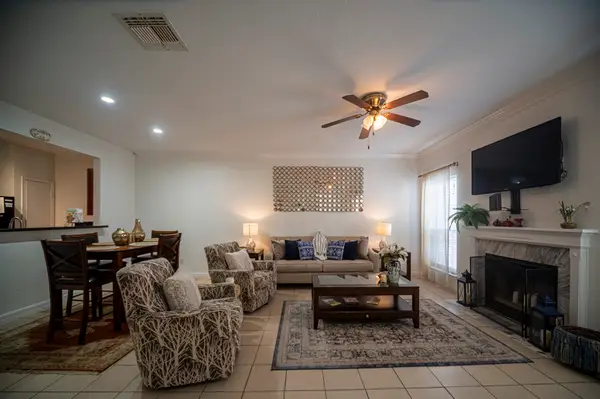 $159,000Active2 beds 3 baths1,600 sq. ft.
3224 Holly Hall Street #3224, Houston, TX 77054
MLS# 71691488Listed by: WORLD WIDE REALTY,LLC - New
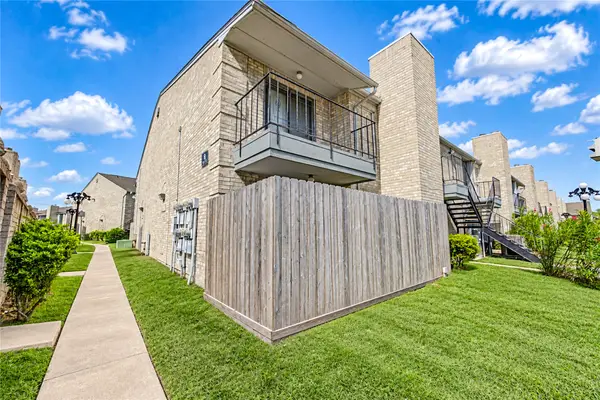 $134,990Active2 beds 2 baths1,152 sq. ft.
6500 Sands Point Drive #506, Houston, TX 77074
MLS# 9632116Listed by: ROOTS BROKERAGE - New
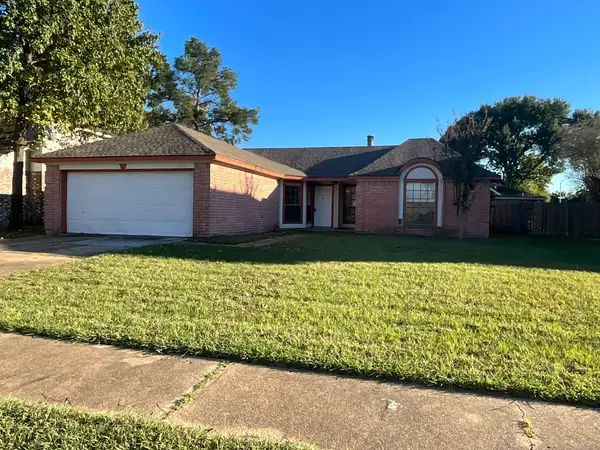 $210,000Active3 beds 2 baths1,585 sq. ft.
10527 Golden Meadow Drive, Houston, TX 77064
MLS# 16144699Listed by: GRIFFITH REAL ESTATE SERVICES


Protect your home and budget from life's surprises with an Assurant Home Warranty, backed by a partner that supports you through every step of homeownership. Explore Plans.
© 2023 - 2026 ERA Franchise Systems LLC. All rights reserved. ERA Franchise Systems LLC fully supports the principles of the Fair Housing Act and the Equal Opportunity Act. ERA, ERA Real Estate powered, and their respective logos are registered service marks of ERA Franchise Systems LLC. Each office is independently owned and operated.