
12631 Fern Forest Drive, Houston, TX 77044
Local realty services provided by:American Real Estate ERA Powered
12631 Fern Forest Drive,Houston, TX 77044
$225,000
- 3 Beds
- 2 Baths
- 1,415 sq. ft.
- Single family
- Active
Listed by: sanjuana castillo
Office: texas prominent realty inc832-628-5950
MLS#:38449072
Source:HARMLS
Price summary
- Price:$225,000
- Price per sq. ft.:$159.01
- Monthly HOA dues:$20
About this home
Welcome to this well-maintained home offering comfort, value, and inviting spaces for family living! Features include recent PEX plumbing, an A/C system less than 5 years old, durable tile flooring, granite kitchen countertops, upgraded bathroom sinks and cabinets, a 2-car garage, and no rear neighbors for added privacy. Enjoy a fully fenced backyard with a covered patio, perfect for entertaining and relaxing with family. Conveniently located with easy access to Highway 90, Beltway 8, and I-10. Property is located in FEMA Zone X. Refrigerator and microwave will stay with the property.
Contact an agent
Home facts
- Year built:1973
- Subdivision & Development:Parkway Forest Sec 01
- Listing ID #:38449072
- Updated:October 06, 2026 at 03:56 PM
Rooms and interior
- Bedrooms:3
- Total bathrooms:2
- Full bathrooms:2
- Rooms Total:3
- Flooring:Tile
- Kitchen Description:Electric Oven, Electric Range, Microwave, Refrigerator
- Living area:1,415 sq. ft.
Heating and cooling
- Cooling:Central Air, Electric
- Heating:Central, Electric
- Central air:Yes
Structure and exterior
- Roof:Composition
- Year built:1973
- Building area:1,415 sq. ft.
- Lot area:0.16 Acres
- Lot Features:Subdivision
- Architectural Style:Traditional
- Construction Materials:Brick
- Foundation Description:Slab
- Levels:1 Story
Schools
- High school:CE KING HIGH SCHOOL
- Middle school:C.E. KING MIDDLE SCHOOL
- Elementary school:MONAHAN ELEMENTARY SCHOOL
Utilities
- Sewer:Public Sewer
Finances and disclosures
- Price:$225,000
- Price per sq. ft.:$159.01
- Tax amount:$4,626 (2026)
Features and amenities
- Appliances:Electric Oven, Electric Range, Microwave, Refrigerator
Parking
- Parking description:Garage, Garage Door Opener
- Garage:Yes
- Garage spaces:2
New listings near 12631 Fern Forest Drive
- New
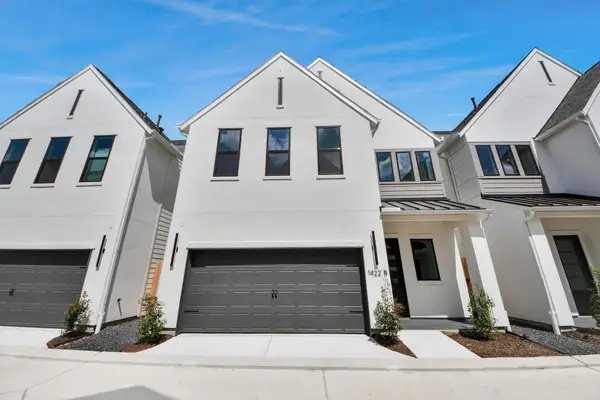 $680,000Active4 beds 4 baths2,824 sq. ft.
1422 Caywood Lane #B, Houston, TX 77055
MLS# 2191356Listed by: AUTOGRAPH HOMES - New
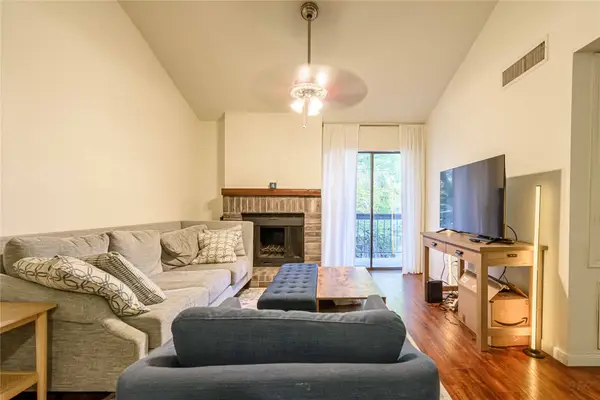 $98,000Active2 beds 1 baths972 sq. ft.
7950 N Stadium Drive #226, Houston, TX 77030
MLS# 21062669Listed by: EXP REALTY LLC - New
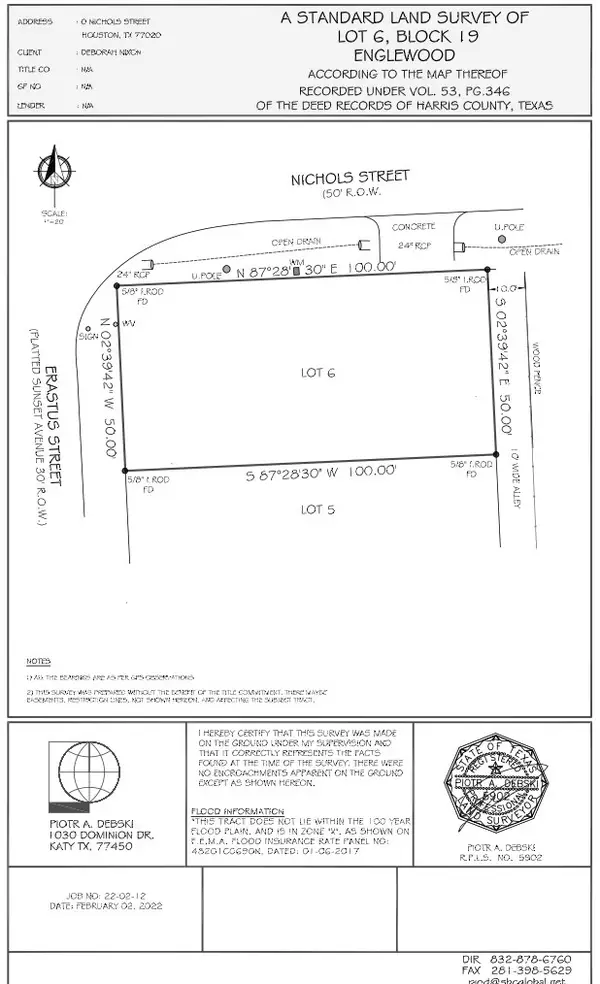 $169,900Active0 Acres
2124 Erastus Street, Houston, TX 77020
MLS# 34774378Listed by: BROOKS & DAVIS REAL ESTATE - New
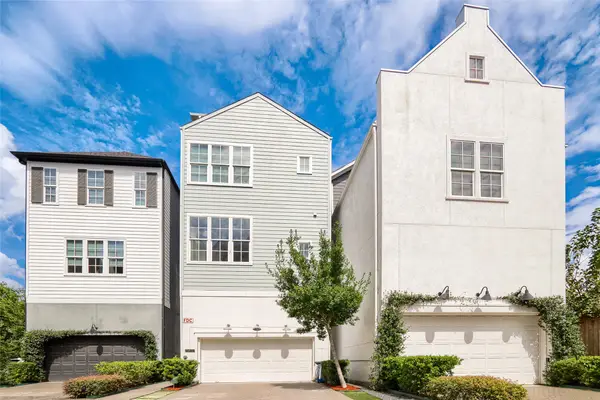 $600,000Active3 beds 5 baths3,029 sq. ft.
4024 Woodshire Village Estate, Houston, TX 77025
MLS# 45323444Listed by: KELLER WILLIAMS REALTY AUSTIN - New
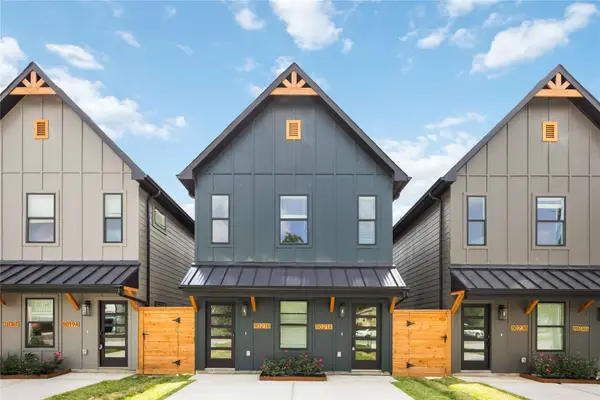 $453,000Active3 beds 2 baths2,480 sq. ft.
7713 Cora Street #A-B, Houston, TX 77088
MLS# 46562279Listed by: SERHANT. - New
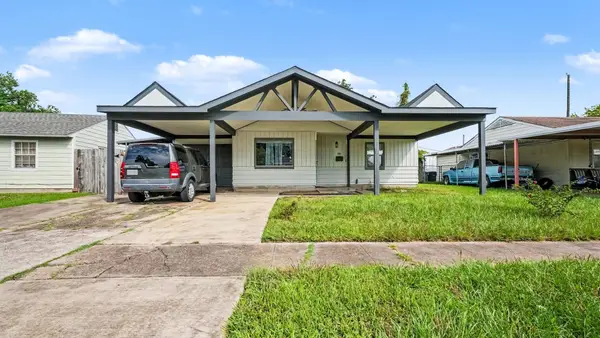 $229,900Active3 beds 2 baths1,462 sq. ft.
12453 Dorwayne Court, Houston, TX 77015
MLS# 50090076Listed by: HOME PROS REAL ESTATE GROUP - New
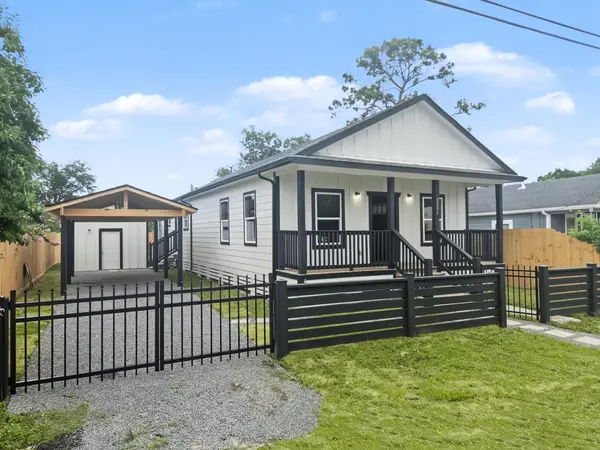 $419,000Active3 beds 2 baths1,614 sq. ft.
4206 Chapman Street, Houston, TX 77009
MLS# 53029825Listed by: RE/MAX GRAND - New
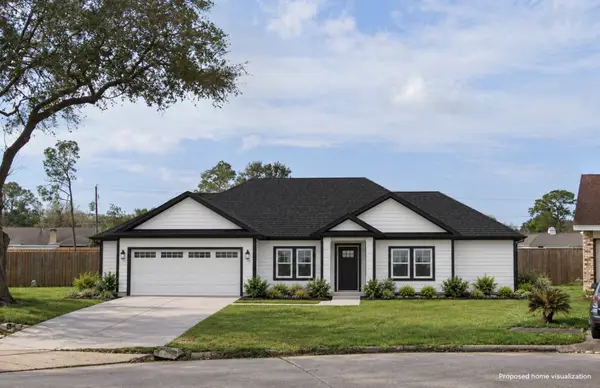 $64,900Active0.12 Acres
10726 Bayou Place Court, Houston, TX 77099
MLS# 95385812Listed by: NETWORTH REALTY OF HOUSTON, LLC - New
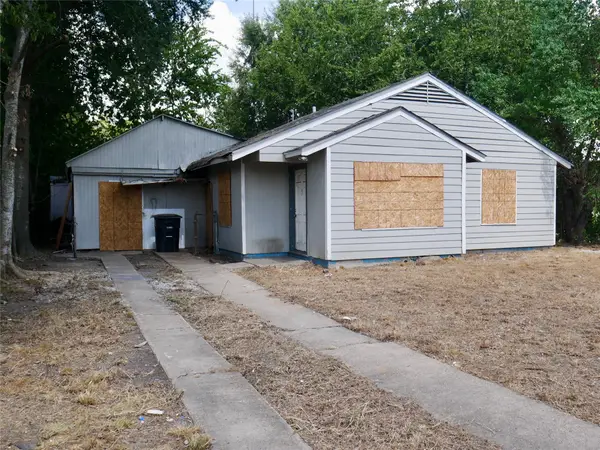 $85,000Active2 beds 1 baths1,012 sq. ft.
5221 Malmedy Road, Houston, TX 77033
MLS# 37227991Listed by: TEIFKE REAL ESTATE - New
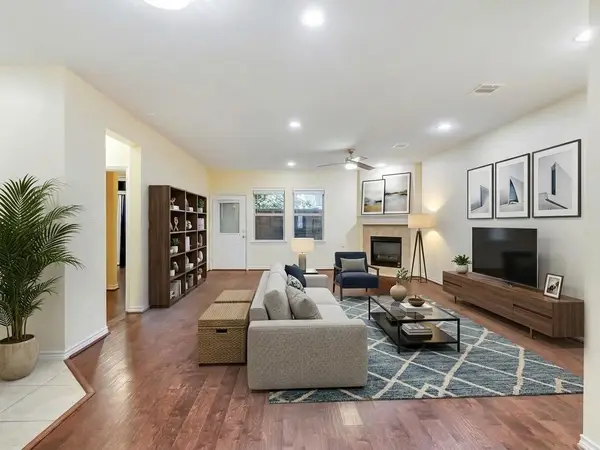 $298,000Active4 beds 3 baths2,425 sq. ft.
7923 Ashford Trace Drive, Houston, TX 77072
MLS# 65765686Listed by: EXP REALTY LLC


Protect your home and budget from life's surprises with an Assurant Home Warranty, backed by a partner that supports you through every step of homeownership. Explore Plans.
© 2023 - 2026 ERA Franchise Systems LLC. All rights reserved. ERA Franchise Systems LLC fully supports the principles of the Fair Housing Act and the Equal Opportunity Act. ERA, ERA Real Estate powered, and their respective logos are registered service marks of ERA Franchise Systems LLC. Each office is independently owned and operated.