
12915 Palm Leaf Court, Houston, TX 77044
Local realty services provided by:ERA Experts
12915 Palm Leaf Court,Houston, TX 77044
$260,000
- 3 Beds
- 2 Baths
- 1,586 sq. ft.
- Single family
- Active
Listed by: jennifer dodds
Office: exp realty llc.888-519-7431
MLS#:28632124
Source:HARMLS
Price summary
- Price:$260,000
- Price per sq. ft.:$163.93
- Monthly HOA dues:$77
About this home
ROOF (2025), A/C (2022), WHOLE HOME WINDOWS (2026), FRESH PAINT (2026), UPDATED LVP FLOORING (2025), and NO CARPET! Lovingly maintained by its original owner, this move-in ready home offers the perfect combination of thoughtful updates and low-maintenance living. Located on a quiet cul-de-sac, the easy-care front and backyard mean less weekend work and more time enjoying your home. Don't let the stated lot size fool you. The backyard feels incredibly open and is made for entertaining, featuring a pergola with a ceiling fan, a hot tub that stays with the home, and AstroTurf for year-round beauty without the upkeep. Located outside the flood zone and has never flooded. Whether you're searching for your next home or a turnkey investment property, this home is designed for easy ownership and everyday enjoyment.
Contact an agent
Home facts
- Year built:2007
- Listing ID #:28632124
- Updated:July 22, 2026 at 10:15 PM
Rooms and interior
- Bedrooms:3
- Total bathrooms:2
- Full bathrooms:2
- Rooms Total:7
- Flooring:Plank, Tile, Vinyl
- Dining Description:Kitchen Dining Combo
- Bathrooms Description:Separate Shower, Soaking Tub, Tub Shower
- Kitchen Description:Breakfast Bar, Dishwasher, Disposal, Gas Oven, Gas Range, Kitchen Dining Combo, Kitchen Family Room Combo, Microwave, Solid Surface Counters
- Living area:1,586 sq. ft.
Heating and cooling
- Cooling:Central Air, Electric
- Heating:Central, Gas
- Central air:Yes
Structure and exterior
- Roof:Composition
- Year built:2007
- Building area:1,586 sq. ft.
- Lot area:0.12 Acres
- Lot Features:Subdivision
- Architectural Style:Traditional
- Construction Materials:Cement Siding
- Exterior Features:Fence, Hot Tub Spa, Patio, Private Yard
- Foundation Description:Slab
- Levels:1 Story
Schools
- High school:SUMMER CREEK HIGH SCHOOL
- Middle school:LAKE HOUSTON MIDDLE SCHOOL (HUMBLE)
- Elementary school:LAKESHORE ELEMENTARY SCHOOL
Utilities
- Sewer:Public Sewer
Finances and disclosures
- Price:$260,000
- Price per sq. ft.:$163.93
- Tax amount:$6,119 (2025)
Features and amenities
- Appliances:Dishwasher, Disposal, Gas Oven, Gas Range, Microwave
- Amenities:Ceiling Fans, Low Emissivity Windows, Programmable Thermostat, Smoke Detectors
Parking
- Parking description:Garage, Garage Door Opener
- Garage:Yes
- Garage spaces:2
New listings near 12915 Palm Leaf Court
- New
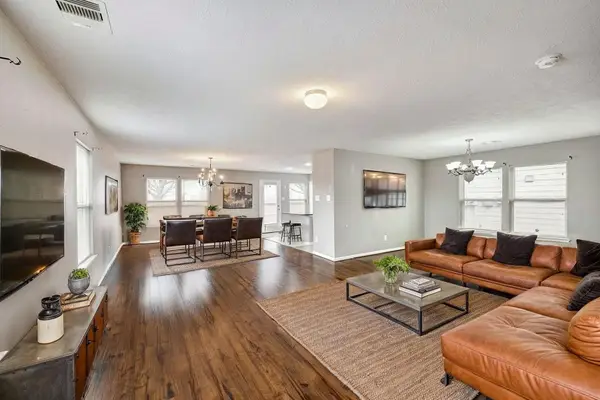 $250,000Active4 beds 3 baths2,201 sq. ft.
18953 Bobcat Path Court, Houston, TX 77073
MLS# 11257391Listed by: ORCHARD BROKERAGE - New
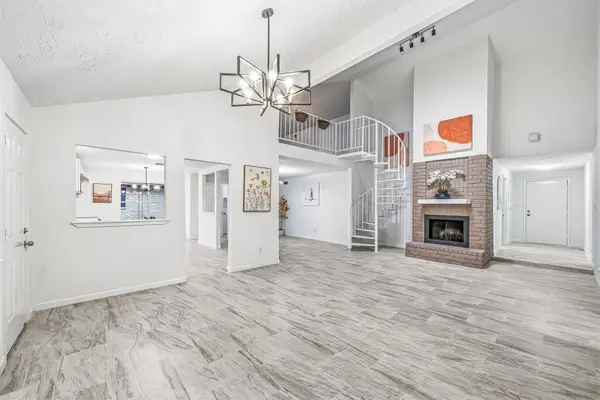 $279,100Active4 beds 2 baths2,324 sq. ft.
13118 Birch Grove Drive, Houston, TX 77099
MLS# 23475980Listed by: THE REALTORS NETWORK - New
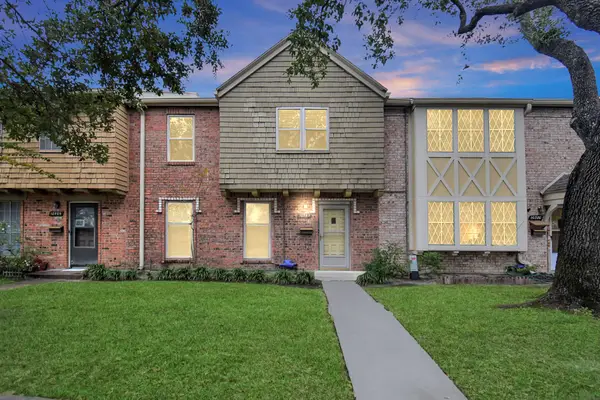 $159,999Active4 beds 3 baths1,826 sq. ft.
10382 Hammerly Boulevard, Houston, TX 77043
MLS# 25488487Listed by: BLUEROOF REAL ESTATE - New
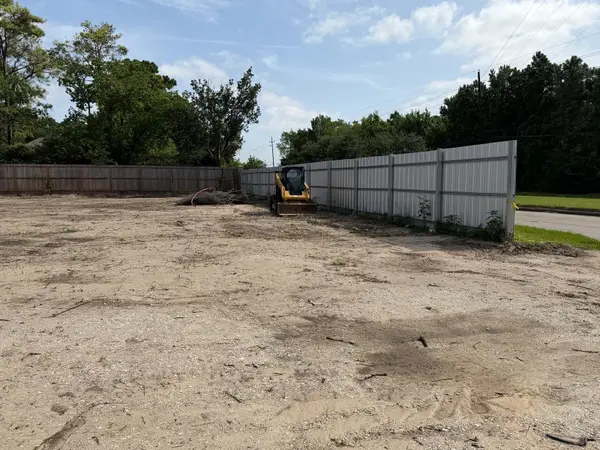 $1,200,000Active0 Acres
7605 Fairbanks N Houston Rd Road, Houston, TX 77040
MLS# 26885072Listed by: REALM REAL ESTATE PROFESSIONALS - WEST HOUSTON - New
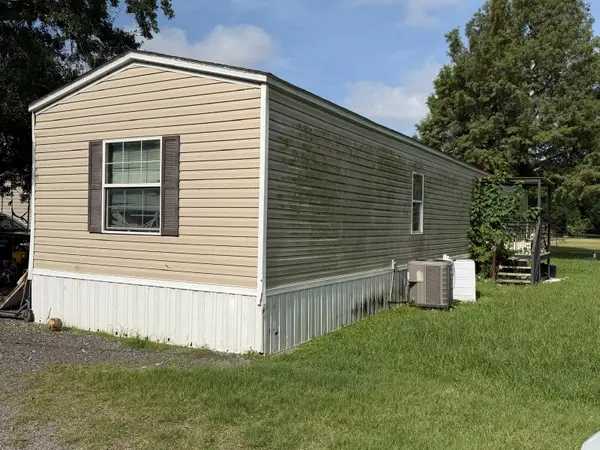 $1,800,000Active-- beds -- baths
8902 Elsie Lane Lane, Houston, TX 77064
MLS# 31884442Listed by: REALM REAL ESTATE PROFESSIONALS - WEST HOUSTON - Open Sat, 12 to 4pmNew
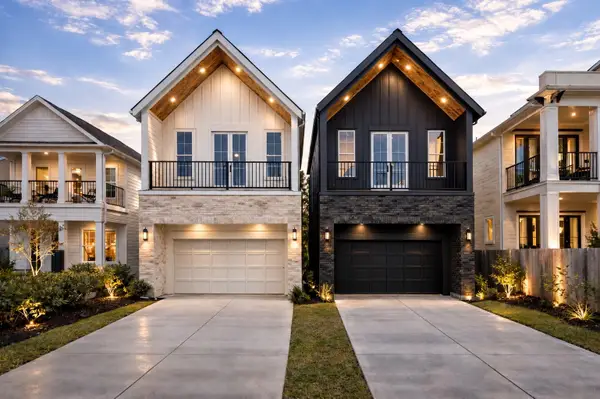 $999,000Active5 beds 4 baths3,000 sq. ft.
112 E 27th Street, Houston, TX 77008
MLS# 34333707Listed by: CITIQUEST PROPERTIES - New
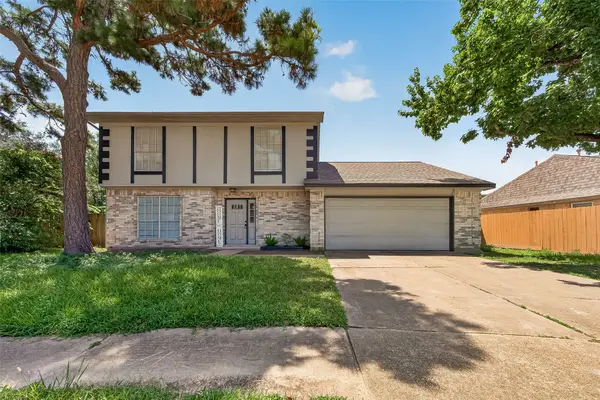 $297,000Active3 beds 3 baths1,876 sq. ft.
15511 Sungold Court, Houston, TX 77095
MLS# 38516080Listed by: REALM REAL ESTATE PROFESSIONALS - KATY - New
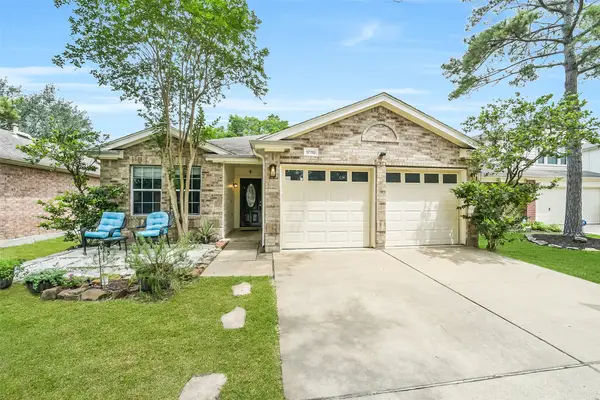 $279,000Active3 beds 2 baths1,759 sq. ft.
17118 Shadow Ledge Drive, Houston, TX 77095
MLS# 41521578Listed by: HOMESMART - New
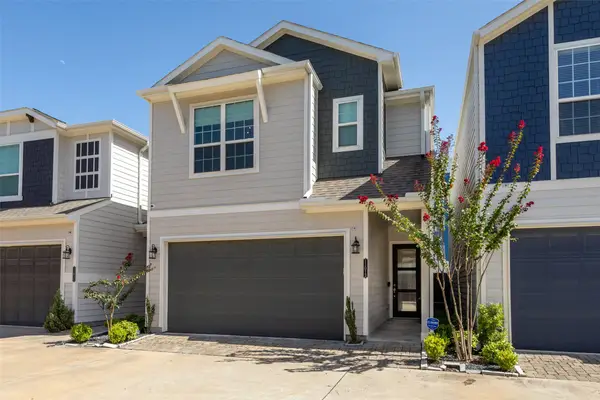 $374,900Active3 beds 3 baths1,825 sq. ft.
11013 Cane Oak Way, Houston, TX 77043
MLS# 45810284Listed by: TEXAS SKYLINE BROKERS - New
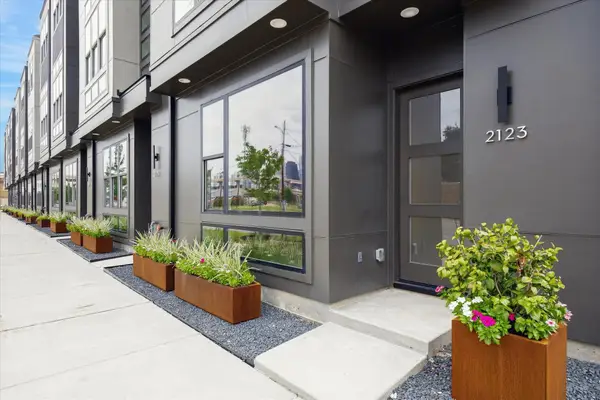 $529,000Active3 beds 4 baths2,237 sq. ft.
2121 Emancipation Avenue, Houston, TX 77003
MLS# 57236584Listed by: TRUSS REAL ESTATE | SERHANT.


Protect your home and budget from life's surprises with an Assurant Home Warranty, backed by a partner that supports you through every step of homeownership. Explore Plans.
© 2023 - 2026 ERA Franchise Systems LLC. All rights reserved. ERA Franchise Systems LLC fully supports the principles of the Fair Housing Act and the Equal Opportunity Act. ERA, ERA Real Estate powered, and their respective logos are registered service marks of ERA Franchise Systems LLC. Each office is independently owned and operated.