
13002 Fox Brush Lane, Houston, TX 77041
Local realty services provided by:ERA Experts
13002 Fox Brush Lane,Houston, TX 77041
$435,000
- 4 Beds
- 3 Baths
- 3,287 sq. ft.
- Single family
- Active
Listed by: jace bowlin
Office: real broker, llc.855-450-0442
MLS#:34158833
Source:HARMLS
Price summary
- Price:$435,000
- Price per sq. ft.:$132.34
- Monthly HOA dues:$56.25
About this home
Welcome to 13002 Fox Brush Lane, a spacious 4-bedroom, 3-bathroom home with a versatile floor plan and an incredible backyard built for entertaining. Situated on a desirable corner lot near a cul-de-sac, the property features a sparkling pool and spa, iron safety fencing, full sprinkler system, and plenty of grassy space. Inside, you'll find formal living and dining areas, a dramatic two-story family room, and an island kitchen with ample cabinet and counter space. Two bedrooms are conveniently located downstairs, offering flexibility for guests, a home office, or multigenerational living. The spacious primary suite features a large sitting area and French doors. Upstairs offers additional bedrooms, a full bath, and a generous gameroom perfect for movie nights, play, or relaxing. Tile flooring extends throughout most of the first floor, with carpet in the bedrooms. This home offers space, functionality, and an exceptional outdoor living area!
Contact an agent
Home facts
- Year built:1994
- Subdivision & Development:Eldridge Park
- Listing ID #:34158833
- Updated:October 02, 2026 at 11:15 PM
Rooms and interior
- Bedrooms:4
- Total bathrooms:3
- Full bathrooms:3
- Rooms Total:4
- Living area:3,287 sq. ft.
Heating and cooling
- Cooling:Central Air, Gas
- Heating:Central, Electric
- Central air:Yes
Structure and exterior
- Roof:Composition
- Year built:1994
- Building area:3,287 sq. ft.
- Lot area:0.22 Acres
- Lot Features:Corner Lot, Cul De Sac, Subdivision
- Architectural Style:Traditional
- Construction Materials:Brick
- Foundation Description:Slab
- Levels:2 Stories
Schools
- High school:CYPRESS RIDGE HIGH SCHOOL
- Middle school:TRUITT MIDDLE SCHOOL
- Elementary school:KIRK ELEMENTARY SCHOOL
Utilities
- Sewer:Public Sewer
Finances and disclosures
- Price:$435,000
- Price per sq. ft.:$132.34
- Tax amount:$8,668 (2026)
Features and amenities
- Pool features:Gunite
Parking
- Parking description:Driveway, Garage, Garage Door Opener
- Garage:Yes
- Garage spaces:2
New listings near 13002 Fox Brush Lane
- New
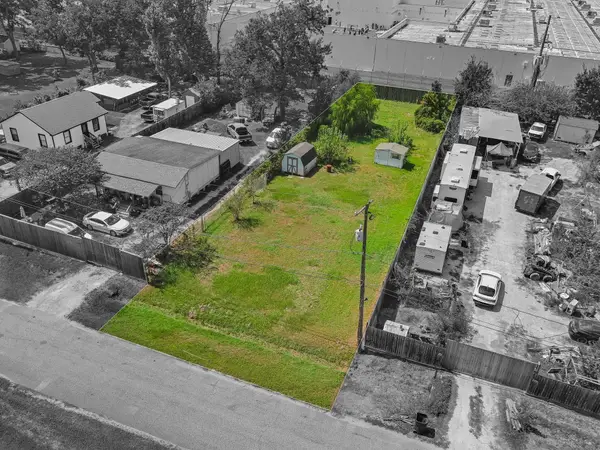 $149,900Active0.26 Acres
15805 Muskegon Street, Houston, TX 77032
MLS# 14343066Listed by: VIVE REALTY LLC - New
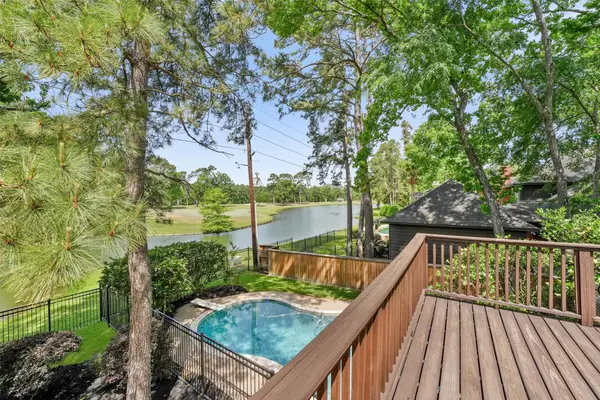 $625,000Active5 beds 4 baths3,850 sq. ft.
2023 Forest Garden Drive, Kingwood, TX 77345
MLS# 16105168Listed by: KELLER WILLIAMS REALTY NORTHEAST - New
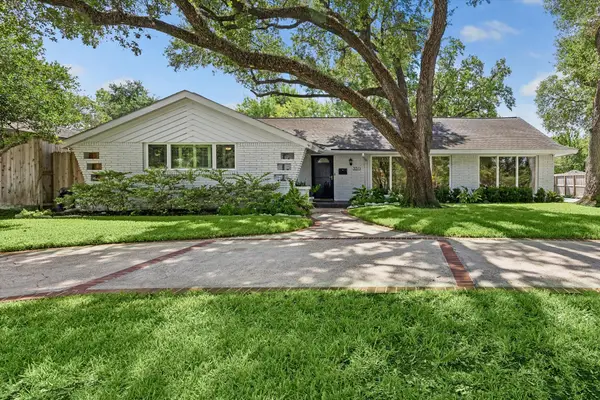 $710,000Active3 beds 2 baths2,616 sq. ft.
3511 S Braeswood Boulevard, Houston, TX 77025
MLS# 24076823Listed by: COLDWELL BANKER REALTY - HEIGHTS - New
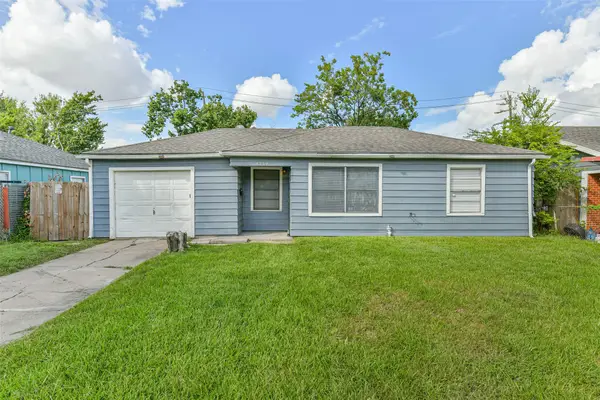 $179,000Active3 beds 2 baths1,100 sq. ft.
8759 Josie Street, Houston, TX 77029
MLS# 2501088Listed by: COMPASS RE TEXAS, LLC - WEST HOUSTON - New
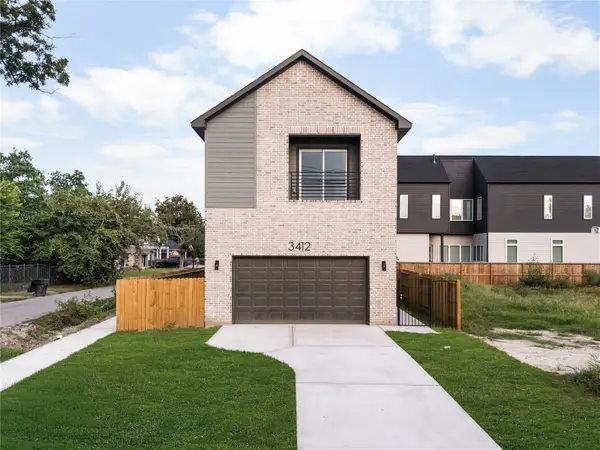 $479,000Active3 beds 4 baths2,298 sq. ft.
3412 Cortlandt Street, Houston, TX 77018
MLS# 27238725Listed by: TRUSS REAL ESTATE | SERHANT. - New
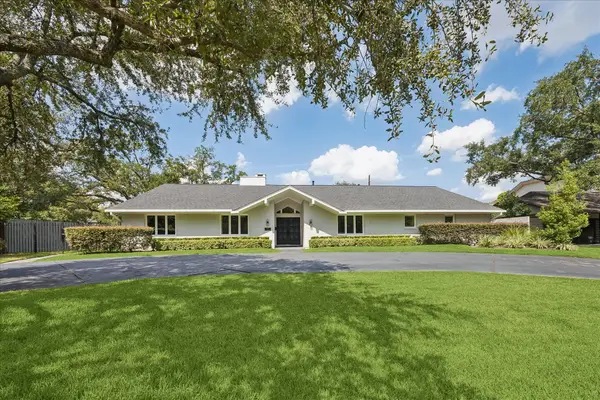 $2,225,000Active4 beds 4 baths4,267 sq. ft.
5698 Bayou Glen Road, Houston, TX 77056
MLS# 34888914Listed by: COMPASS RE TEXAS, LLC - MEMORIAL - New
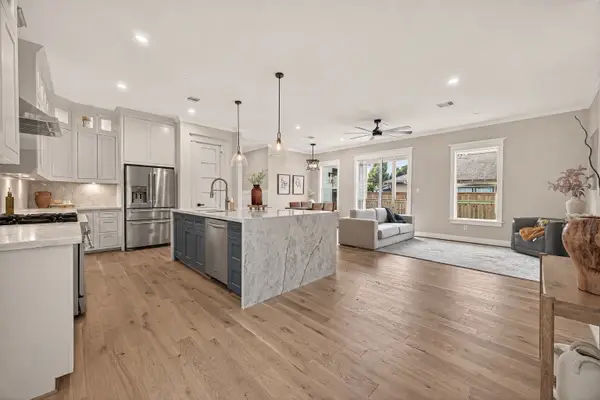 $569,999Active3 beds 3 baths1,974 sq. ft.
301 Vincent Street, Houston, TX 77009
MLS# 3600683Listed by: KELLER WILLIAMS SIGNATURE - New
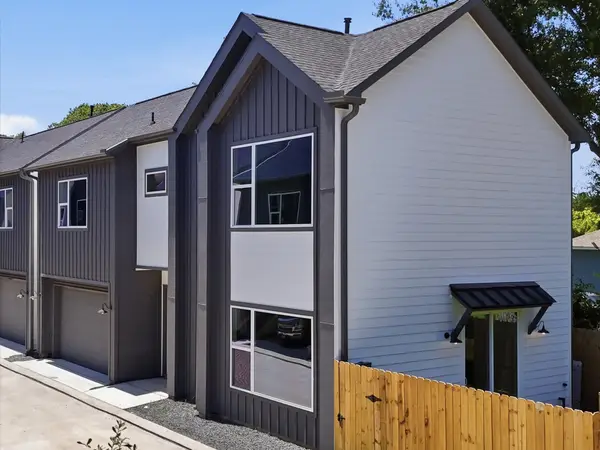 $299,990Active3 beds 3 baths1,800 sq. ft.
1935 Dewalt Street, Houston, TX 77088
MLS# 41925031Listed by: NEW AGE - New
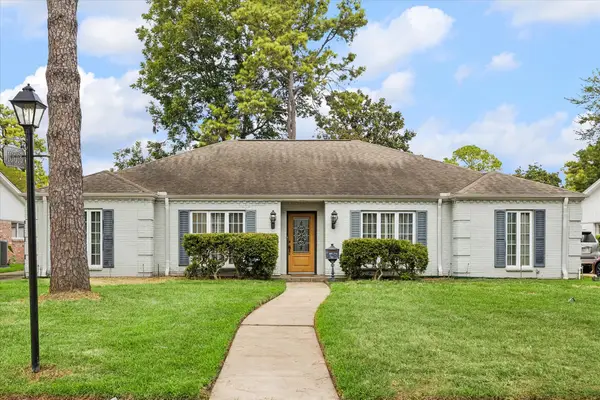 $637,830Active4 beds 2 baths2,238 sq. ft.
10018 Overbrook Lane, Houston, TX 77042
MLS# 4412905Listed by: MEADOWS PROPERTY GROUP - New
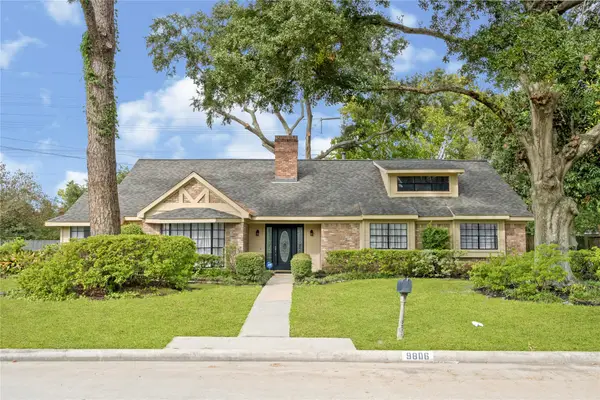 $650,000Active4 beds 3 baths3,279 sq. ft.
9806 Emnora Lane, Houston, TX 77080
MLS# 51241423Listed by: GRACE TEAM REALTY


Protect your home and budget from life's surprises with an Assurant Home Warranty, backed by a partner that supports you through every step of homeownership. Explore Plans.
© 2023 - 2026 ERA Franchise Systems LLC. All rights reserved. ERA Franchise Systems LLC fully supports the principles of the Fair Housing Act and the Equal Opportunity Act. ERA, ERA Real Estate powered, and their respective logos are registered service marks of ERA Franchise Systems LLC. Each office is independently owned and operated.