
1305 Gellis Drive, Houston, TX 77091
Local realty services provided by:ERA Experts
1305 Gellis Drive,Houston, TX 77091
$264,900
- 2 Beds
- 3 Baths
- 1,460 sq. ft.
- Single family
- Active
Listed by: danielle keys bess
Office: womack development & investment realtors713-523-7402
MLS#:87684064
Source:HARMLS
Price summary
- Price:$264,900
- Price per sq. ft.:$181.44
- Monthly HOA dues:$125
About this home
Discover Haven at Highland by Oracle City Homes, an exciting new construction community in Houston’s vibrant Highland Heights neighborhood. Designed for contemporary living, these thoughtfully crafted two- and three-bedroom homes combine functional, open-concept layouts with stylish, modern finishes; also near local dining & shopping. Currently under construction, with estimated completion in October 2026. Secure your home early! Pre-sale buyers have the opportunity to lock in preferred pricing, custom selections, and specials.
Contact an agent
Home facts
- Year built:2026
- Subdivision & Development:Haven at Highland
- Listing ID #:87684064
- Updated:October 31, 2026 at 06:31 PM
Rooms and interior
- Bedrooms:2
- Total bathrooms:3
- Full bathrooms:2
- Half bathrooms:1
- Rooms Total:5
- Flooring:Laminate, Plank, Vinyl
- Dining Description:Kitchen Dining Combo
- Kitchen Description:Dishwasher, Disposal, Free Standing Range, Gas Oven, Kitchen Dining Combo, Microwave
- Living area:1,460 sq. ft.
Heating and cooling
- Cooling:Central Air, Electric, Gas
- Heating:Central, Electric, Gas
- Central air:Yes
Structure and exterior
- Roof:Composition
- Year built:2026
- Building area:1,460 sq. ft.
- Lot area:0.03 Acres
- Lot Features:Subdivision
- Construction Materials:Cement Siding
- Exterior Features:Fence
- Foundation Description:Slab
- Levels:3 Stories
Schools
- High school:CARVER H S FOR APPLIED TECH/ENGINEERING/ARTS
- Middle school:DREW ACADEMY
- Elementary school:ANDERSON ACADEMY
Utilities
- Sewer:Public Sewer
Finances and disclosures
- Price:$264,900
- Price per sq. ft.:$181.44
- Tax amount:$396 (2026)
Features and amenities
- Appliances:Dishwasher, Disposal, Free Standing Range, Gas Oven, Microwave
- Amenities:Controlled Access, Gated, Programmable Thermostat
Parking
- Parking description:Garage, Tandem
- Garage:Yes
- Garage spaces:2
New listings near 1305 Gellis Drive
- New
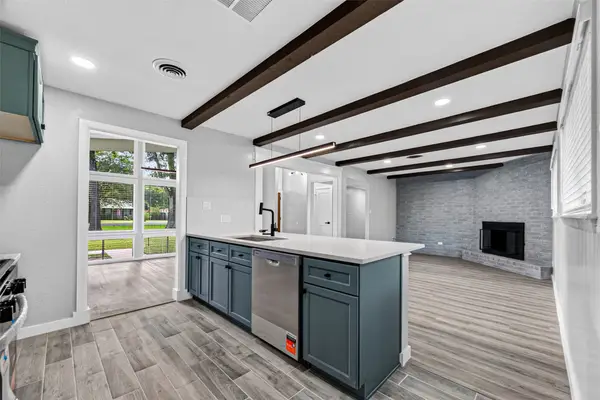 $425,000Active3 beds 2 baths2,264 sq. ft.
11619 Possum Hollow Lane, Houston, TX 77065
MLS# 11222910Listed by: LPT REALTY, LLC - New
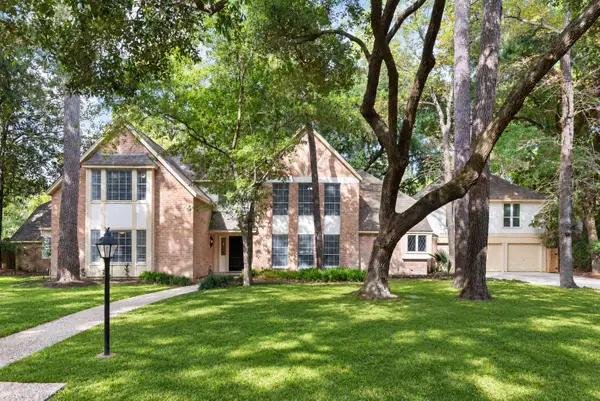 $550,000Active5 beds 4 baths4,416 sq. ft.
5622 Willow Walk Street, Houston, TX 77069
MLS# 89667938Listed by: RE/MAX PARTNERS - New
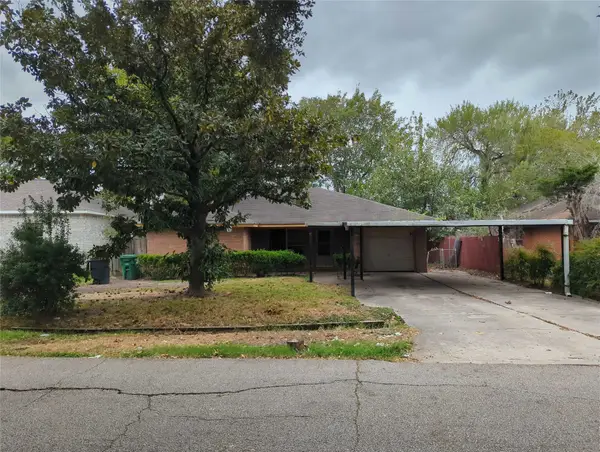 $140,000Active3 beds 2 baths1,551 sq. ft.
3938 Faulkner Street, Houston, TX 77021
MLS# 18415320Listed by: KELLER WILLIAMS MEMORIAL - New
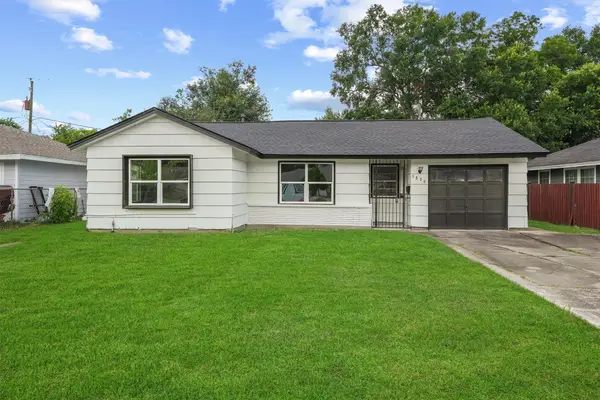 $189,999Active3 beds 1 baths1,632 sq. ft.
5826 Belmark Street, Houston, TX 77033
MLS# 3791222Listed by: REIMAGE PROPERTIES & INVESTMENTS, LLC. - New
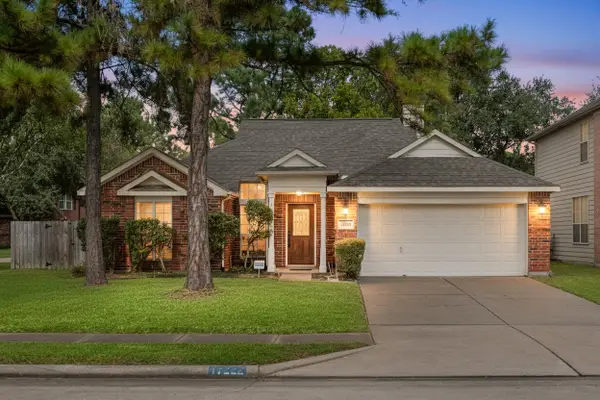 $300,000Active3 beds 2 baths2,000 sq. ft.
17222 Crown Meadow Court, Houston, TX 77095
MLS# 64190156Listed by: CORCORAN GENESIS - New
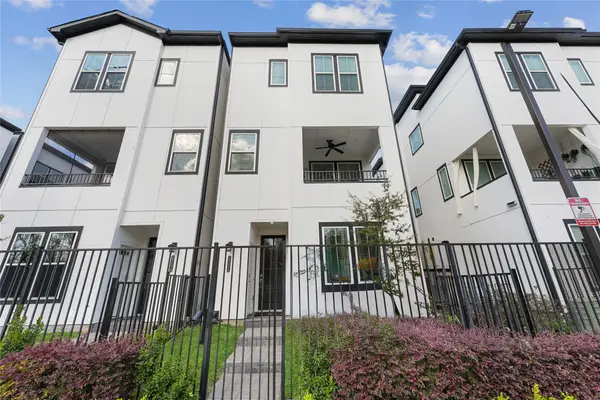 $464,990Active3 beds 4 baths1,914 sq. ft.
2704 Grand Fountains Drive #F, Houston, TX 77054
MLS# 67965143Listed by: NEW AGE - New
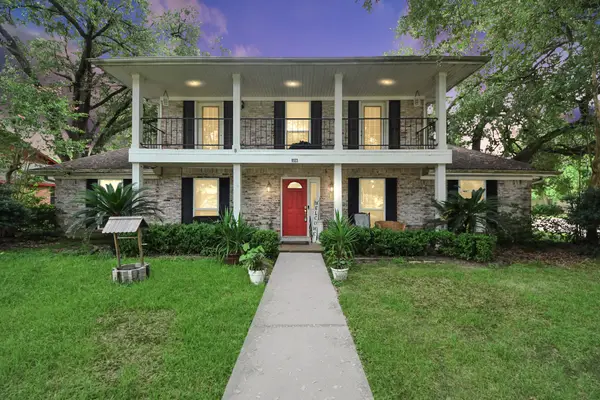 $260,000Active4 beds 3 baths2,402 sq. ft.
8923 Haverstock Drive, Houston, TX 77031
MLS# 6940021Listed by: KELLER WILLIAMS SIGNATURE - New
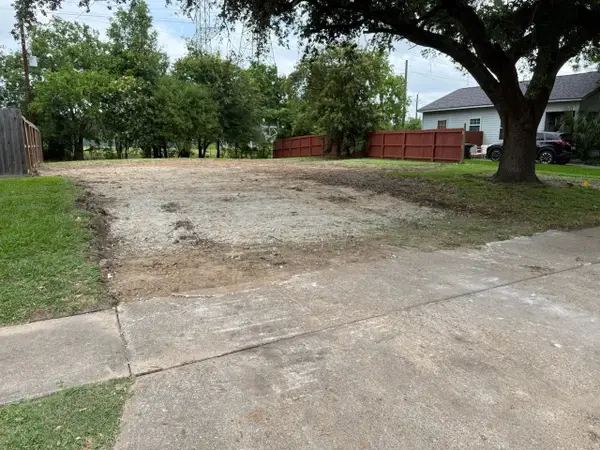 $229,000Active0.2 Acres
10514 Norton Drive, Houston, TX 77043
MLS# 96613349Listed by: ALPHA, REALTORS - New
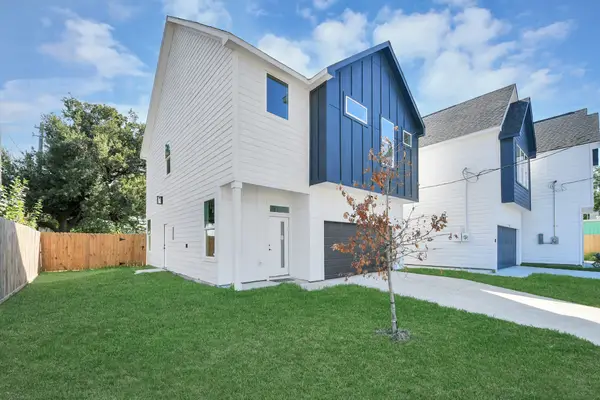 $319,000Active3 beds 3 baths2,116 sq. ft.
9334 Waller Street, Houston, TX 77012
MLS# 61259968Listed by: NAN & COMPANY PROPERTIES - CORPORATE OFFICE (HEIGHTS) - New
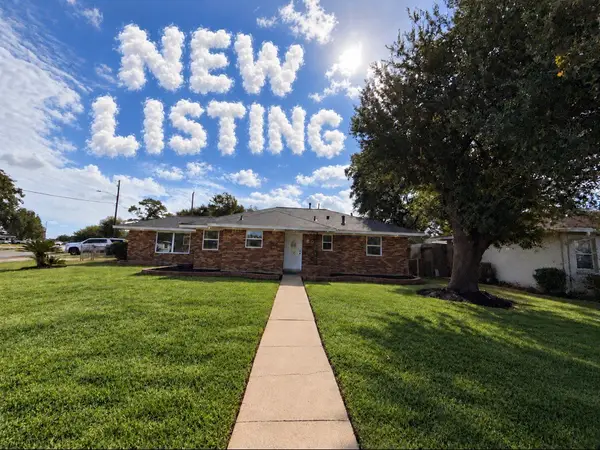 $284,900Active4 beds 2 baths1,800 sq. ft.
801 Redondo Drive, Houston, TX 77015
MLS# 78946340Listed by: RE/MAX PEARLAND


Protect your home and budget from life's surprises with an Assurant Home Warranty, backed by a partner that supports you through every step of homeownership. Explore Plans.
© 2023 - 2026 ERA Franchise Systems LLC. All rights reserved. ERA Franchise Systems LLC fully supports the principles of the Fair Housing Act and the Equal Opportunity Act. ERA, ERA Real Estate powered, and their respective logos are registered service marks of ERA Franchise Systems LLC. Each office is independently owned and operated.