
13110 Tosca Lane, Houston, TX 77079
Local realty services provided by:American Real Estate ERA Powered
13110 Tosca Lane,Houston, TX 77079
$2,400,000
- 4 Beds
- 4 Baths
- 4,857 sq. ft.
- Single family
- Active
Listed by: gerri anne looney
Office: meadows property group713-673-8263
MLS#:73137850
Source:HARMLS
Price summary
- Price:$2,400,000
- Price per sq. ft.:$494.13
- Monthly HOA dues:$57.5
About this home
Timeless elegance & refined comfort define this exceptional home on an oversized lot, welcomed by charming front and side porches. A center-entry hall with 10-ft ceilings leads to formal living & dining rooms. The kitchen opens to the breakfast area & large family room, where a wall of windows overlooks the sparkling pool, covered back porch & large yard. The outdoor spaces offer a private retreat for relaxing and entertaining. Fireplaces in the dining room, family room & covered back porch add warmth and character. The 1st floor features a serene primary suite, second bedroom, full bath & spacious laundry room. Upstairs, 2 oversized bedrooms & an expansive game room with wet bar offer flexibility. One bedroom includes an en suite bath & balcony access; the 2nd features a bonus hideaway & its own full bathroom. A 3-car garage, porte cochère, automated gate & generator complete the home. Zoned to Rummel Creek Elementary, Memorial Middle and Stratford High. Walk to Terry Hershey Park!
Contact an agent
Home facts
- Year built:2008
- Subdivision & Development:Gaywood
- Listing ID #:73137850
- Updated:September 28, 2026 at 12:58 PM
Rooms and interior
- Bedrooms:4
- Total bathrooms:4
- Full bathrooms:4
- Rooms Total:14
- Flooring:Carpet, Marble, Wood
- Bathrooms Description:Jetted Tub, Separate Shower, Tub Shower
- Kitchen Description:Breakfast Bar, Dishwasher, Disposal, Gas Oven, Gas Range, Kitchen Family Room Combo, Kitchen Island, Marble Counters, Microwave
- Living area:4,857 sq. ft.
Heating and cooling
- Cooling:Central Air, Electric
- Heating:Central, Gas
- Central air:Yes
Structure and exterior
- Roof:Composition
- Year built:2008
- Building area:4,857 sq. ft.
- Lot area:0.28 Acres
- Lot Features:Subdivision
- Architectural Style:Traditional
- Construction Materials:Stucco
- Exterior Features:Balcony, Fence, Patio, Porch, Sprinkler Irrigation
- Foundation Description:Pillar Post Pier
- Levels:2 Stories
Schools
- High school:STRATFORD HIGH SCHOOL (SPRING BRANCH)
- Middle school:MEMORIAL MIDDLE SCHOOL (SPRING BRANCH)
- Elementary school:RUMMEL CREEK ELEMENTARY SCHOOL
Utilities
- Sewer:Public Sewer
Finances and disclosures
- Price:$2,400,000
- Price per sq. ft.:$494.13
- Tax amount:$33,952 (2026)
Features and amenities
- Appliances:Dishwasher, Disposal, Gas Oven, Gas Range, Microwave, Tankless Water Heater, Water Softener Owned
- Amenities:Balcony, Ceiling Fans, Crown Molding, Entrance Foyer, High Ceilings, Security Gate, Smoke Detectors, Tankless Water Heater, Vaulted Ceilings, Water Softner - Owned, Window Coverings
- Pool features:Gunite, In Ground
Parking
- Parking description:Additional Parking, Attached Carport, Electric Gate, Garage, Garage Door Opener, Oversized, Porte Cochere
- Garage:Yes
- Garage spaces:3
- Carport spaces:1
New listings near 13110 Tosca Lane
- New
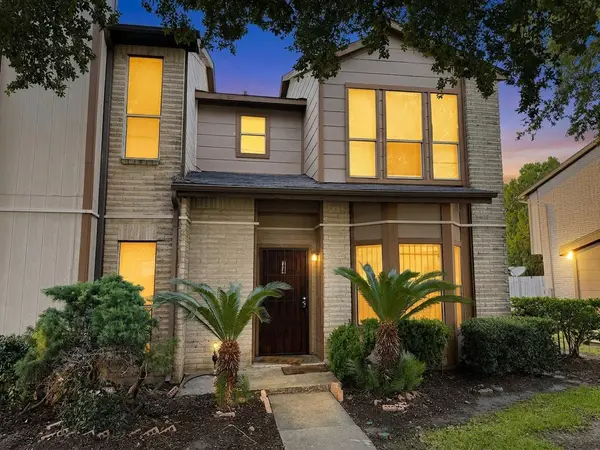 $130,000Active2 beds 3 baths1,272 sq. ft.
12300 Brookglade Circle #74, Houston, TX 77099
MLS# 91545685Listed by: PMI BEAR CREEK - New
 $300,000Active4 beds 3 baths2,523 sq. ft.
14423 Sugar Mill Circle, Houston, TX 77095
MLS# 10504983Listed by: FLYERS - New
 $265,000Active3 beds 2 baths2,399 sq. ft.
5459 Imogene Street, Houston, TX 77096
MLS# 84058741Listed by: SEETO REALTY - New
 $699,900Active4 beds 7 baths5,323 sq. ft.
14503 Sandy Creek Drive, Houston, TX 77070
MLS# 72567540Listed by: MONTES & ASSOCIATES REALTY - New
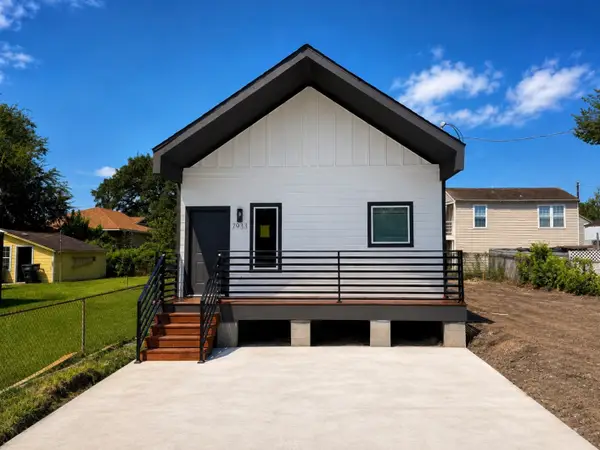 $265,000Active3 beds 2 baths1,230 sq. ft.
7933 Goode Street, Houston, TX 77012
MLS# 18580495Listed by: VIVE REALTY LLC - New
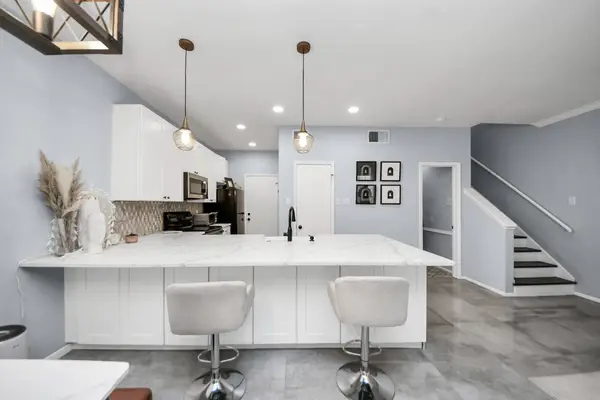 $188,000Active2 beds 3 baths1,428 sq. ft.
3800 Tanglewilde Street #503, Houston, TX 77063
MLS# 70563710Listed by: THE AGAVE REALTY GROUP 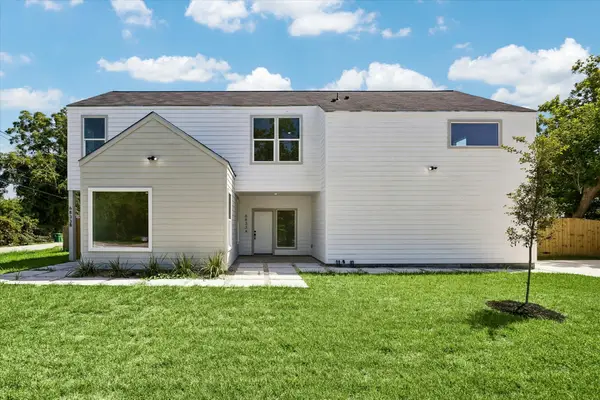 $520,000Active3 beds 2 baths2,585 sq. ft.
6833 Cohn #A and B, Houston, TX 77091
MLS# 8577771Listed by: LUXURY LIVING REAL ESTATE GROUP- New
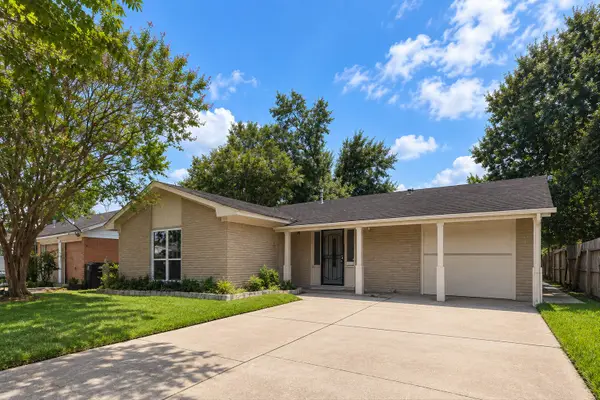 $210,000Active3 beds 2 baths1,709 sq. ft.
3719 Heatherbrook Drive, Houston, TX 77045
MLS# 11767769Listed by: ANGEL PRO REAL ESTATE LLC - New
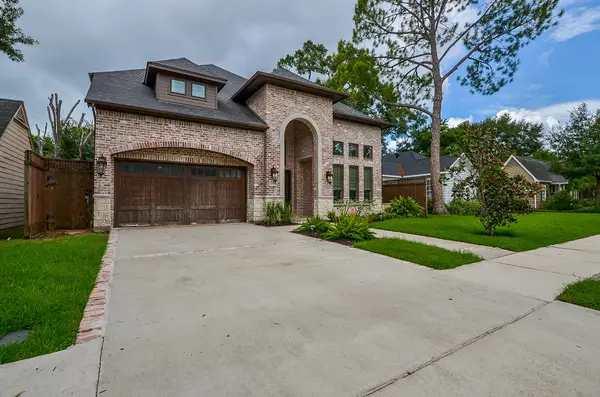 $2,000,000Active4 beds 4 baths4,766 sq. ft.
2501 Goldsmith Street, Houston, TX 77030
MLS# 16876363Listed by: KINGFAY INC - New
 $2,200Active2 beds 3 baths1,800 sq. ft.
4122 1/2 Drake Street, Houston, TX 77005
MLS# 22666416Listed by: BUYBROKER


Protect your home and budget from life's surprises with an Assurant Home Warranty, backed by a partner that supports you through every step of homeownership. Explore Plans.
© 2023 - 2026 ERA Franchise Systems LLC. All rights reserved. ERA Franchise Systems LLC fully supports the principles of the Fair Housing Act and the Equal Opportunity Act. ERA, ERA Real Estate powered, and their respective logos are registered service marks of ERA Franchise Systems LLC. Each office is independently owned and operated.