
1315 Warwickshire Drive, Houston, TX 77077
Local realty services provided by:ERA Experts
Listed by: kayla sparks, rayda sounny-slitine
Office: networth realty houston south409-234-4800
MLS#:42651429
Source:HARMLS
Price summary
- Price:$630,000
- Price per sq. ft.:$211.91
- Monthly HOA dues:$79.17
About this home
Completely remodeled with exceptional attention to detail, this 4-bedroom, 2.5-bath home showcases warm, designer-selected finishes throughout. The show-stopping kitchen features luxury quartz countertops, an expansive waterfall-edge island, dark stainless steel appliances, and a cooktop with built-in downdraft ventilation. Designed with both entertaining and everyday living in mind, the wet bar with beverage fridge opens to the spacious living room, while a dedicated front flex space provides endless possibilities as an office, study, or formal sitting area. The private first-floor primary suite offers a spa-inspired ensuite bath and dual closets. Upstairs, three secondary bedrooms share a beautifully updated hall bath featuring a lighted shower niche. Fresh landscaping enhances the curb appeal, while the covered patio provides the perfect setting for outdoor relaxation and gatherings. New windows, tankless water heater and fence.
Contact an agent
Home facts
- Year built:1975
- Listing ID #:42651429
- Updated:July 29, 2026 at 12:25 PM
Rooms and interior
- Bedrooms:4
- Total bathrooms:3
- Full bathrooms:2
- Half bathrooms:1
- Rooms Total:7
- Kitchen Description:Dishwasher, Disposal, Electric Cooktop, Kitchen Island, Microwave, Oven
- Living area:2,973 sq. ft.
Heating and cooling
- Cooling:Central Air, Electric
- Heating:Central, Electric
- Central air:Yes
Structure and exterior
- Roof:Composition
- Year built:1975
- Building area:2,973 sq. ft.
- Lot area:0.21 Acres
- Lot Features:Subdivision
- Architectural Style:Traditional
- Construction Materials:Brick, Cement Siding
- Foundation Description:Slab
- Levels:2 Stories
Schools
- High school:WESTSIDE HIGH SCHOOL
- Middle school:WEST BRIAR MIDDLE SCHOOL
- Elementary school:ASHFORD/SHADOWBRIAR ELEMENTARY SCHOOL
Utilities
- Sewer:Public Sewer
Finances and disclosures
- Price:$630,000
- Price per sq. ft.:$211.91
- Tax amount:$9,138 (2025)
Features and amenities
- Appliances:Dishwasher, Disposal, Electric Cooktop, Microwave, Oven
Parking
- Parking description:Garage
- Garage:Yes
- Garage spaces:2
New listings near 1315 Warwickshire Drive
- New
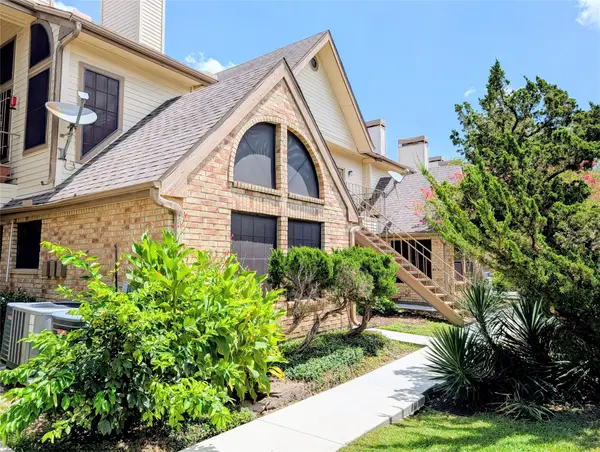 $145,000Active2 beds 2 baths1,100 sq. ft.
2425 Holly Hall Street, Houston, TX 77054
MLS# 16439654Listed by: YAN-MIN KUO, BROKER - New
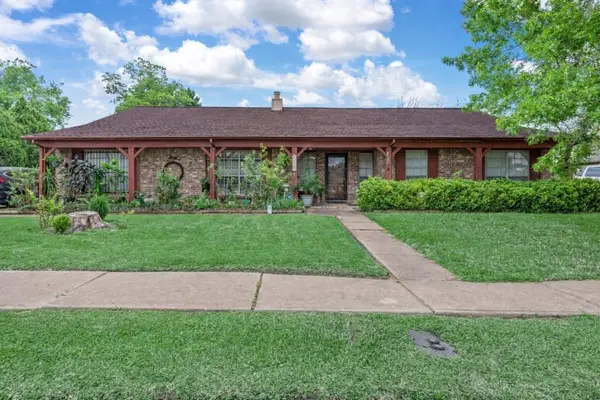 $200,000Active2 beds 1 baths1,112 sq. ft.
13909 Plantation Valley Drive, Houston, TX 77083
MLS# 18872067Listed by: COMPASS RE TEXAS, LLC - THE HEIGHTS - New
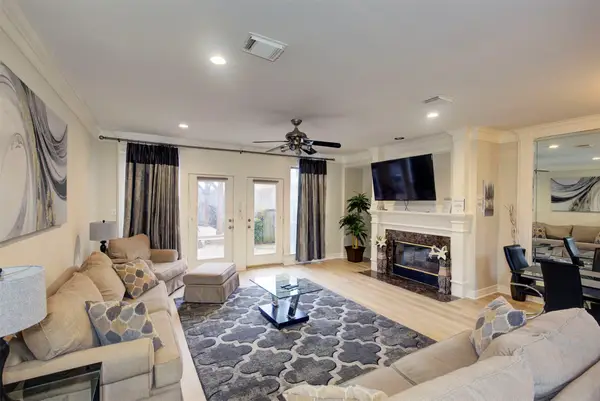 $715,000Active4 beds 5 baths3,729 sq. ft.
1711 Huldy St Street #A, Houston, TX 77019
MLS# 28544437Listed by: EXP REALTY LLC - New
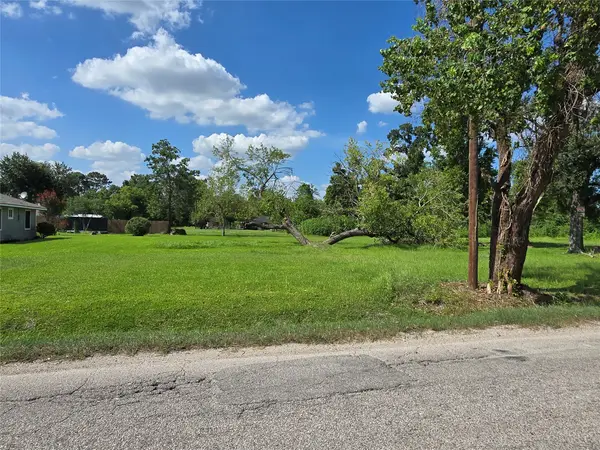 $112,000Active0.24 Acres
0 Weaver Road, Houston, TX 77016
MLS# 32076824Listed by: WALZEL PROPERTIES - CORPORATE OFFICE - New
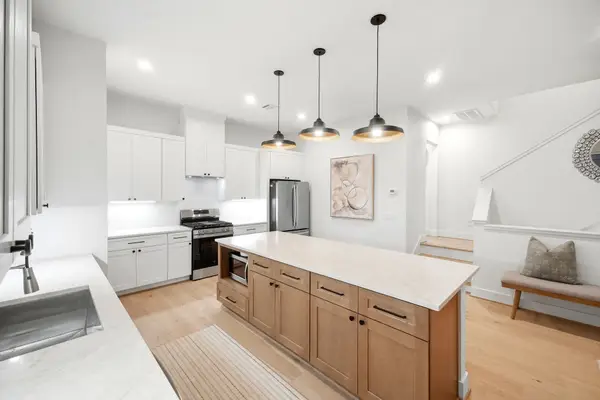 $450,000Active3 beds 4 baths2,182 sq. ft.
2212 Lou Ellen Lane #B, Houston, TX 77018
MLS# 32384901Listed by: OAK FOREST REALTY, LLC - New
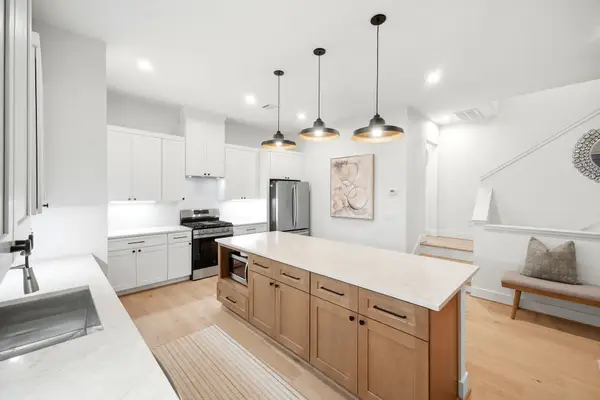 $450,000Active3 beds 4 baths2,182 sq. ft.
2212 Lou Ellen Lane #F, Houston, TX 77018
MLS# 37731390Listed by: OAK FOREST REALTY, LLC - New
 $255,000Active3 beds 2 baths1,552 sq. ft.
7407 Lumber Jack Drive, Houston, TX 77040
MLS# 41636464Listed by: NEXTGEN REAL ESTATE PROPERTIES - New
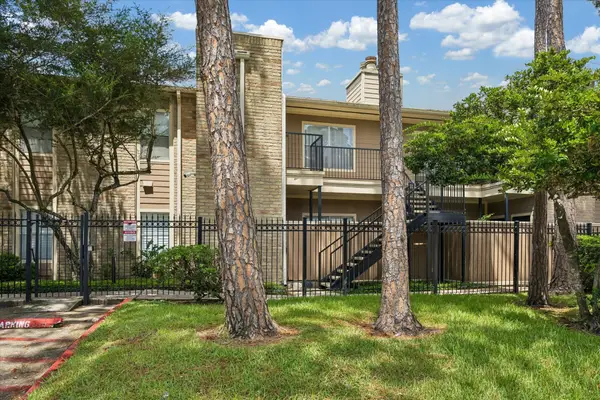 $185,000Active2 beds 1 baths935 sq. ft.
702 Bering Drive #117, Houston, TX 77057
MLS# 43701619Listed by: TEXAS LIVING COMPANY - New
 $713,990Active3 beds 4 baths3,830 sq. ft.
8011 Bowen Street #A-B, Houston, TX 77051
MLS# 46175868Listed by: THE GOLDSTEIN GROUP LLC - New
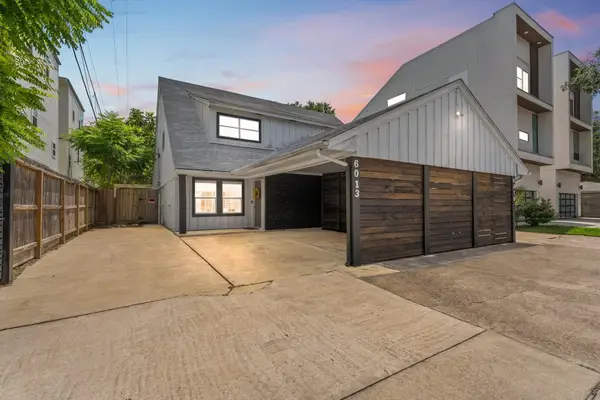 $815,000Active2 beds 2 baths2,984 sq. ft.
6013-6015 San Felipe Street, Houston, TX 77057
MLS# 52704465Listed by: THE JAKE MOORE GROUP


Protect your home and budget from life's surprises with an Assurant Home Warranty, backed by a partner that supports you through every step of homeownership. Explore Plans.
© 2023 - 2026 ERA Franchise Systems LLC. All rights reserved. ERA Franchise Systems LLC fully supports the principles of the Fair Housing Act and the Equal Opportunity Act. ERA, ERA Real Estate powered, and their respective logos are registered service marks of ERA Franchise Systems LLC. Each office is independently owned and operated.