
13211 Terania Cliff Trace, Houston, TX 77059
Local realty services provided by:American Real Estate ERA Powered
13211 Terania Cliff Trace,Houston, TX 77059
$575,000
- 4 Beds
- 3 Baths
- 3,195 sq. ft.
- Single family
- Active
Listed by: christopher dahl
Office: stag & stone realty llc.830-402-4323
MLS#:40030421
Source:HARMLS
Price summary
- Price:$575,000
- Price per sq. ft.:$179.97
About this home
Welcome home! Open concept floor plan offers a spacious kitchen complete with a large island, granite countertops, custom backsplash, under-cabinet lighting, and stainless steel appliances. Step outside to enjoy the extended covered patio, perfect for relaxing or entertaining. The guest bedroom provides an ideal setup for visitors or an in-law suite, while the versatile flex space offers endless possibilities to suit your needs. Upstairs, the spacious game room provides additional room for recreation and gatherings. Enjoy the convenience of a nearby park within walking distance, along with local shopping and highly regarded CCISD schools. The neighborhood recreation center is also just a short walk away and features a swimming pool, tennis courts, beach volleyball pit, and playscape. With its inviting layout, desirable features, and access to fantastic community amenities you're sure to fall in love! Schedule your showing today! (Photos are virtually staged/edited)
Contact an agent
Home facts
- Year built:2018
- Subdivision & Development:El Dorado Clear Lake City Sec 8
- Listing ID #:40030421
- Updated:November 16, 2026 at 07:14 PM
Rooms and interior
- Bedrooms:4
- Total bathrooms:3
- Full bathrooms:3
- Rooms Total:9
- Flooring:Carpet, Tile
- Dining Description:Living Dining Room
- Kitchen Description:Dishwasher, Disposal, Gas Oven, Gas Range, Kitchen Family Room Combo, Microwave, Pantry
- Living area:3,195 sq. ft.
Heating and cooling
- Cooling:Central Air, Electric
- Heating:Central, Gas
- Central air:Yes
Structure and exterior
- Roof:Composition
- Year built:2018
- Building area:3,195 sq. ft.
- Lot area:0.15 Acres
- Lot Features:Subdivision
- Architectural Style:Traditional
- Construction Materials:Brick
- Exterior Features:Fence, Patio, Private Yard
- Foundation Description:Slab
- Levels:2 Stories
Schools
- High school:CLEAR BROOK HIGH SCHOOL
- Middle school:CLEARLAKE INTERMEDIATE SCHOOL
- Elementary school:NORTH POINTE ELEMENTARY SCHOOL
Finances and disclosures
- Price:$575,000
- Price per sq. ft.:$179.97
- Tax amount:$16,534 (2026)
Features and amenities
- Appliances:Dishwasher, Disposal, Gas Oven, Gas Range, Microwave
- Amenities:Smoke Detectors
Parking
- Parking description:Garage, Tandem
- Garage:Yes
- Garage spaces:2
New listings near 13211 Terania Cliff Trace
- New
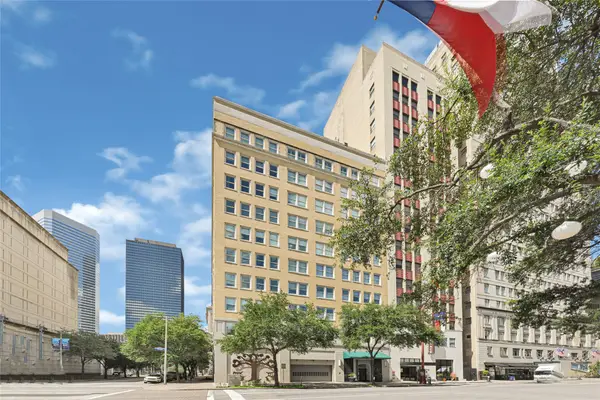 $239,000Active1 beds 1 baths1,329 sq. ft.
1120 Texas Street #7D, Houston, TX 77002
MLS# 18478537Listed by: CITY INSIGHT HOUSTON - New
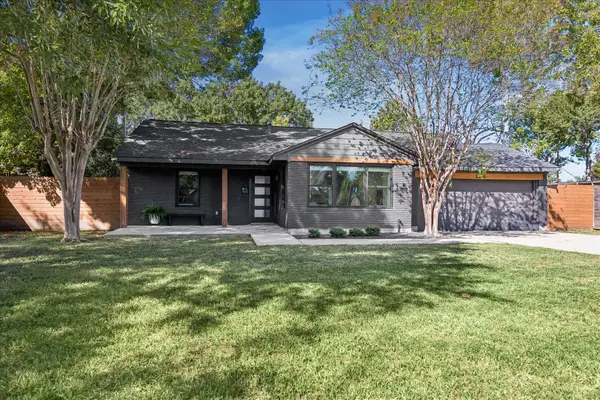 $660,000Active3 beds 2 baths1,952 sq. ft.
8314 Greenbush Street, Houston, TX 77025
MLS# 3067818Listed by: MARTHA TURNER SOTHEBY'S INTERNATIONAL REALTY - New
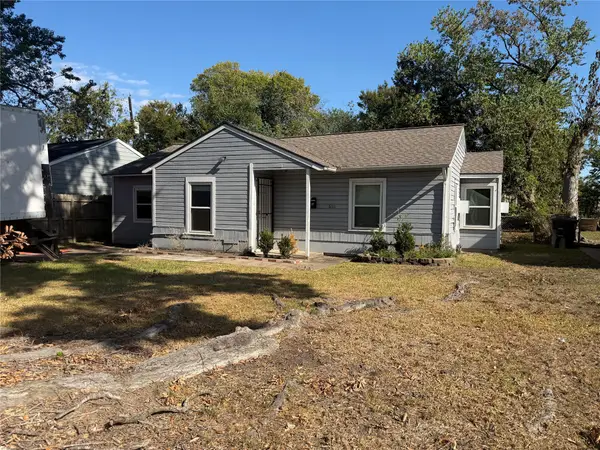 $129,900Active3 beds 1 baths1,056 sq. ft.
6311 Sherwood Drive, Houston, TX 77021
MLS# 3329088Listed by: GRAHAM&COMPANY REALTY GROUP - New
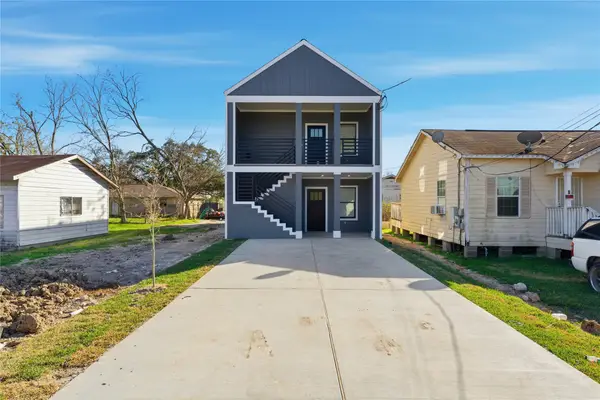 $354,900Active3 beds 2 baths2,185 sq. ft.
8219 Flaxman St, Houston, TX 77029
MLS# 42611004Listed by: COLLECTIVE REALTY CO. - New
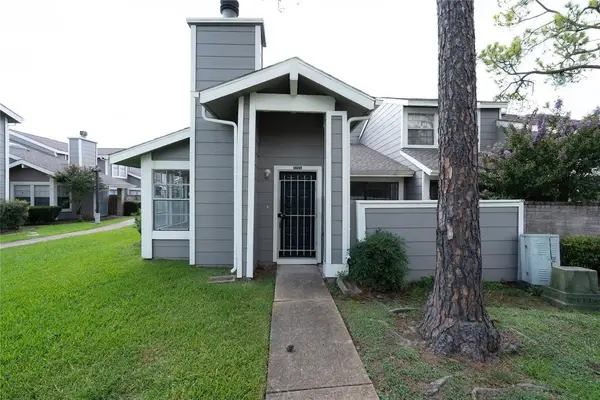 $99,000Active1 beds 1 baths784 sq. ft.
6324 Shadow Tree Drive #632, Houston, TX 77035
MLS# 48542406Listed by: LEVITATE REAL ESTATE - New
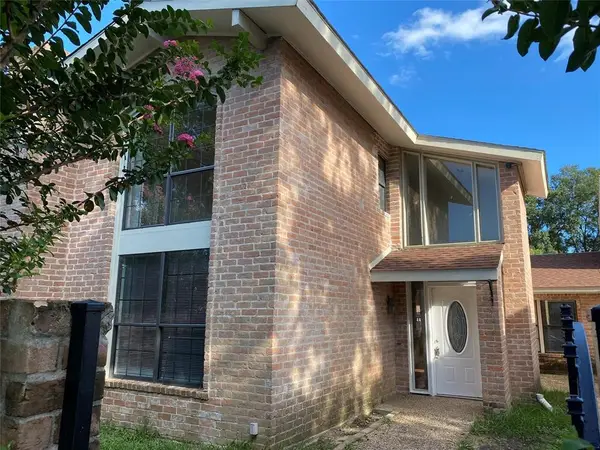 $218,000Active3 beds 2 baths1,966 sq. ft.
4707 N Cashel Circle, Houston, TX 77069
MLS# 75280002Listed by: HOMESMART - New
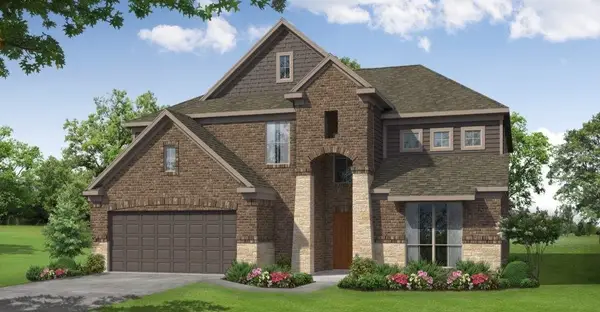 $480,000Active5 beds 4 baths4,092 sq. ft.
4015 Browns Forest Drive, Houston, TX 77084
MLS# 77957457Listed by: GREAT WESTERN REALTY - New
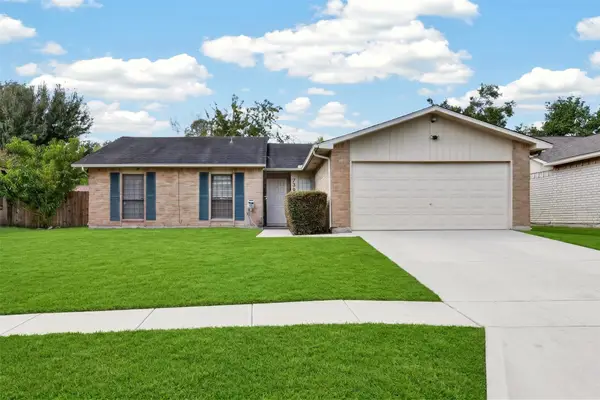 $239,000Active3 beds 2 baths1,772 sq. ft.
7306 Loma Alta, Houston, TX 77083
MLS# 947875Listed by: VIN REALTY LLC - New
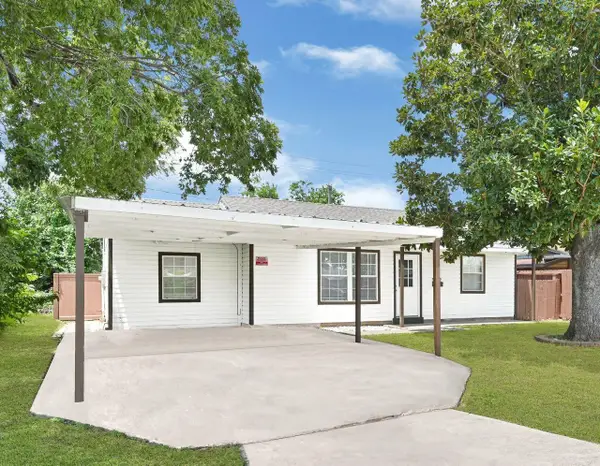 $226,000Active3 beds 2 baths1,416 sq. ft.
3302 Stallings Drive, Houston, TX 77088
MLS# 95065521Listed by: EXECUTIVE TEXAS REALTY - New
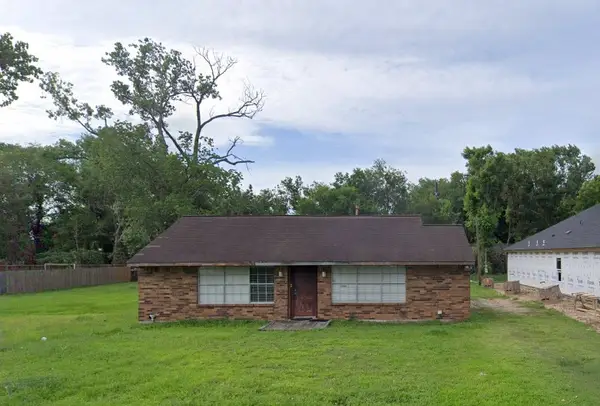 $149,000Active3 beds 2 baths1,748 sq. ft.
8129 Wetherby Lane, Houston, TX 77075
MLS# 16956491Listed by: THE ADVISORY REAL ESTATE + DEVELOPMENT


Protect your home and budget from life's surprises with an Assurant Home Warranty, backed by a partner that supports you through every step of homeownership. Explore Plans.
© 2023 - 2026 ERA Franchise Systems LLC. All rights reserved. ERA Franchise Systems LLC fully supports the principles of the Fair Housing Act and the Equal Opportunity Act. ERA, ERA Real Estate powered, and their respective logos are registered service marks of ERA Franchise Systems LLC. Each office is independently owned and operated.