
1325 Dorothy Street, Houston, TX 77008
Local realty services provided by:ERA Experts
1325 Dorothy Street,Houston, TX 77008
$525,000
- 3 Beds
- 3 Baths
- 2,501 sq. ft.
- Single family
- Active
Listed by: weldon newsome
Office: exp realty llc.888-519-7431
MLS#:85788844
Source:HARMLS
Price summary
- Price:$525,000
- Price per sq. ft.:$209.92
About this home
Welcome to this beautifully maintained freestanding single-family home in the heart of Houston Heights! This 3-bedroom, 2.5-bath home offers an open-concept layout with soaring ceilings, beautiful hardwood floors, and stylish finishes throughout. The spacious kitchen features stainless steel appliances, all of which stay with the property. The primary suite offers a large bathroom with a garden spa tub and an oversized stand-up shower. Enjoy the convenience of an EV charger and low-maintenance turf in the backyard. A large second-floor game room provides the perfect space for entertaining, relaxing, or hosting guests. Ideally located in a highly walkable area near restaurants, grocery stores, bars, and entertainment. This stylish home is move-in ready and perfectly designed for comfortable living and entertaining!
Contact an agent
Home facts
- Year built:2012
- Subdivision & Development:Heights Anx
- Listing ID #:85788844
- Updated:August 30, 2026 at 09:11 PM
Rooms and interior
- Bedrooms:3
- Total bathrooms:3
- Full bathrooms:2
- Half bathrooms:1
- Rooms Total:7
- Flooring:Carpet, Tile, Wood
- Bathrooms Description:Jetted Tub, Separate Shower, Tub Shower
- Kitchen Description:Convection Oven, Dishwasher, Disposal, Gas Cooktop, Kitchen Island, Microwave, Walk In Pantry
- Living area:2,501 sq. ft.
Heating and cooling
- Cooling:Central Air, Electric
- Heating:Central, Gas, Zoned
- Central air:Yes
Structure and exterior
- Roof:Composition
- Year built:2012
- Building area:2,501 sq. ft.
- Lot area:0.06 Acres
- Lot Features:Subdivision
- Architectural Style:Traditional
- Construction Materials:Brick, Cement Siding
- Exterior Features:Fence, Private Yard
- Foundation Description:Slab
- Levels:2 Stories
Schools
- High school:HEIGHTS HIGH SCHOOL
- Middle school:HAMILTON MIDDLE SCHOOL (HOUSTON)
- Elementary school:LOVE ELEMENTARY SCHOOL
Utilities
- Sewer:Public Sewer
Finances and disclosures
- Price:$525,000
- Price per sq. ft.:$209.92
- Tax amount:$13,268 (2025)
Features and amenities
- Appliances:Convection Oven, Dishwasher, Disposal, Dryer, Gas Cooktop, Microwave, Washer
- Laundry features:Dryer, Washer
- Amenities:Ceiling Fans, Entrance Foyer, High Ceilings, Low Emissivity Windows, Security System - Owned, Smoke Detectors, Vaulted Ceilings
Parking
- Parking description:Garage
- Garage:Yes
- Garage spaces:2
New listings near 1325 Dorothy Street
- New
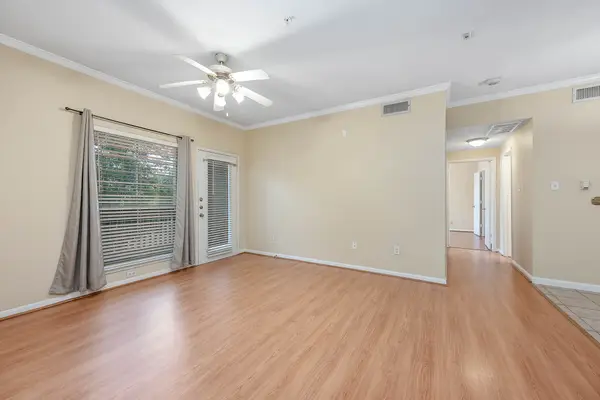 $185,000Active2 beds 1 baths909 sq. ft.
1330 Old Spanish Trail #4209, Houston, TX 77054
MLS# 49094695Listed by: NEXT TREND REALTY LLC - New
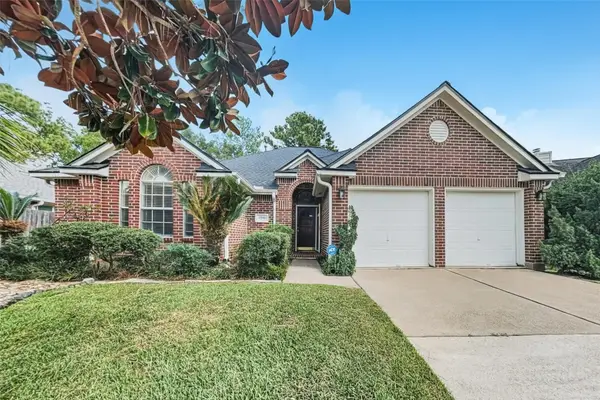 $249,900Active3 beds 2 baths1,460 sq. ft.
7710 Pebble Run Court, Houston, TX 77095
MLS# 50465258Listed by: OFFERPAD BROKERAGE, LLC - New
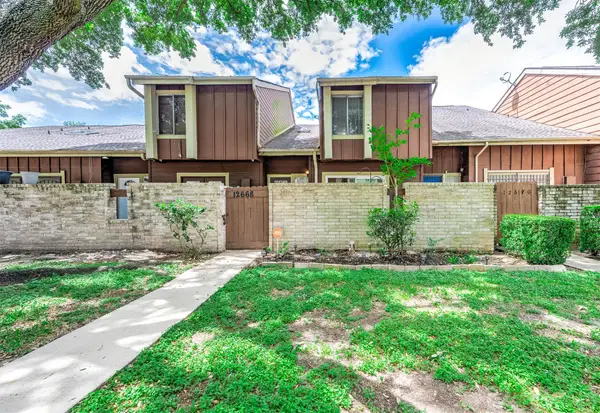 $155,000Active3 beds 3 baths1,382 sq. ft.
12668 Newbrook Drive #495, Houston, TX 77072
MLS# 30579524Listed by: RE/MAX GRAND - New
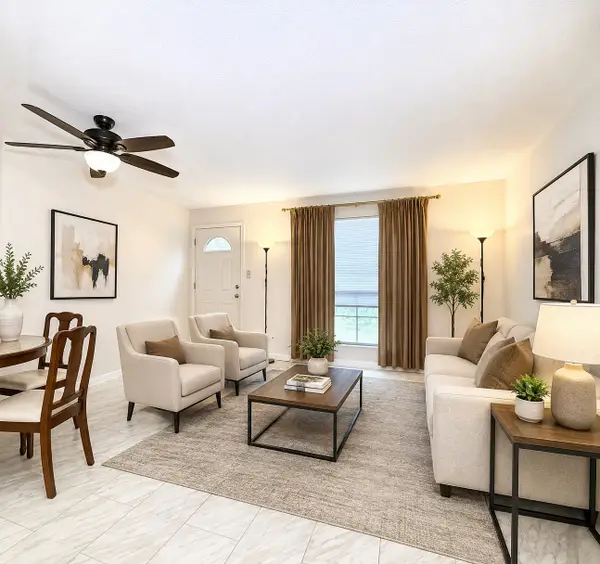 $125,000Active1 beds 2 baths892 sq. ft.
11002 Hammerly Boulevard #88, Houston, TX 77043
MLS# 34177823Listed by: RE/MAX PARTNERS - New
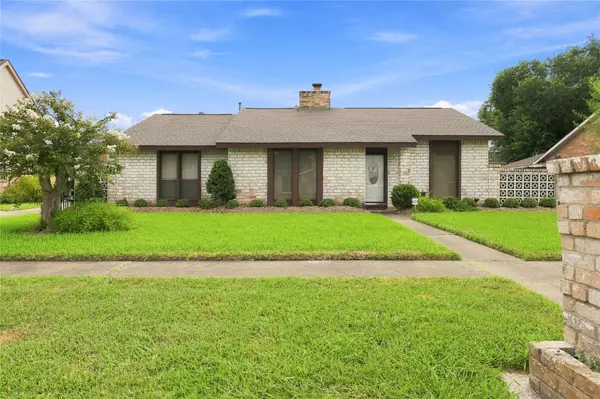 $309,000Active3 beds 2 baths2,194 sq. ft.
10126 Sagegreen Drive, Houston, TX 77089
MLS# 52482836Listed by: TEXAS PREMIER REALTY - New
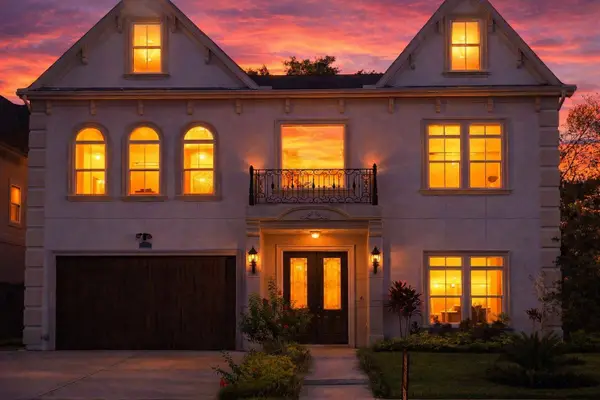 $1,700,000Active5 beds 5 baths6,318 sq. ft.
2316 Bellefontaine Street, Houston, TX 77030
MLS# 62646813Listed by: HOMESMART - New
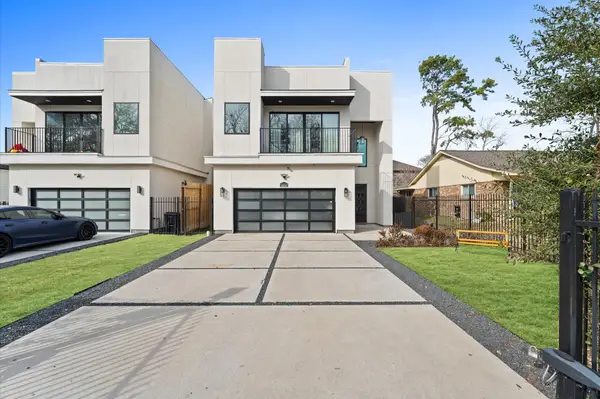 $835,900Active4 beds 4 baths3,734 sq. ft.
1425 Adkins Road #A, Houston, TX 77055
MLS# 75243572Listed by: BROOKSIDE REALTY, LLC - New
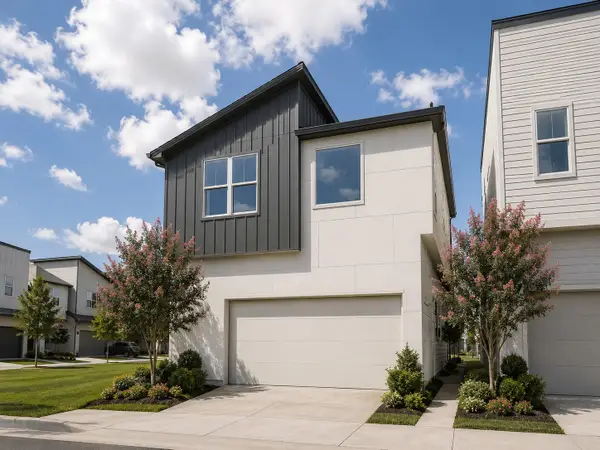 $575,000Active4 beds 4 baths2,263 sq. ft.
9803 Hope Harbor Lane, Houston, TX 77080
MLS# 1000155Listed by: INTOWN HOMES - New
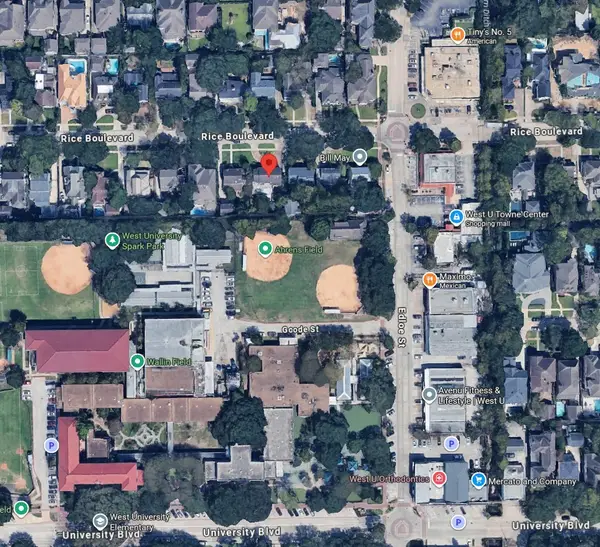 $2,299,000Active0.17 Acres
3715 Rice Boulevard, Houston, TX 77005
MLS# 16974604Listed by: TEXAS BOUTIQUE REALTY


Protect your home and budget from life's surprises with an Assurant Home Warranty, backed by a partner that supports you through every step of homeownership. Explore Plans.
© 2023 - 2026 ERA Franchise Systems LLC. All rights reserved. ERA Franchise Systems LLC fully supports the principles of the Fair Housing Act and the Equal Opportunity Act. ERA, ERA Real Estate powered, and their respective logos are registered service marks of ERA Franchise Systems LLC. Each office is independently owned and operated.