
13418 Firebrick Drive, Houston, TX 77041
Local realty services provided by:ERA Experts
13418 Firebrick Drive,Houston, TX 77041
$275,000
- 4 Beds
- 2 Baths
- 1,662 sq. ft.
- Single family
- Active
Listed by: tran do
Office: walzel properties - galleria832-674-4960
MLS#:53484679
Source:HARMLS
Price summary
- Price:$275,000
- Price per sq. ft.:$165.46
- Monthly HOA dues:$25.75
About this home
A BRAND-NEW ROOF installed in October 2026 is just the beginning! This beautifully refreshed 4-bedroom, 2-bath home in Chimney Hill welcomes you with NEW flooring, fresh paint, and high ceilings that create a bright, inviting feel. Updates also include a NEW water heater, NEW garage door and opener, and a newly replaced section of fence. Gather around the cozy fireplace or enjoy a kitchen featuring granite countertops and custom cabinetry. The split floor plan gives the primary suite added privacy, while the backyard offers room to relax and entertain. The new roof may also help lower homeowners insurance costs. Zoned to Cypress-Fairbanks ISD, this home brings together thoughtful updates and comfortable everyday living. Come see it for yourself!
Contact an agent
Home facts
- Year built:1979
- Subdivision & Development:Chimney Hill
- Listing ID #:53484679
- Updated:October 31, 2026 at 11:42 PM
Rooms and interior
- Bedrooms:4
- Total bathrooms:2
- Full bathrooms:2
- Rooms Total:7
- Flooring:Vinyl
- Dining Description:Living Dining Room
- Kitchen Description:Dishwasher, Disposal, Electric Oven, Electric Range, Granite Counters
- Living area:1,662 sq. ft.
Heating and cooling
- Cooling:Central Air, Electric
- Heating:Central, Electric
- Central air:Yes
Structure and exterior
- Roof:Composition
- Year built:1979
- Building area:1,662 sq. ft.
- Lot area:0.18 Acres
- Lot Features:Subdivision
- Architectural Style:Traditional
- Construction Materials:Brick
- Exterior Features:Fence, Fully Fenced
- Foundation Description:Slab
- Levels:1 Story
Schools
- High school:CYPRESS FALLS HIGH SCHOOL
- Middle school:LABAY MIDDLE SCHOOL
- Elementary school:HAIRGROVE ELEMENTARY SCHOOL
Utilities
- Sewer:Public Sewer
Finances and disclosures
- Price:$275,000
- Price per sq. ft.:$165.46
- Tax amount:$6,003 (2026)
Features and amenities
- Appliances:Dishwasher, Disposal, Electric Oven, Electric Range
Parking
- Parking description:Garage
- Garage:Yes
- Garage spaces:2
New listings near 13418 Firebrick Drive
- New
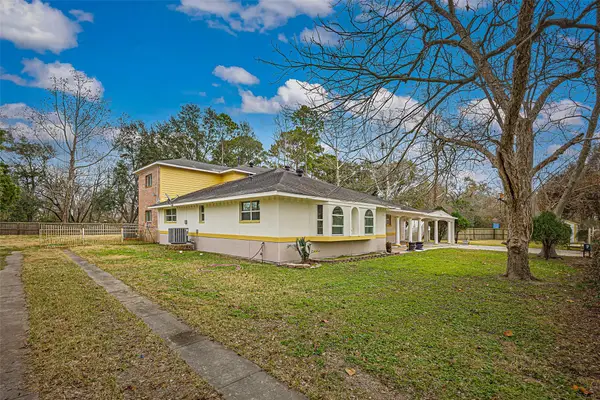 $645,999Active5 beds 4 baths4,349 sq. ft.
12710 Mcclosky Street, Houston, TX 77037
MLS# 12342207Listed by: COMPASS RE TEXAS, LLC - WEST HOUSTON - New
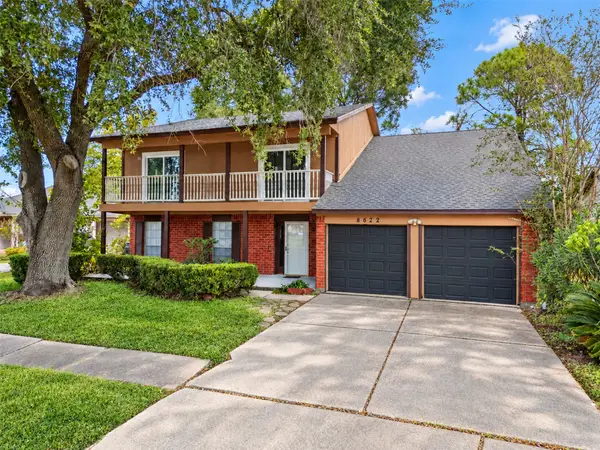 $250,000Active4 beds 3 baths2,473 sq. ft.
8622 Quail Burg Lane, Houston, TX 77489
MLS# 13272476Listed by: JPAR HOUSTON - New
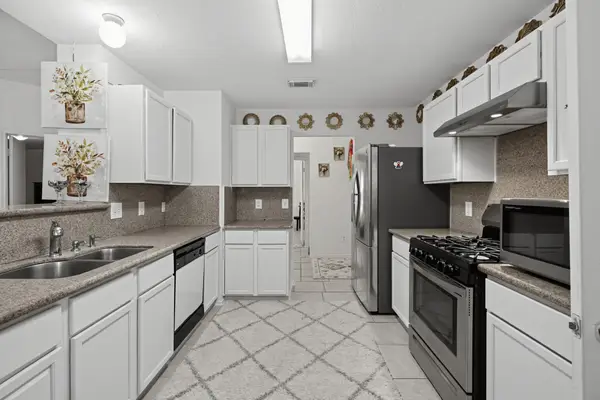 $250,000Active3 beds 2 baths1,629 sq. ft.
17602 Wild Willow Lane, Houston, TX 77084
MLS# 66298073Listed by: THE REAL ESTATE AGENCY OF HOUS - New
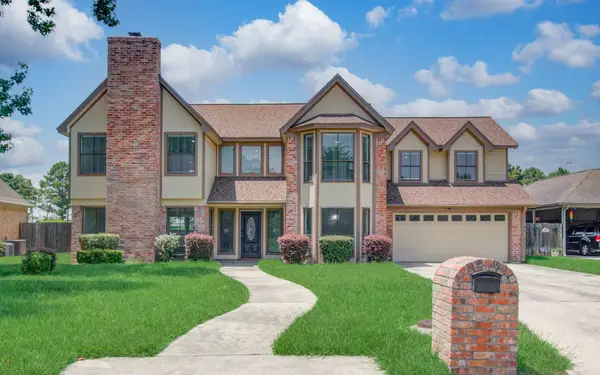 $365,999Active5 beds 3 baths3,144 sq. ft.
21110 Harvest Hill Lane, Houston, TX 77073
MLS# 66504680Listed by: REIMAGE PROPERTIES & INVESTMENTS, LLC. - New
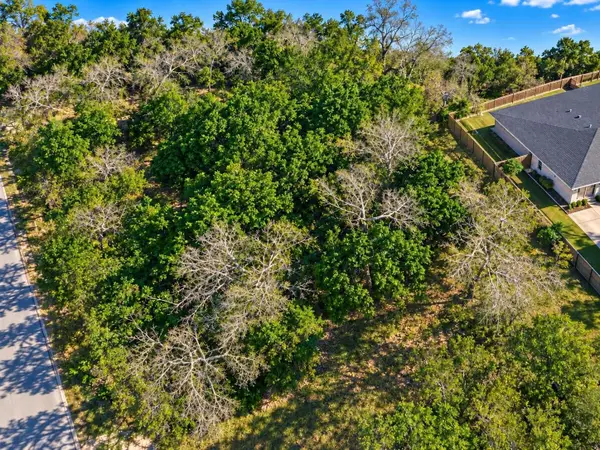 $49,900Active0.13 Acres
0 Groveton, Houston, TX 77033
MLS# 77438794Listed by: TEXAS PREMIER REALTY - New
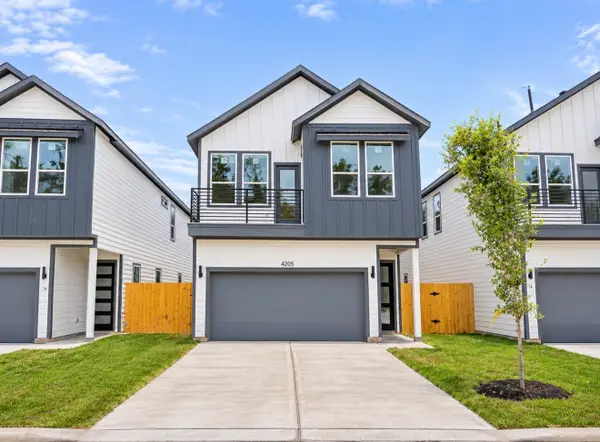 $360,000Active3 beds 3 baths2,179 sq. ft.
4205 Stassen Street, Houston, TX 77051
MLS# 98854670Listed by: SUMMIT BRIDGE REALTY - New
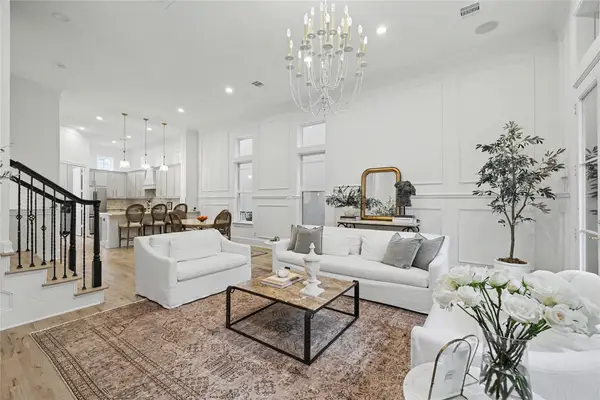 $599,000Active3 beds 4 baths2,520 sq. ft.
1643 Wrenwood Lakes, Houston, TX 77043
MLS# 26275413Listed by: KELLER WILLIAMS MEMORIAL - New
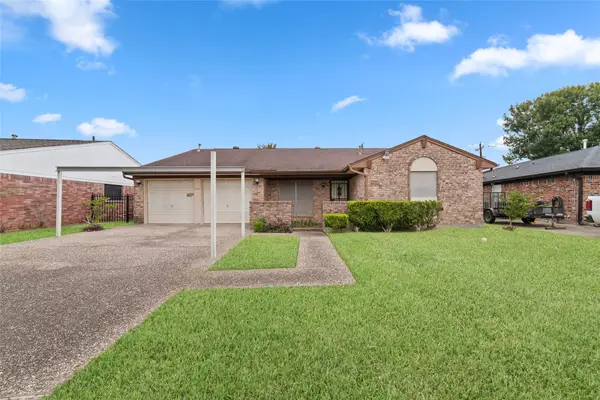 $225,000Active3 beds 2 baths1,932 sq. ft.
4511 Bungalow Lane, Houston, TX 77047
MLS# 31546587Listed by: CB&A, REALTORS - New
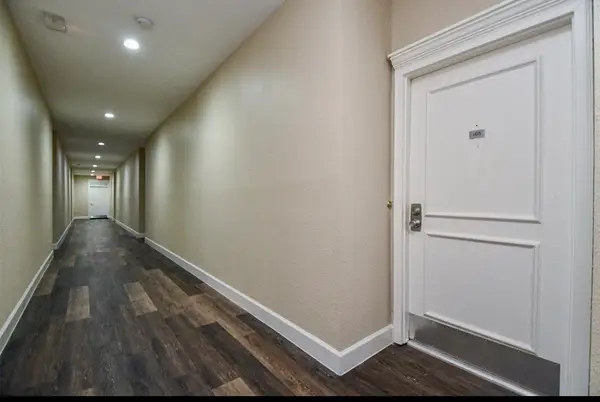 $143,900Active1 beds 1 baths860 sq. ft.
2475 Underwood Street #165, Houston, TX 77030
MLS# 72343603Listed by: THE REAL ESTATE PEOPLE LLC - New
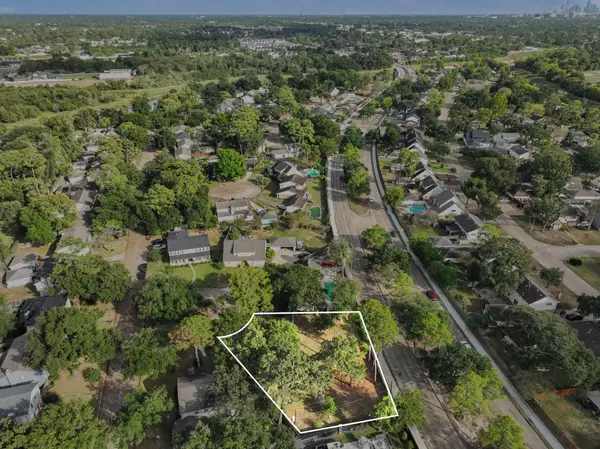 $250,000Active0.3 Acres
5019 Droddy Street, Houston, TX 77091
MLS# 8842312Listed by: REALTY OF AMERICA - CENTRAL HOUSTON


Protect your home and budget from life's surprises with an Assurant Home Warranty, backed by a partner that supports you through every step of homeownership. Explore Plans.
© 2023 - 2026 ERA Franchise Systems LLC. All rights reserved. ERA Franchise Systems LLC fully supports the principles of the Fair Housing Act and the Equal Opportunity Act. ERA, ERA Real Estate powered, and their respective logos are registered service marks of ERA Franchise Systems LLC. Each office is independently owned and operated.