
13519 Oak Ledge Drive, Houston, TX 77065
Local realty services provided by:ERA Experts
13519 Oak Ledge Drive,Houston, TX 77065
$255,000
- 3 Beds
- 2 Baths
- 1,598 sq. ft.
- Single family
- Active
Listed by: nancy ferguson, sarah maldonado
Office: cb&a, realtors832-678-4770
MLS#:72507605
Source:HARMLS
Price summary
- Price:$255,000
- Price per sq. ft.:$159.57
- Monthly HOA dues:$29
About this home
Welcome home! This charming one-story home features an open-concept living area, 3 bedrooms, 2 bathrooms, and a 2-car garage with a double-wide driveway. Enjoy peace of mind with a brand-new roof that comes with a **2-year transferable warranty!** The refrigerator, washer, and dryer are included for added convenience. The home features hard-surface flooring throughout and is conveniently located just minutes from Highway 290 and zoned to CFISD. The front courtyard offers a welcoming touch, while the spacious backyard boasts a covered patio perfect for relaxing or entertaining. The primary suite features double sinks and a large walk-in closet, providing plenty of storage and functionality. **BONUS: The home can come fully furnished with an acceptable offer!** Don't miss the opportunity to make this wonderful home yours!
Contact an agent
Home facts
- Year built:1981
- Subdivision & Development:Oak Cliff Place
- Listing ID #:72507605
- Updated:November 16, 2026 at 06:29 PM
Rooms and interior
- Bedrooms:3
- Total bathrooms:2
- Full bathrooms:2
- Rooms Total:7
- Flooring:Tile
- Bathrooms Description:Tub Shower
- Kitchen Description:Dishwasher, Disposal, Electric Oven, Electric Range, Free Standing Range, Microwave, Oven, Pantry, Refrigerator
- Living area:1,598 sq. ft.
Heating and cooling
- Cooling:Central Air, Electric
- Heating:Central, Electric
- Central air:Yes
Structure and exterior
- Roof:Composition
- Year built:1981
- Building area:1,598 sq. ft.
- Lot area:0.15 Acres
- Lot Features:Subdivision
- Architectural Style:Traditional
- Construction Materials:Brick, Cement Siding
- Exterior Features:Fence, Patio, Private Yard
- Foundation Description:Slab
- Levels:1 Story
Schools
- High school:CY-FAIR HIGH SCHOOL
- Middle school:ARNOLD MIDDLE SCHOOL
- Elementary school:ADAM ELEMENTARY SCHOOL
Utilities
- Sewer:Public Sewer
Finances and disclosures
- Price:$255,000
- Price per sq. ft.:$159.57
- Tax amount:$5,590 (2026)
Features and amenities
- Appliances:Dishwasher, Disposal, Dryer, Electric Oven, Electric Range, Free Standing Range, Microwave, Oven, Refrigerator, Washer
- Laundry features:Dryer, Washer
- Amenities:Ceiling Fans, High Ceilings, Window Coverings
Parking
- Parking description:Driveway, Garage
- Garage:Yes
- Garage spaces:2
New listings near 13519 Oak Ledge Drive
- Coming Soon
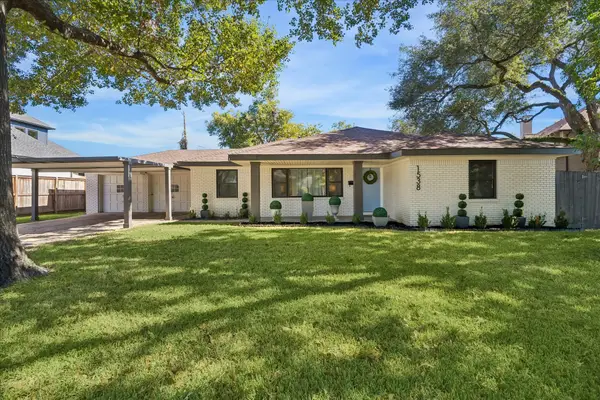 $1,025,000Coming Soon3 beds 2 baths1,931 sq. ft.
1538 Hollister Street, Houston, TX 77055
MLS# 91725842Listed by: MARTHA TURNER SOTHEBY'S INTERNATIONAL REALTY - MEMORIAL - New
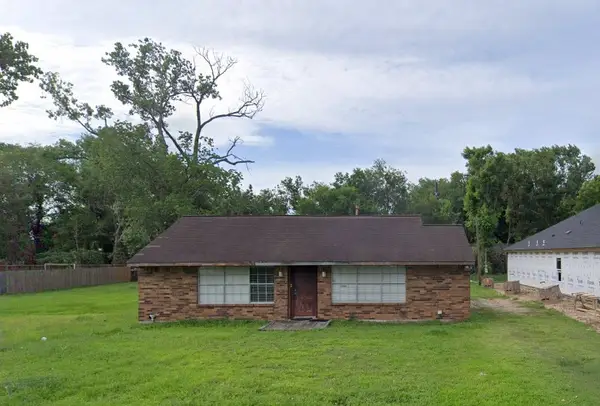 $149,000Active3 beds 2 baths1,748 sq. ft.
8129 Wetherby Lane, Houston, TX 77075
MLS# 16956491Listed by: THE ADVISORY REAL ESTATE + DEVELOPMENT - New
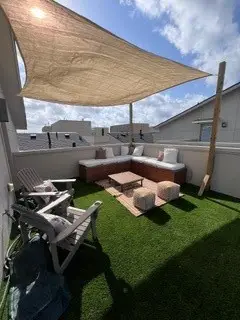 $363,999Active3 beds 4 baths2,006 sq. ft.
2336 Sperber Lane, Houston, TX 77003
MLS# 21074144Listed by: MILESTONE REALTY GROUP - New
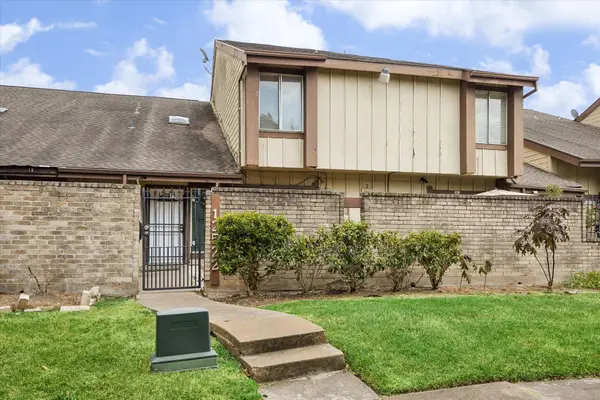 $150,000Active3 beds 3 baths1,382 sq. ft.
12522 Newbrook Drive, Houston, TX 77072
MLS# 21966256Listed by: F1T PROPERTIES - New
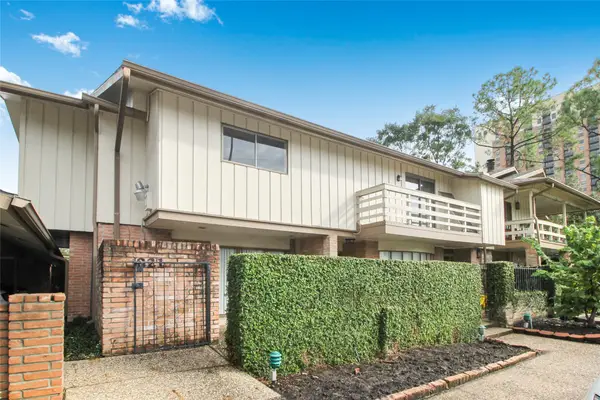 $177,300Active2 beds 2 baths1,645 sq. ft.
821 S Ripple Creek Drive #1, Houston, TX 77057
MLS# 64769748Listed by: MY CASTLE REALTY - New
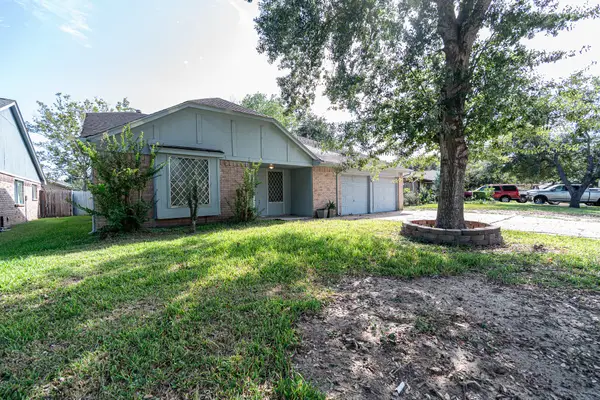 $250,000Active3 beds 2 baths2,040 sq. ft.
8023 Tamayo Drive, Houston, TX 77083
MLS# 65074778Listed by: ABC REALTY ADVISOR - New
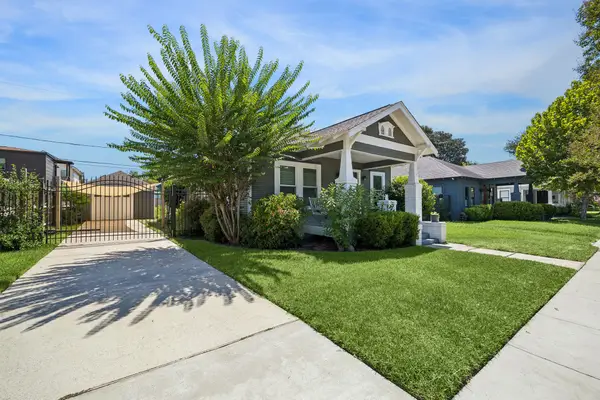 $659,000Active2 beds 2 baths1,294 sq. ft.
1008 Fugate Street, Houston, TX 77009
MLS# 73039370Listed by: BOULEVARD REALTY - New
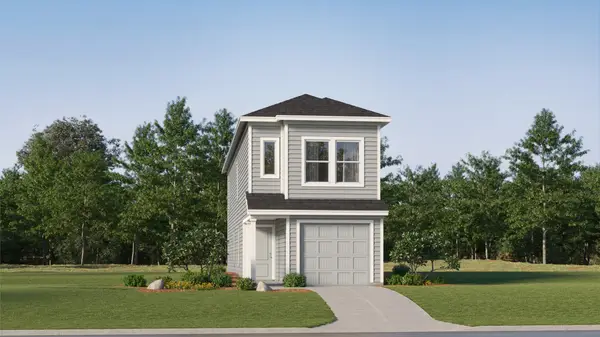 $158,990Active4 beds 2 baths1,535 sq. ft.
935 Filipazzi Lane, Huffman, TX 77336
MLS# 82701966Listed by: KELLER WILLIAMS CITY VIEW - New
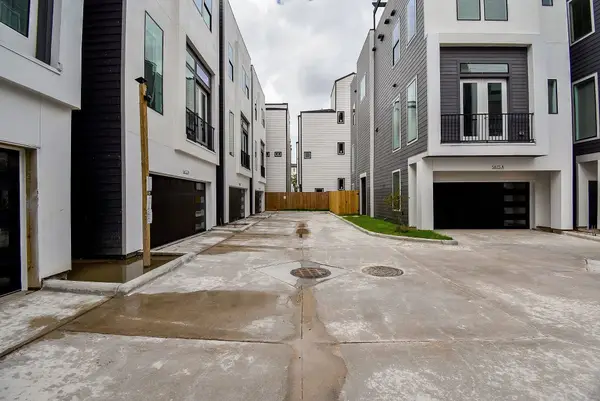 $599,500Active3 beds 4 baths2,120 sq. ft.
5611 Val Verde Street #B, Houston, TX 77057
MLS# 84972377Listed by: KELLER WILLIAMS SIGNATURE - New
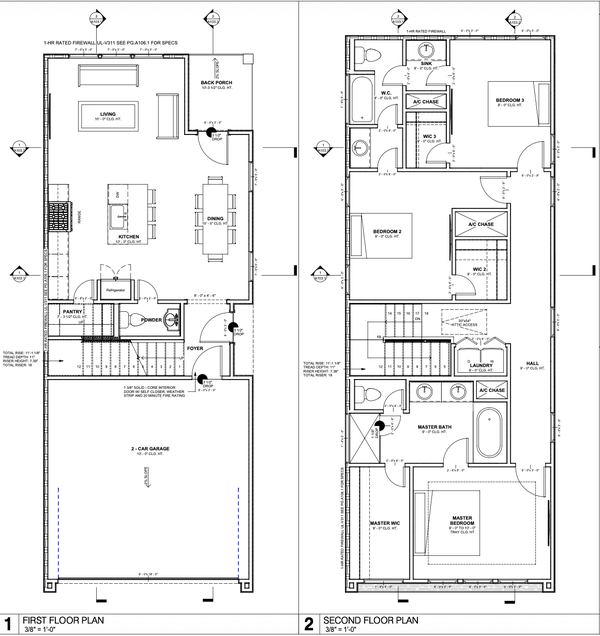 $339,000Active3 beds 3 baths1,724 sq. ft.
7103 Palestine Street, Houston, TX 77020
MLS# 19308844Listed by: HAPPEN HOUSTON


Protect your home and budget from life's surprises with an Assurant Home Warranty, backed by a partner that supports you through every step of homeownership. Explore Plans.
© 2023 - 2026 ERA Franchise Systems LLC. All rights reserved. ERA Franchise Systems LLC fully supports the principles of the Fair Housing Act and the Equal Opportunity Act. ERA, ERA Real Estate powered, and their respective logos are registered service marks of ERA Franchise Systems LLC. Each office is independently owned and operated.