
13742 Stabledon Drive, Houston, TX 77014
Local realty services provided by:American Real Estate ERA Powered
13742 Stabledon Drive,Houston, TX 77014
$315,000
- 5 Beds
- 4 Baths
- 2,608 sq. ft.
- Single family
- Active
Listed by: julia trevino mendez
Office: lpt realty, llc.877-366-2213
MLS#:62060109
Source:HARMLS
Price summary
- Price:$315,000
- Price per sq. ft.:$120.78
- Monthly HOA dues:$41.58
About this home
Situated in the Hambledom subdivision, this lovely 2-story home offers 2,608 sq ft of living space, 5 bdrms & 3.5 baths. As you enter, a versatile flex room & formal dining area lead to the kitchen & inviting living room. The 1st floor also features a private in-law suite with its own living room, bedroom, full bath & separate entrance, ideal for extended family or guests. Upstairs, you'll find an expansive game room, a generously sized primary suite w/private bath & secondary bdrms w/large walk-in closets. Step outside to the covered patio overlooking a beautiful backyard w/a built-in outdoor kitchen & ceiling fans, perfect for entertaining. Conveniently located w/easy access to Beltway 8, I-45 & 1960, providing excellent connectivity to shopping, dining & major employment centers. Never flooded!
Contact an agent
Home facts
- Year built:1996
- Subdivision & Development:Hambledon Sec
- Listing ID #:62060109
- Updated:September 22, 2026 at 04:11 AM
Rooms and interior
- Bedrooms:5
- Total bathrooms:4
- Full bathrooms:3
- Half bathrooms:1
- Rooms Total:8
- Flooring:Carpet, Tile, Wood
- Dining Description:Kitchen Dining Combo, Living Dining Room
- Kitchen Description:Dishwasher, Disposal, Granite Counters, Kitchen Dining Combo, Microwave
- Living area:2,608 sq. ft.
Heating and cooling
- Cooling:Central Air, Electric
- Heating:Central, Gas
- Central air:Yes
Structure and exterior
- Roof:Composition
- Year built:1996
- Building area:2,608 sq. ft.
- Lot area:0.14 Acres
- Lot Features:Subdivision
- Architectural Style:Traditional
- Construction Materials:Brick, Wood Siding
- Exterior Features:Fence, Private Yard, Storage
- Foundation Description:Slab
- Levels:2 Stories
Schools
- High school:WESTFIELD HIGH SCHOOL
- Middle school:EDWIN M WELLS MIDDLE SCHOOL
- Elementary school:BENEKE ELEMENTARY SCHOOL
Utilities
- Sewer:Public Sewer
Finances and disclosures
- Price:$315,000
- Price per sq. ft.:$120.78
- Tax amount:$7,984 (2026)
Features and amenities
- Appliances:Dishwasher, Disposal, Microwave
New listings near 13742 Stabledon Drive
- New
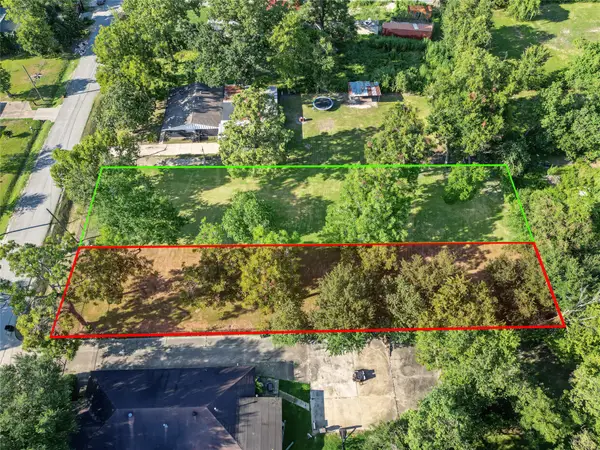 $300,000Active0.69 Acres
5706 Kashmere Station, Houston, TX 77026
MLS# 34497781Listed by: RE/MAX REAL ESTATE ASSOC. - New
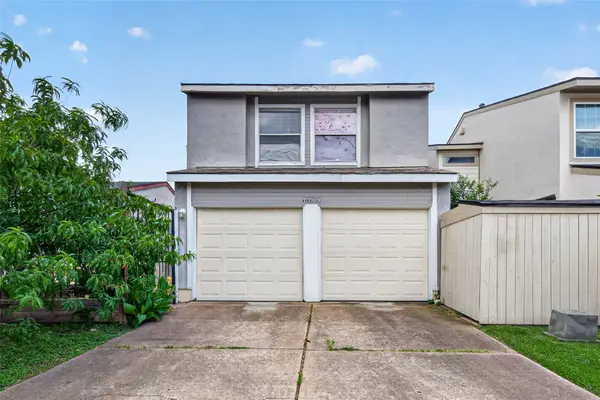 $199,999Active3 beds 3 baths1,412 sq. ft.
7709 Shadow Hill Lane, Houston, TX 77072
MLS# 50865636Listed by: EXP REALTY LLC - New
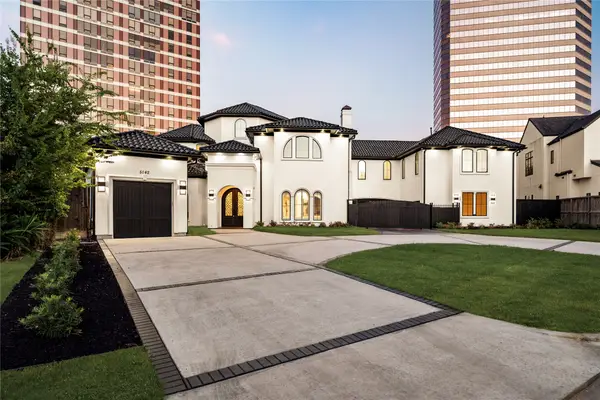 $3,599,500Active7 beds 9 baths9,162 sq. ft.
5142 Huckleberry Circle, Houston, TX 77056
MLS# 61668172Listed by: NEXTGEN REAL ESTATE PROPERTIES - New
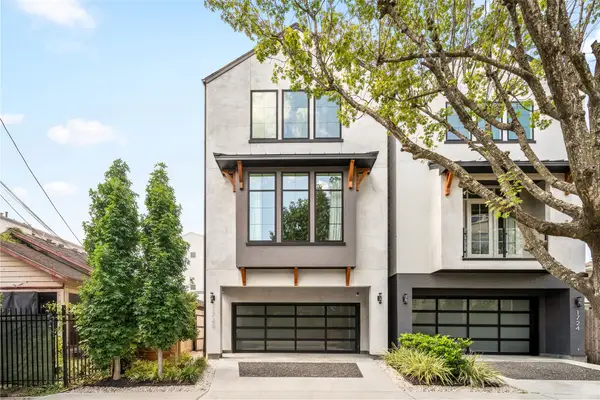 $1,250,000Active4 beds 4 baths3,386 sq. ft.
1728 Ridgewood Street, Houston, TX 77006
MLS# 78537662Listed by: KELLER WILLIAMS REALTY METROPOLITAN - New
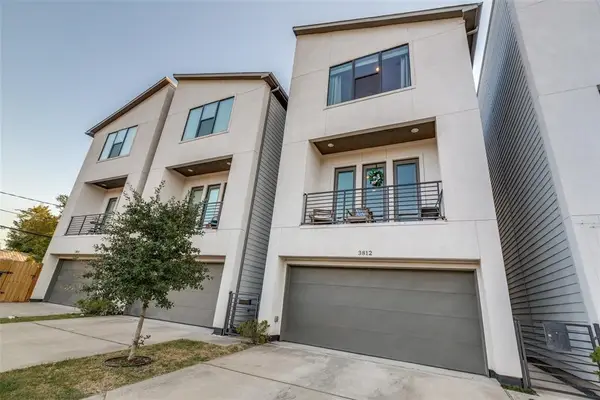 $385,000Active3 beds 4 baths1,950 sq. ft.
3812 Leeland Street, Houston, TX 77003
MLS# 96521707Listed by: BARLOWE DALY REALTY - New
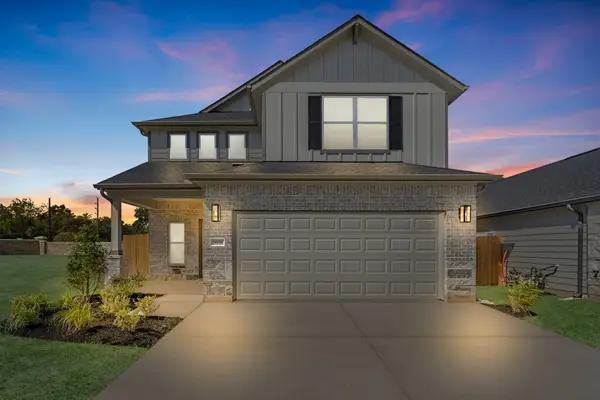 $424,990Active4 beds 4 baths2,345 sq. ft.
18918 Baldcypress Basin Lane, Houston, TX 77084
MLS# 29688790Listed by: LONG LAKE LTD - New
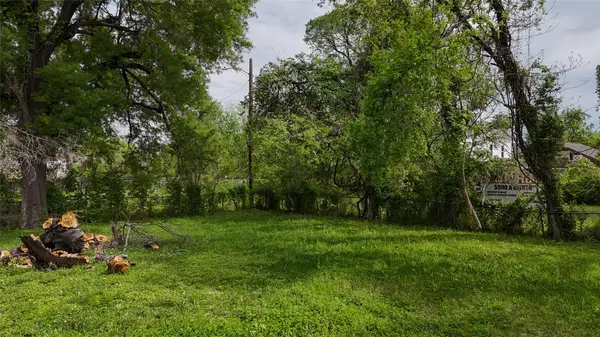 $157,500Active0.11 Acres
0 1/2 Sam Wilson Street, Houston, TX 77020
MLS# 49764197Listed by: 58 THOUGHTS REALTY LLC - New
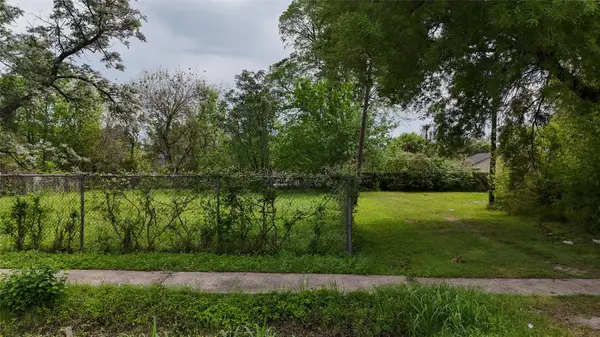 $157,500Active0.11 Acres
0 Sam Wilson Street, Houston, TX 77020
MLS# 52971020Listed by: 58 THOUGHTS REALTY LLC - New
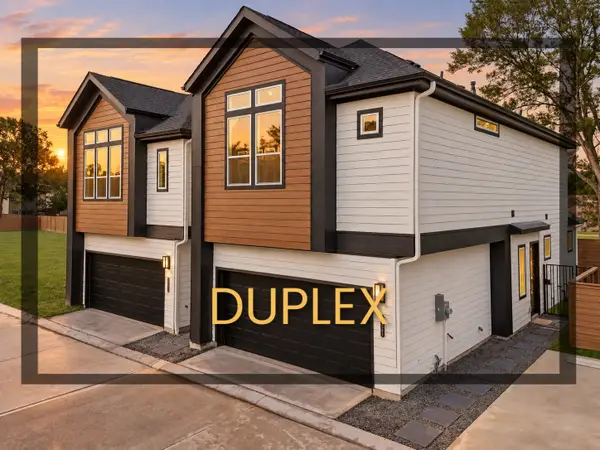 $549,990Active3 beds 2 baths2,828 sq. ft.
2110 Dewalt Street #G-F, Houston, TX 77088
MLS# 67631118Listed by: NEW AGE - New
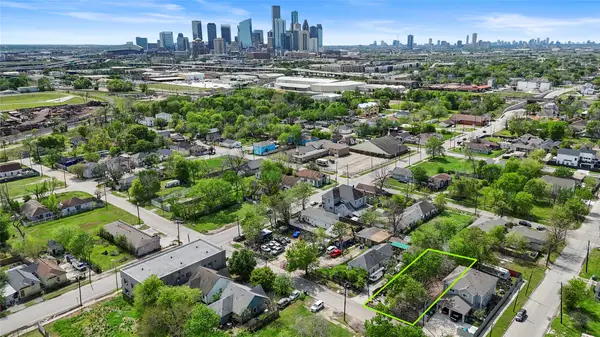 $181,800Active0.16 Acres
1917 Davis Street, Houston, TX 77026
MLS# 70143012Listed by: 58 THOUGHTS REALTY LLC


Protect your home and budget from life's surprises with an Assurant Home Warranty, backed by a partner that supports you through every step of homeownership. Explore Plans.
© 2023 - 2026 ERA Franchise Systems LLC. All rights reserved. ERA Franchise Systems LLC fully supports the principles of the Fair Housing Act and the Equal Opportunity Act. ERA, ERA Real Estate powered, and their respective logos are registered service marks of ERA Franchise Systems LLC. Each office is independently owned and operated.