
13908 Paradise Valley Drive, Houston, TX 77069
Local realty services provided by:ERA Experts
13908 Paradise Valley Drive,Houston, TX 77069
$315,000
- 2 Beds
- 2 Baths
- 1,696 sq. ft.
- Single family
- Active
Listed by: alanna zarosky
Office: cb&a, realtors832-678-4770
MLS#:36541904
Source:HARMLS
Price summary
- Price:$315,000
- Price per sq. ft.:$185.73
About this home
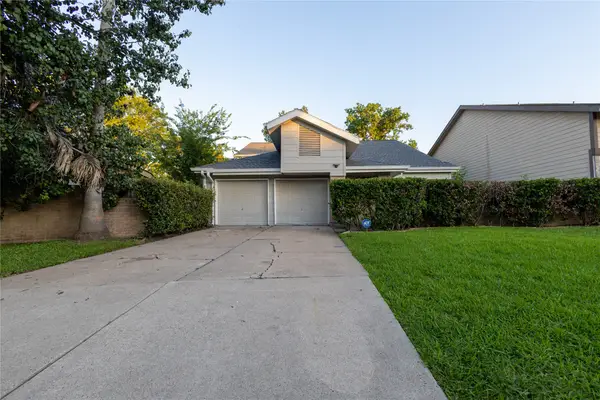
Beautifully renovated Champions patio home located near walking trail and golf course. Located at the end of a cul-de-sac, this charming home offers peace, quiet, and several private yard and gardening spaces. Light and bright living room welcomes you with vaulted ceiling, custom cabinetry complete with wet bar. New sliding glass doors open directly onto side patio. Plantation shutters throughout. Open and functional floor plan. Kitchen features new stainless steel appliances, soft close cabinets, granite counters, and hardware. So many upgrades: luxury vinyl plank flooring, lighting, double pane Low-E windows, HVAC, paint, and landscaping. Flex room off kitchen-could be study, game room, nook, whatever you want it to be! Low taxes in a great established community. A must see!
Contact an agent
Home facts
- Year built:1977
- Subdivision & Development:Champions Way
- Listing ID #:36541904
- Updated:November 02, 2026 at 02:43 AM
Rooms and interior
- Bedrooms:2
- Total bathrooms:2
- Full bathrooms:2
- Rooms Total:9
- Flooring:Plank, Tile, Vinyl
- Dining Description:Kitchen Dining Combo
- Bathrooms Description:Tub Shower
- Kitchen Description:Breakfast Bar, Dishwasher, Disposal, Granite Counters, Kitchen Dining Combo, Kitchen Family Room Combo, Kitchen Island, Microwave, Pantry, Wet Bar
- Living area:1,696 sq. ft.
Heating and cooling
- Cooling:Central Air, Electric
- Heating:Central, Gas
- Central air:Yes
Structure and exterior
- Roof:Composition
- Year built:1977
- Building area:1,696 sq. ft.
- Lot area:0.17 Acres
- Lot Features:Cul De Sac
- Architectural Style:Traditional
- Construction Materials:Cement Siding
- Foundation Description:Slab
- Levels:1 Story
Schools
- High school:CYPRESS CREEK HIGH SCHOOL
- Middle school:BLEYL MIDDLE SCHOOL
- Elementary school:YEAGER ELEMENTARY SCHOOL (CYPRESS-FAIRBANKS)
Utilities
- Sewer:Public Sewer
Finances and disclosures
- Price:$315,000
- Price per sq. ft.:$185.73
- Tax amount:$6,009 (2026)
Features and amenities
- Appliances:Dishwasher, Disposal, Microwave
- Amenities:Ceiling Fans, Low Emissivity Windows, Window Coverings
Parking
- Parking description:Driveway, Garage, Garage Door Opener
- Garage:Yes
- Garage spaces:2
New listings near 13908 Paradise Valley Drive
- New
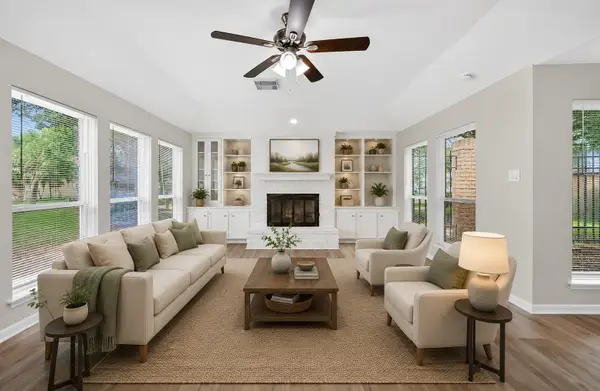 $389,900Active4 beds 3 baths2,521 sq. ft.
12319 Ella Lee Lane, Houston, TX 77077
MLS# 33962008Listed by: RE/MAX SIGNATURE - New
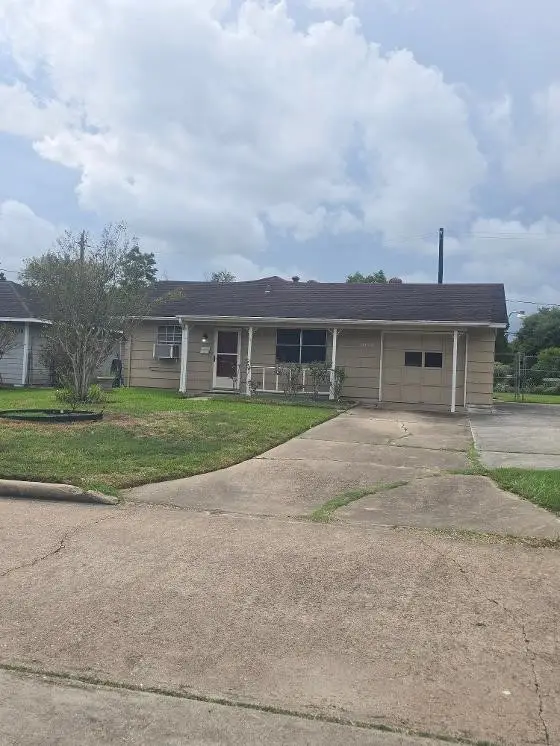 $130,000Active3 beds 1 baths969 sq. ft.
14022 Candleshade Lane, Houston, TX 77045
MLS# 35781230Listed by: HOMESMART - New
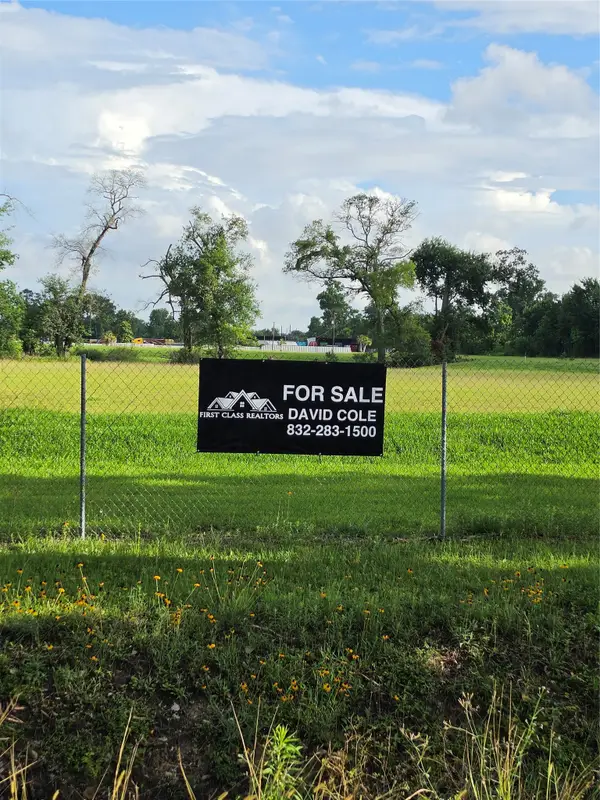 $250,000Active1 Acres
8304 Dockal Road, Houston, TX 77028
MLS# 45671493Listed by: FIRST CLASS REALTORS - New
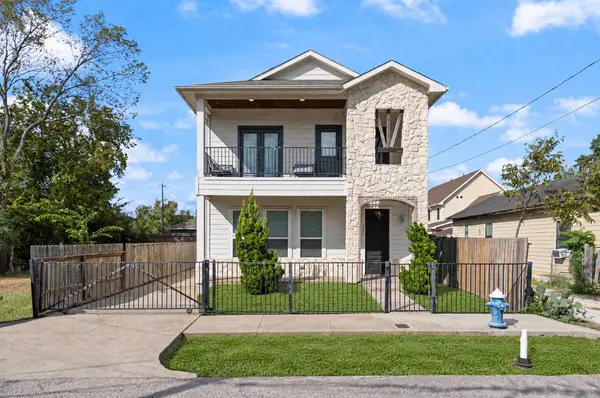 $319,900Active3 beds 3 baths2,132 sq. ft.
4209 Gunter Street, Houston, TX 77020
MLS# 46482342Listed by: NEXTGEN REAL ESTATE PROPERTIES - New
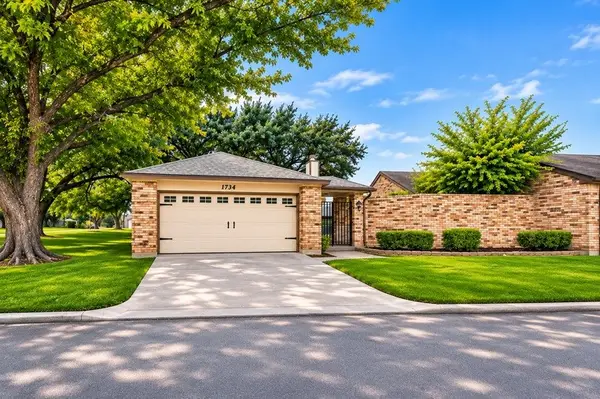 $285,000Active2 beds 2 baths1,330 sq. ft.
1734 Linfield Way, Houston, TX 77058
MLS# 4950613Listed by: RE/MAX PARTNERS - New
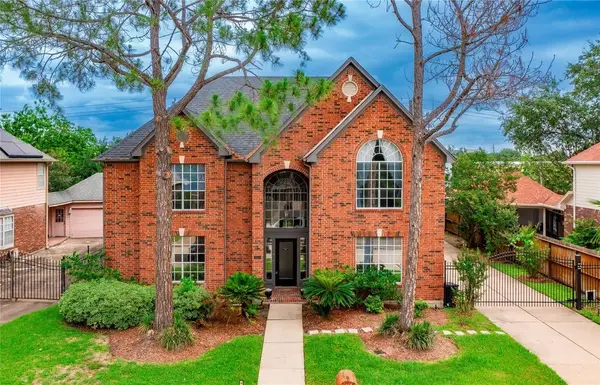 $380,000Active4 beds 3 baths2,970 sq. ft.
3523 Ashlock Drive, Houston, TX 77082
MLS# 52968288Listed by: SKW REALTY - New
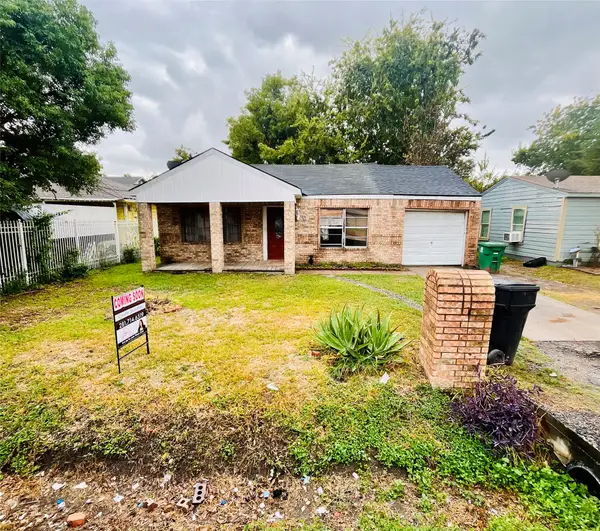 $120,000Active2 beds 1 baths1,042 sq. ft.
6914 Force Street, Houston, TX 77020
MLS# 53717985Listed by: NEUHEIM REAL ESTATE CO. LLC - New
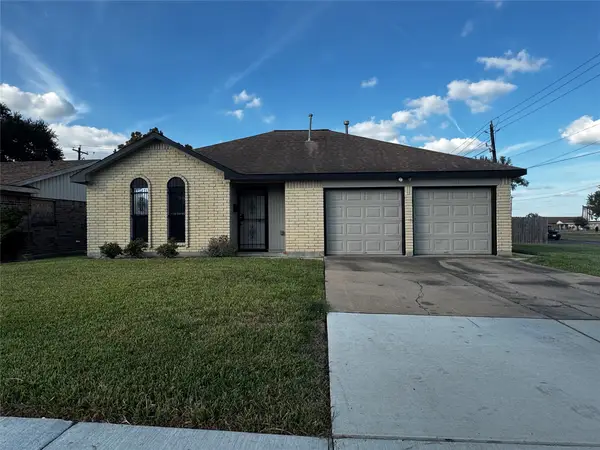 $204,000Active3 beds 2 baths1,403 sq. ft.
5435 Bungalow Lane, Houston, TX 77048
MLS# 54273675Listed by: CENTURY 21 OLYMPIAN AREA SPECIALISTS - New
 $875,000Active2 beds 2 baths1,464 sq. ft.
4521 San Felipe Street #1903, Houston, TX 77027
MLS# 62493328Listed by: OM REALTY GROUP - New
 $260,000Active3 beds 3 baths2,200 sq. ft.
13531 Braeswest Drive, Houston, TX 77082
MLS# 62911640Listed by: LPT REALTY, LLC


Protect your home and budget from life's surprises with an Assurant Home Warranty, backed by a partner that supports you through every step of homeownership. Explore Plans.
© 2023 - 2026 ERA Franchise Systems LLC. All rights reserved. ERA Franchise Systems LLC fully supports the principles of the Fair Housing Act and the Equal Opportunity Act. ERA, ERA Real Estate powered, and their respective logos are registered service marks of ERA Franchise Systems LLC. Each office is independently owned and operated.