
14002 Woodthorpe Lane, Houston, TX 77079
Local realty services provided by:ERA Experts
14002 Woodthorpe Lane,Houston, TX 77079
$1,885,000
- 4 Beds
- 5 Baths
- 4,743 sq. ft.
- Single family
- Active
Upcoming open houses
- Sun, Nov 1501:00 pm - 03:00 pm
Listed by: heidi wehring
Office: nan & company properties - corporate office (heights)713-714-6454
MLS#:63473180
Source:HARMLS
Price summary
- Price:$1,885,000
- Price per sq. ft.:$397.43
- Monthly HOA dues:$131.67
About this home
Situated on a corner lot spanning over 11,000 sq ft, this stunning 2022-built property offers 4753 sq ft of meticulously crafted living space. From the striking iron front doors to the gorgeous marble floors throughout, this home defines contemporary luxury. The main level features an open concept style with soaring ceilings, framed by windows and glass sliding doors that make indoor and outdoor living cohesive and perfect for entertaining. A gourmet chef's kitchen is complemented by Thermador appliances, farm sink, pot filler and a convenient breakfast bar. The main floor also includes a bedroom suite perfect for guest, or a secondary primary bedroom. Upstairs, all oversized bedrooms have ensuite bathrooms. A gameroom is also upstairs, which includes a wet bar and refrigerator. The garage has an epoxy finish, along with two EV charging stations. Additional highlight includes a whole house water softener system. Minutes from City Center, Energy Corridor and convenient to I-10.
Contact an agent
Home facts
- Year built:2022
- Subdivision & Development:Nottingham West 2
- Listing ID #:63473180
- Updated:November 12, 2026 at 11:20 PM
Rooms and interior
- Bedrooms:4
- Total bathrooms:5
- Full bathrooms:4
- Half bathrooms:1
- Rooms Total:9
- Flooring:Carpet, Engineered Hardwood, Marble
- Bathrooms Description:Separate Shower, Soaking Tub, Tub Shower
- Kitchen Description:Breakfast Bar, Convection Oven, Dishwasher, Disposal, Double Oven, Gas Cooktop, Gas Oven, Kitchen Family Room Combo, Kitchen Island, Microwave, Pantry, Pot Filler, Refrigerator, Walk In Pantry
- Living area:4,743 sq. ft.
Heating and cooling
- Cooling:Central Air, Electric
- Heating:Central, Gas
- Central air:Yes
Structure and exterior
- Roof:Composition
- Year built:2022
- Building area:4,743 sq. ft.
- Lot area:0.26 Acres
- Lot Features:Corner Lot, Side Yard, Subdivision
- Architectural Style:Traditional
- Construction Materials:Brick, Stucco
- Exterior Features:Fence, Patio, Private Yard
- Foundation Description:Slab
- Levels:2 Stories
Schools
- High school:STRATFORD HIGH SCHOOL (SPRING BRANCH)
- Middle school:SPRING FOREST MIDDLE SCHOOL
- Elementary school:WILCHESTER ELEMENTARY SCHOOL
Utilities
- Sewer:Public Sewer
Finances and disclosures
- Price:$1,885,000
- Price per sq. ft.:$397.43
- Tax amount:$30,254 (2026)
Features and amenities
- Appliances:Convection Oven, Dishwasher, Disposal, Double Oven, Gas Cooktop, Gas Oven, Microwave, Refrigerator, Water Softener Owned
- Amenities:High Ceilings, Low Emissivity Windows, Prewired, Smoke Detectors, Water Softner - Owned, Window Coverings
Parking
- Parking description:Additional Parking, Driveway, Electric Vehicle Charging Stations, Garage, Garage Door Opener
- Garage:Yes
- Garage spaces:2
New listings near 14002 Woodthorpe Lane
- Open Sat, 11am to 1pmNew
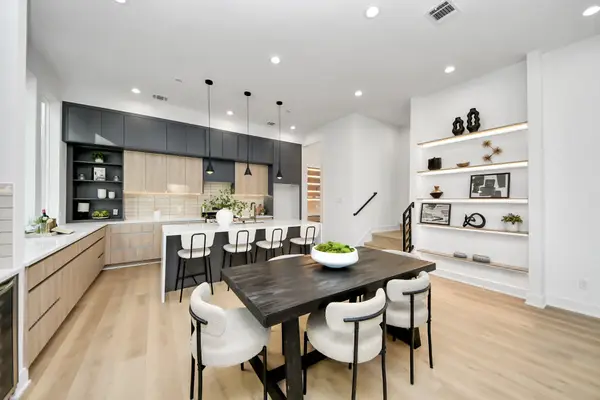 $599,990Active3 beds 4 baths2,435 sq. ft.
1597 W 25th Street, Houston, TX 77008
MLS# 29923169Listed by: ATLAS REAL ESTATE - New
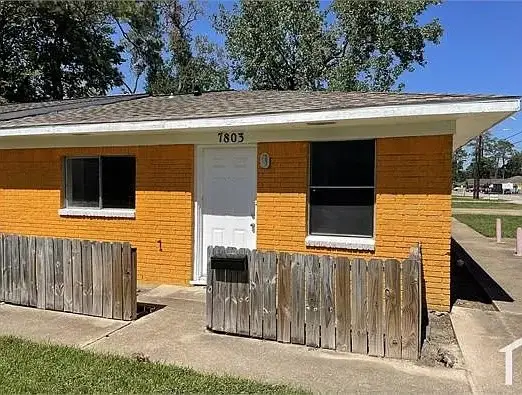 $350,000Active6 beds 6 baths2,325 sq. ft.
7803 Glass Street, Houston, TX 77016
MLS# 30484695Listed by: WALZEL PROPERTIES - CORPORATE OFFICE - New
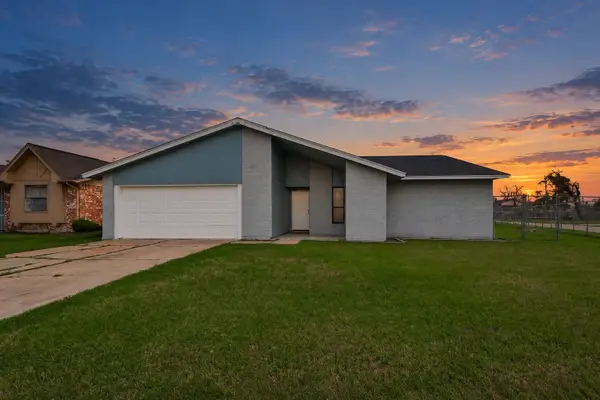 $254,500Active3 beds 2 baths1,612 sq. ft.
635 Coolwood Drive, Houston, TX 77013
MLS# 34518565Listed by: REAL PROPERTIES - New
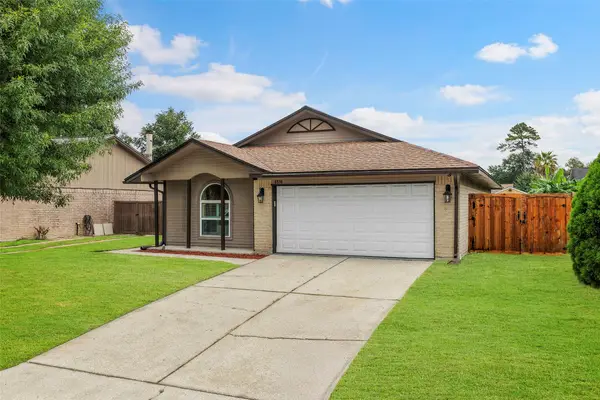 $225,500Active3 beds 2 baths1,272 sq. ft.
6510 Lodgepole Road, Houston, TX 77049
MLS# 55857357Listed by: ANCHOR REALTY ASSOC., INC. - New
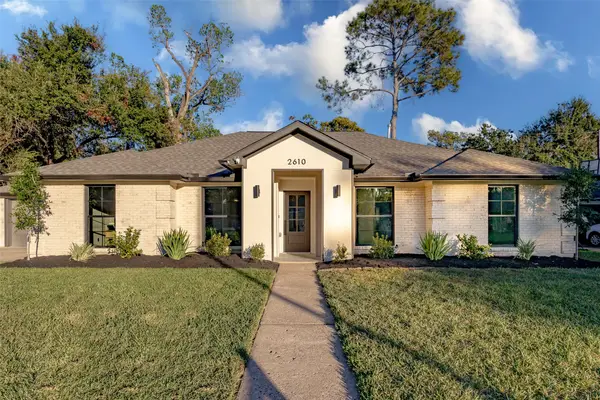 $769,000Active4 beds 3 baths2,380 sq. ft.
2610 Rosefield Drive, Houston, TX 77080
MLS# 61200304Listed by: UNITED REAL ESTATE - New
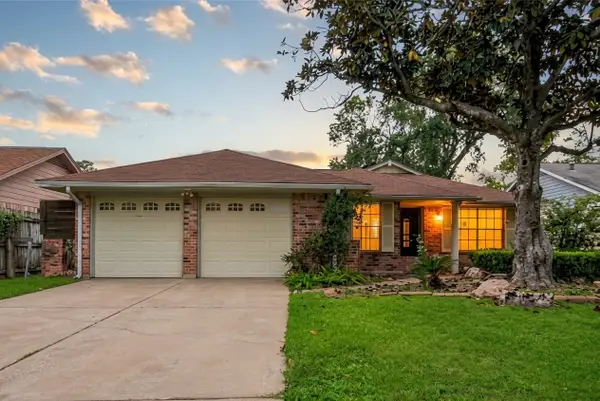 $195,000Active3 beds 2 baths994 sq. ft.
6334 Acorn Forest Drive, Houston, TX 77088
MLS# 23618535Listed by: EPIQUE REALTY LLC - New
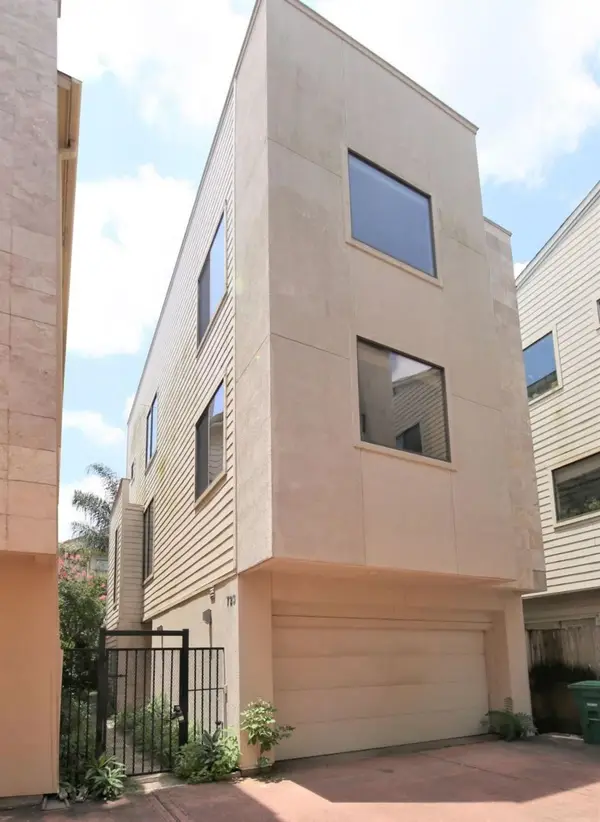 $435,000Active3 beds 4 baths2,137 sq. ft.
723 Reinerman, Houston, TX 77007
MLS# 24448827Listed by: HOUSEFORPURCHASE.COM, LLC - New
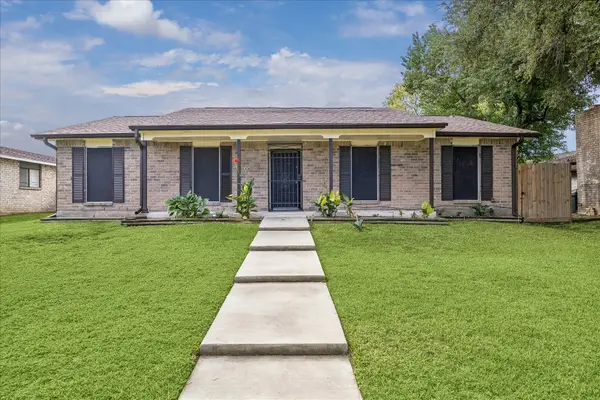 $220,000Active3 beds 2 baths1,584 sq. ft.
14634 Lea Valley Drive, Houston, TX 77049
MLS# 34366481Listed by: KELLER WILLIAMS HOUSTON CENTRAL - Open Sat, 2 to 4pmNew
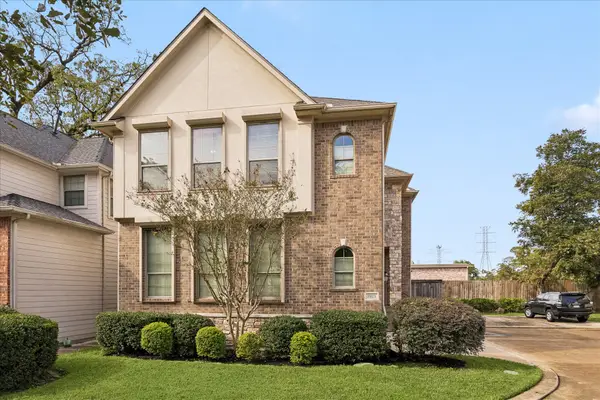 $400,000Active3 beds 3 baths2,309 sq. ft.
2925 N Becca Lane, Houston, TX 77092
MLS# 36077427Listed by: LEMON GROVE REALTY - New
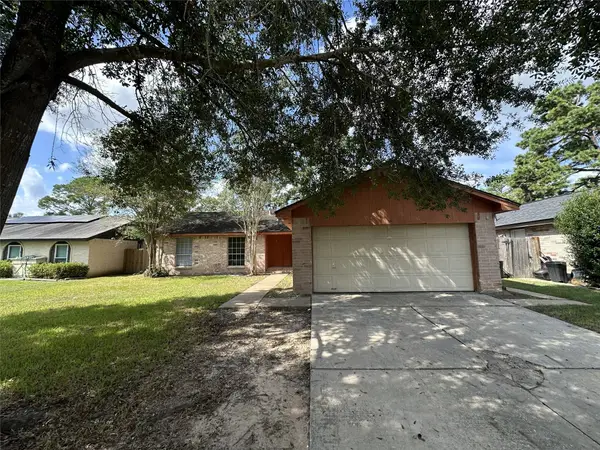 $175,000Active4 beds 2 baths1,536 sq. ft.
17207 Camberwell Green Lane, Houston, TX 77070
MLS# 41235581Listed by: BERNSTEIN REALTY


Protect your home and budget from life's surprises with an Assurant Home Warranty, backed by a partner that supports you through every step of homeownership. Explore Plans.
© 2023 - 2026 ERA Franchise Systems LLC. All rights reserved. ERA Franchise Systems LLC fully supports the principles of the Fair Housing Act and the Equal Opportunity Act. ERA, ERA Real Estate powered, and their respective logos are registered service marks of ERA Franchise Systems LLC. Each office is independently owned and operated.