
14010 Hazel Ridge Court, Houston, TX 77062
Local realty services provided by:American Real Estate ERA Powered
Upcoming open houses
- Sat, Oct 0301:00 pm - 03:00 pm
Listed by: norman frenk, julia deegan
Office: better homes and gardens real estate gary greene - bay area281-486-1900
MLS#:41078562
Source:HARMLS
Price summary
- Price:$369,900
- Price per sq. ft.:$148.67
- Monthly HOA dues:$66.92
About this home
Tucked away on a peaceful cul-de-sac this Weekley Builder home has been thoughtfully enhanced for comfortable and efficient living. The home features a first-floor primary bedroom paired with an impressive renovated bath showcasing a Kohler soaking tub, Italian glass tile, sleek walk-in shower, dual vanities, updated window, and humidity-sensing ventilation. The kitchen centers around a generous granite island with extensive cabinetry and plenty of workspace. Upstairs provides flexibility for a **game room or 4th bedroom**, per the builder plans. A long list of improvements adds to the home’s appeal, including two newer high-efficiency HVAC systems with newer ductwork, a replaced water heater, fresh interior paint, refreshed landscaping, an updated patio, and a cedar fence with two gates. The garage offers insulated doors, FRP panels, an epoxy-coated floor, storage closet, and custom workbench. A storage shed, 2019 roof, and CCISD.
Contact an agent
Home facts
- Year built:1995
- Subdivision & Development:Bay Pointe
- Listing ID #:41078562
- Updated:October 02, 2026 at 03:22 AM
Rooms and interior
- Bedrooms:4
- Total bathrooms:3
- Full bathrooms:2
- Half bathrooms:1
- Rooms Total:10
- Flooring:Carpet, Laminate, Tile
- Bathrooms Description:Separate Shower, Soaking Tub, Tub Shower
- Kitchen Description:Breakfast Bar, Dishwasher, Disposal, Electric Cooktop, Granite Counters, Kitchen Family Room Combo, Kitchen Island, Microwave, Oven, Pantry
- Living area:2,488 sq. ft.
Heating and cooling
- Cooling:Central Air, Electric, Zoned
- Heating:Central, Gas, Zoned
- Central air:Yes
Structure and exterior
- Roof:Composition
- Year built:1995
- Building area:2,488 sq. ft.
- Lot area:0.15 Acres
- Lot Features:Cul De Sac, Subdivision
- Architectural Style:Traditional
- Construction Materials:Brick, Wood Siding
- Exterior Features:Fence, Private Yard, Storage
- Foundation Description:Slab
- Levels:2 Stories
Schools
- High school:CLEAR BROOK HIGH SCHOOL
- Middle school:CLEARLAKE INTERMEDIATE SCHOOL
- Elementary school:NORTH POINTE ELEMENTARY SCHOOL
Utilities
- Sewer:Public Sewer
Finances and disclosures
- Price:$369,900
- Price per sq. ft.:$148.67
- Tax amount:$8,581 (2026)
Features and amenities
- Appliances:Dishwasher, Disposal, Electric Cooktop, Microwave, Oven
- Amenities:Ceiling Fans, Crown Molding, High Ceilings, Programmable Thermostat, Security System - Owned, Smoke Detectors, Window Coverings
Parking
- Parking description:Driveway, Garage, Garage Door Opener
- Garage:Yes
- Garage spaces:2
New listings near 14010 Hazel Ridge Court
- New
 $339,000Active4 beds 2 baths2,119 sq. ft.
9835 Moorberry Lane, Houston, TX 77080
MLS# 17434509Listed by: HOUSTONIAN PROPERTIES - New
 $475,000Active4 beds 4 baths3,480 sq. ft.
6906 Cherry Hills Road, Houston, TX 77069
MLS# 28844453Listed by: CHIRIBOGA REALTY LLC - New
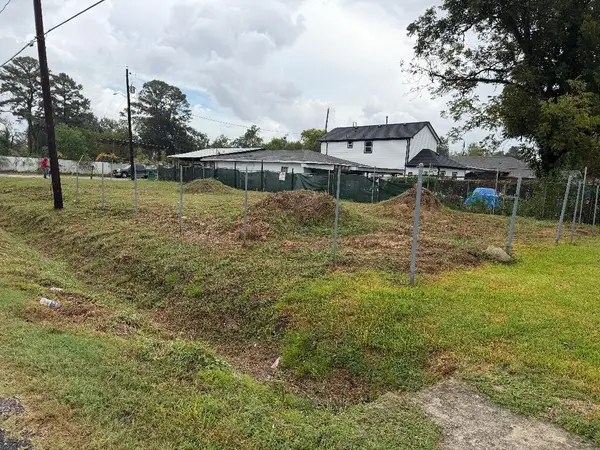 $130,000Active-- beds -- baths
6417 Bobby Burns Street, Houston, TX 77028
MLS# 40470526Listed by: RE/MAX EAST - New
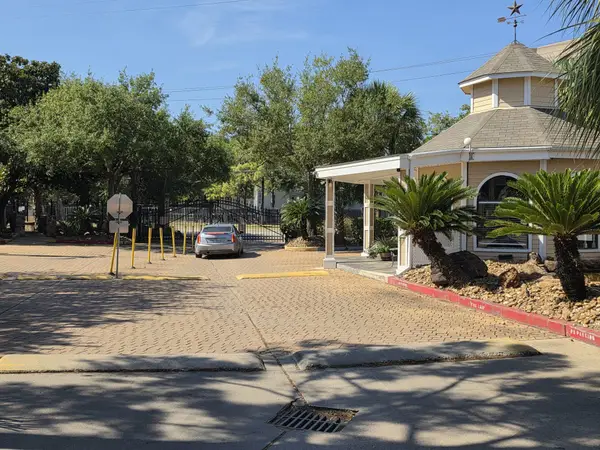 $139,500Active1 beds 1 baths907 sq. ft.
2300 Old Spanish Trail #2108, Houston, TX 77054
MLS# 42936258Listed by: SUNNYLAND PROPERTIES - New
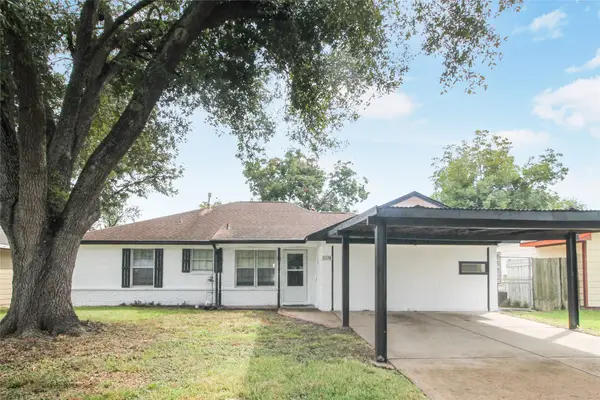 $239,500Active4 beds 3 baths1,760 sq. ft.
3314 Hartwick Road, Houston, TX 77093
MLS# 5534862Listed by: MY CASTLE REALTY - New
 $125,000Active2 beds 1 baths974 sq. ft.
8470 Wier Drive, Houston, TX 77017
MLS# 8582775Listed by: EXP REALTY LLC - New
 $525,000Active4 beds 3 baths2,841 sq. ft.
502 Airybrook Lane, Houston, TX 77094
MLS# 95485135Listed by: RE/MAX SIGNATURE - New
 $309,000Active4 beds 3 baths2,301 sq. ft.
13710 Whitchurch Way, Houston, TX 77015
MLS# 95757481Listed by: PREMIER HAUS REALTY, LLC - New
 $298,500Active3 beds 3 baths2,080 sq. ft.
11605 Main Ash Drive, Houston, TX 77025
MLS# 14243406Listed by: JASON MITCHELL GROUP - New
 $120,000Active2 beds 1 baths988 sq. ft.
3405 Orange Street, Houston, TX 77020
MLS# 15976560Listed by: COMPASS RE TEXAS, LLC - THE HEIGHTS


Protect your home and budget from life's surprises with an Assurant Home Warranty, backed by a partner that supports you through every step of homeownership. Explore Plans.
© 2023 - 2026 ERA Franchise Systems LLC. All rights reserved. ERA Franchise Systems LLC fully supports the principles of the Fair Housing Act and the Equal Opportunity Act. ERA, ERA Real Estate powered, and their respective logos are registered service marks of ERA Franchise Systems LLC. Each office is independently owned and operated.